Skip main navigation
Sold
  • Price Unknown

    8708 N Cedar Ct, Columbia, MO 65202

    2beds
    1,211sqft
    Single Family Residence
    Built in 1996
    -- sqft lot
    $273,100 Zestimate®
    $--/sqft
    $1,410 Estimated rent

    Home value

    $273,100

    $254,000 - $295,000

    $1,410/mo

    Zestimate® history
    Loading
    Loading...

    Owner options

    List your home for rent

    $1,410/mo

    Rent Zestimate®

    Find your next renter with Zillow Rental Manager. Plus, with online applications, you can quickly screen prospective tenants – for free.

    Learn more

    $1,410/mo

    Rent Zestimate®

    Refinance and save

    Refinancing to a lower rate could help reduce your monthly payments and save thousands over the life of the loan.

    See today's rates

    Explore your selling options

    Work with a Zillow partner agent

    Leverage their expertise and Zillow's premium Showcase listings to get your home seen by more buyers.

    Get started

    List with your own agent

    Get your home in front of millions of buyers by listing it on Zillow.

    Learn how to do it

    Sell it yourself

    Take full control of how buyers see your home on Zillow by listing For Sale by Owner (FSBO).

    List your home

    What's special

    Wood-burning fireplacePlant ledgesExpertly landscaped groundsStunning viewsPantry storageBreakfast barOpen dining area
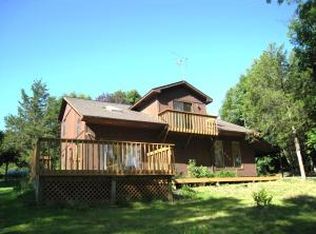
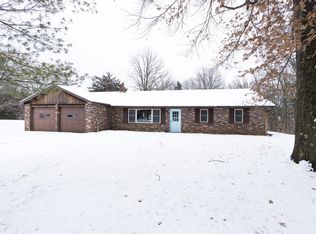
    Discover serene living in Twin Lake Estates with this garden enthusiast's delight. Set on nearly an acre of expertly landscaped grounds, this property offers stunning views, enjoyed from the screened porch or deck of a cozy 1200 sq. ft., one-story home. The new covered front porch adds darling curb appeal and provides great functionality. Inside features 2 bedrooms, 1.5 bathrooms, and a spacious living room with soaring vaulted ceilings and a wood-burning fireplace for cozy evenings. The kitchen features plant ledges, pantry storage, and a breakfast bar, leading to an open dining area with convenient access to a half bath. Buyer to verify all facts and information including but not limited to schools, taxes, sq. footage, lot & room sizes, zoning, restrictions, etc. Both bedrooms share an attached full bathroom, maximizing privacy and comfort. The property includes a spacious 2-car detached garage for vehicles and storage. Located in Twin Lake Estates, with community lake access, this home blends convenience with natural beauty.

    Zillow last checked:

    Listing updated:

    Listed by:

    Bev Curtis 573-864-5054,

    Bev & Co. Realty, LLC 573-864-5054,

    Geoff Jones 573-999-6833,

    Bev & Co. Realty, LLC

    Bought with:

    Travis Wyrick, 2018032070

    CoMo Realty

    David W Ursery, 2017029035

    CoMo Realty

    Source: CBORMLS,MLS#: 430157MLS Logo

    Facts & features

    Interior

    Bedrooms & bathrooms
    • Bedrooms: 2
    • Bathrooms: 2
    • Full bathrooms: 1
    • 1/2 bathrooms: 1
    Primary bedroom
    • Description: Crown molding; walk-in closet; shared ensuite with bedroom 2
    • Level: Main
    • Area: 156.17
    • Dimensions: 13.58 x 11.5
    Bedroom 2
    • Description: Closet plus laundry room closet; shared ensuite with primary bedroom
    • Level: Main
    • Area: 131.08
    • Dimensions: 11.83 x 11.08
    Full bathroom
    • Level: Main
    Half bathroom
    • Level: Main
    Dining room
    • Description: Tile flooring; dbl doors to exterior
    • Level: Main
    • Area: 100.63
    • Dimensions: 11.5 x 8.75
    Kitchen
    • Description: Vaulted ceiling; tile flooring; pantry; smooth-top range; breakfast bar
    • Level: Main
    • Area: 124.21
    • Dimensions: 11.92 x 10.42
    Living room
    • Description: Laminate flooring; w/b fireplace; vaulted ceiling
    • Level: Main
    • Area: 208.96
    • Dimensions: 12.17 x 17.17
    Heating
    • Forced Air, Propane
    Cooling
    • Central Electric
    Appliances
    • Laundry: Washer/Dryer Hookup
    Features
    • Tub/Shower, Walk-In Closet(s), Kit/Din Combo, Laminate Counters, Wood Cabinets, Pantry
    • Flooring: Carpet, Laminate, Tile
    • Has basement: No
    • Has fireplace: Yes
    • Fireplace features: Living Room, Wood Burning
    Interior area
    • Total structure area: 1,211
    • Total interior livable area: 1,211 sqft
    • Finished area below ground: 0

    Property

    Parking
    • Total spaces: 2
    • Parking features: Detached
    • Garage spaces: 2
    Features
    • Patio & porch: Deck, Rear Porch, Front Porch
    Lot
    • Dimensions: 151.65 x 133.91 x 150.9 x 200 x 95 x 86.78
    • Features: Rolling Slope
    • Residential vegetation: Partially Wooded
    Details
    • Additional structures: Lawn/Storage Shed
    • Parcel number: 1110408010050001
    • Zoning description: R-S Single Family Residential

    Construction

    Type & style
    • Home type: SingleFamily
    • Architectural style: Ranch
    • Property subtype: Single Family Residence
    Materials
    • Foundation: Concrete Perimeter, Slab
    • Roof: ArchitecturalShingle
    Condition
    • Year built: 1996

    Utilities & green energy

    • Electric: County
    • Gas: Propane Tank Rented
    • Sewer: Privately Maintained, Septic Tank
    • Water: District
    • Utilities for property: Trash-Private

    Community & HOA

    Community
    • Subdivision: Twin Lake Estates
    HOA
    • Has HOA: No
    Location
    • Region: Columbia

    Financial & listing details

    • Tax assessed value: $135,300
    • Annual tax amount: $1,689
    • Date on market: 10/4/2025
    • Road surface type: Gravel

    Price history

    DateEventPrice
    11/5/2025Sold--
    Source: CBORMLS #430157 Report a problem
    10/5/2025Pending sale$270,000$223/sqft
    Source: CBORMLS #430157 Report a problem
    10/4/2025Listed for sale$270,000-1.8%$223/sqft
    Source: CBORMLS #430157 Report a problem
    2/28/2025Sold--
    Source: CBORMLS #424153 Report a problem
    1/15/2025Pending sale$275,000$227/sqft
    Source: CBORMLS #424153 Report a problem
    12/16/2024Listed for sale$275,000$227/sqft
    Source: CBORMLS #424153 Report a problem

    Public tax history

    YearProperty taxesTax assessment
    2025-- $25,707 +10%
    2024$1,690 +0.9%$23,370
    2023$1,676 +8.1%$23,370 +8%
    2022$1,550 -0.2%$21,641
    2021$1,553 -1.8%$21,641 +4%
    2020$1,582 0%$20,806
    2019$1,582 +7.3%$20,806 +8%
    2018$1,474 +1.2%$19,266
    2017$1,457 +0.2%$19,266
    2016$1,455 $19,266
    2015$1,455 +8.3%$19,266
    2014$1,344 $19,266
    2013-- $19,266
    2012-- $19,266
    2011-- $19,266
    2010-- $19,266
    2009-- $19,266
    2008-- $19,266
    2007-- --
    2003-- $16,758
    2002-- $16,758 +5%
    2001-- $15,960
    Find assessor info on the county website

    Neighborhood: 65202

    Nearby schools

    GreatSchools rating
    Schools provided by the listing agent
    • Elementary: West Boulevard
    • Middle: West
    • High: Hickman

    Source: CBORMLS. This data may not be complete. We recommend contacting the local school district to confirm school assignments for this home.

    Sell for more on Zillow
    Get a Zillow Showcase℠ listing at no additional cost and you could sell for .
    $273,100
    2% more
    +$5,462
    With Zillow Showcase(estimated)
    $278,562