Welcome home to this beautifully updated split-entry tucked away on a quiet cul-de-sac backing to parkland where privacy, convenience, and everyday comfort come together. From the moment you arrive, you’ll notice the inviting curb appeal and the feeling of space both inside and out. The bright, naturally lit main level offers an easy, functional flow perfect for daily living and entertaining. The kitchen features crisp white cabinetry, stainless appliances, quartz countertops, and durable tile floors that continue into the dining area, creating a clean and cohesive look. Step through the newer sliding glass door to a spacious deck overlooking the fully fenced backyard with mature trees ideal for play, pets, or relaxing evenings by the fire pit. The finished lower level adds valuable extra living space, complete with a cozy wood-burning fireplace perfect for movie nights, a home office, or game day gatherings. Retreat to the private primary suite with its own bath, while two additional bedrooms and 2.5 total bathrooms provide flexibility for family, guests, or work-from-home needs. Recent updates include furnace and garage doors with openers (2026), deck (2025), sliding glass door and gas hot water heater (2016), plus newer carpet, and roof. Furnace and garage doors have a transferable warranty for added peace of mind. Located in the highly rated Park Hill School District and just a short walk to Zona Rosa shopping, dining, and entertainment, this home also offers quick access to major highways and the airport making daily commutes and travel incredibly convenient. This is the kind of home that balances comfort, location, and lifestyle ready for its next chapter.
Sold
Price Unknown
8708 N Shannon Ave, Kansas City, MO 64153
3beds
1,686sqft
Single Family Residence
Built in 1986
0.31 Acres Lot
$338,900 Zestimate®
$--/sqft
$2,352 Estimated rent
Home value
$338,900
$302,000 - $380,000
$2,352/mo
Zestimate® history
Owner options
List your home for rent
$2,352/mo
Rent Zestimate®
Find your next renter with Zillow Rental Manager. Plus, with online applications, you can quickly screen prospective tenants – for free.
$2,352/mo
Rent Zestimate®
Refinance and save
Refinancing to a lower rate could help reduce your monthly payments and save thousands over the life of the loan.
Explore your selling options
Work with a Zillow partner agent
Leverage their expertise and Zillow's premium Showcase listings to get your home seen by more buyers.
Get startedList with your own agent
Get your home in front of millions of buyers by listing it on Zillow.
Learn how to do itSell it yourself
Take full control of how buyers see your home on Zillow by listing For Sale by Owner (FSBO).
List your homeWhat's special
Cozy wood-burning fireplaceQuartz countertopsInviting curb appealStainless appliancesNewer sliding glass door
Zillow last checked:
Listing updated:
Listed by:
Linda Ludy 816-797-9996,
ReeceNichols - Parkville
Bought with:
Dan Vick, 1999021368
RE/MAX Heritage
Source: Heartland MLS as distributed by MLS GRID,MLS#: 2602858
Facts & features
Interior
Bedrooms & bathrooms
- Bedrooms: 3
- Bathrooms: 3
- Full bathrooms: 2
- 1/2 bathrooms: 1
Dining room
- Description: Kit/Dining Combo
Heating
- Natural Gas
Cooling
- Electric
Appliances
- Included: Dishwasher, Disposal
- Laundry: In Basement
Features
- Flooring: Carpet, Wood
- Basement: Finished
- Number of fireplaces: 1
- Fireplace features: Recreation Room
Interior area
- Total structure area: 1,686
- Total interior livable area: 1,686 sqft
- Finished area above ground: 1,118
- Finished area below ground: 568
Property
Parking
- Total spaces: 2
- Parking features: Attached, Garage Door Opener, Garage Faces Front
- Attached garage spaces: 2
Lot
- Size: 0.31 Acres
- Features: City Lot, Cul-De-Sac, Level
Details
- Parcel number: 201.012200001002005
Construction
Type & style
- Home type: SingleFamily
- Architectural style: Traditional
- Property subtype: Single Family Residence
Materials
- Vinyl Siding
- Roof: Composition
Condition
- Year built: 1986
Utilities & green energy
- Sewer: Public Sewer
- Water: Public
Community & HOA
Community
- Security: Smoke Detector(s)
- Subdivision: Wildberry
HOA
- Has HOA: No
Location
- Region: Kansas City
Financial & listing details
- Tax assessed value: $195,788
- Annual tax amount: $3,345
- Date on market: 2/19/2026
- Listing terms: Cash,Conventional,FHA
- Ownership: Private
Price history
| Date | Event | Price |
|---|---|---|
| 3/26/2026 | Sold | -- |
Source:  Heartland MLS as distributed by MLS GRID #2602858 Report a problem Heartland MLS as distributed by MLS GRID #2602858 Report a problem | ||
| 2/22/2026 | Pending sale | $335,000$199/sqft |
Source: Heartland MLS as distributed by MLS GRID #2602858 Report a problem | ||
| 2/19/2026 | Listed for sale | $335,000+116.3%$199/sqft |
Source: Heartland MLS as distributed by MLS GRID #2602858 Report a problem | ||
| 3/31/2015 | Sold | -- |
Source: Heartland MLS as distributed by MLS GRID #45001_1920204 Report a problem | ||
| 3/30/2015 | Pending sale | $154,900$92/sqft |
Source: ReeceNichols KCN #1920204 Report a problem | ||
| 3/30/2015 | Listed for sale | $154,900$92/sqft |
Source: ReeceNichols KCN #1920204 Report a problem | ||
| 8/9/2013 | Sold | -- |
Source: Heartland MLS as distributed by MLS GRID #1837970 Report a problem | ||
Public tax history
| Year | Property taxes | Tax assessment |
|---|---|---|
| 2025 | $3,346 +11.6% | $37,200 |
| 2024 | $2,997 +0.1% | $37,200 |
| 2023 | $2,993 +10.9% | $37,200 +14.5% |
| 2022 | $2,699 -0.3% | $32,489 |
| 2021 | $2,707 +12.5% | $32,489 +14.1% |
| 2020 | $2,407 | $28,470 +7.6% |
| 2018 | -- | $26,467 |
| 2017 | $2,192 +14.3% | $26,467 +15% |
| 2016 | $1,918 -0.3% | $23,015 |
| 2015 | $1,924 +0.5% | $23,015 |
| 2013 | $1,914 | $23,015 |
| 2012 | -- | $23,015 |
| 2011 | -- | $23,015 |
| 2010 | -- | $23,015 |
| 2009 | -- | $23,015 |
Find assessor info on the county website
Neighborhood: Prairie Point
Nearby homes
- $295,5003 bd2 ba1.2k sqft8712 N Shannon Ave, Kansas City, MO 64153Off Market
- $343,6004 bd3 ba1.7k sqft8704 NW Shannon Ave, Kansas City, MO 64153Off Market

- $324,9003 bd2 ba1.6k sqft8704 N Shannon Ave, Kansas City, MO 64153Off Market
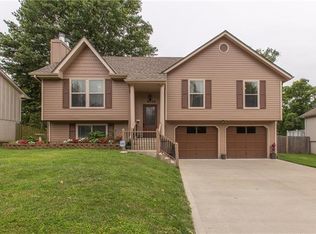
- $--3 bd3 ba1.9k sqft8700 NW Shannon Ave, Kansas City, MO 64153Sold
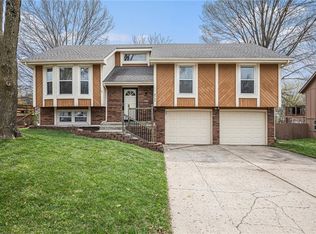
- $307,5003 bd2 ba1.2k sqft8700 N Shannon Ave, Kansas City, MO 64153Off Market
- $333,5004 bd3 ba1.8k sqft8716 N Shannon Ave, Kansas City, MO 64153Off Market
- $291,3003 bd2 ba1.5k sqft7708 NW 86th Ter, Kansas City, MO 64153Off Market
- $345,3003 bd3 ba1.6k sqft8705 NW Shannon Ave, Kansas City, MO 64153Off Market
Nearby schools
GreatSchools rating
- 4/10Alfred L. Renner Elementary SchoolGrades: K-5Distance: 0.6 mi
- 5/10Congress Middle SchoolGrades: 6-8Distance: 0.6 mi
- 9/10Park Hill High SchoolGrades: 9-12Distance: 0.5 mi
Schools provided by the listing agent
- Elementary: Renner
- Middle: Congress
- High: Park Hill
Source: Heartland MLS as distributed by MLS GRID. This data may not be complete. We recommend contacting the local school district to confirm school assignments for this home.
Get a cash offer in 3 minutes
Find out how much your home could sell for in as little as 3 minutes with a no-obligation cash offer.
Estimated market value
$338,900
Get a cash offer in 3 minutes
Find out how much your home could sell for in as little as 3 minutes with a no-obligation cash offer.
Estimated market value
$338,900
- Missouri
- Platte County
- Kansas City
- 64153
- Prairie Point
- 8708 N Shannon Ave
Nearby cities
Nearby neighborhoods
Nearby zip codes
Other Kansas City Topics
