Located in the heart of Oklahoma, this charming residence offers 3 bedrooms & 2 full bathrooms within 1,549 sf. As you enter the home, you'll be greeted by the living room with large windows that allow natural light to flood the space. The living room flows into a spacious dining area that's perfect for family gatherings and dinner parties. There's also a covered patio area, ideal for enjoying a cup of coffee in the morning or a glass of wine in the evening. Conveniently located in a quiet and peaceful neighborhood, this home is just minutes away from shopping, dining, and entertainment options. With easy access to major highways and excellent schools nearby, this property offers the perfect combination of comfort, convenience, and style.
Sold for $195,000
$195,000
8708 NW 87th Ter, Oklahoma City, OK 73132
3beds
1,547sqft
Single Family Residence
Built in 1979
7,139 Square Feet Lot
$205,800 Zestimate®
$126/sqft
$1,609 Estimated rent
Home value
$205,800
$196,000 - $216,000
$1,609/mo
Zestimate® history
Owner options
List your home for rent
$1,609/mo
Rent Zestimate®
Find your next renter with Zillow Rental Manager. Plus, with online applications, you can quickly screen prospective tenants – for free.
$1,609/mo
Rent Zestimate®
Refinance and save
$1,315/mo
Est. payment
Refinancing to a lower rate could help reduce your monthly payments and save thousands over the life of the loan.
$1,315/mo
Est. payment
Explore your selling options
Work with a Zillow partner agent
Leverage their expertise and Zillow's premium Showcase listings to get your home seen by more buyers.
Get startedList with your own agent
Get your home in front of millions of buyers by listing it on Zillow.
Learn how to do itSell it yourself
Take full control of how buyers see your home on Zillow by listing For Sale by Owner (FSBO).
List your homeWhat's special
Zillow last checked:
Listing updated:
Listed by:
Jack Mashore Fuller 817-727-5257,
RE/MAX at Home
Bought with:
Stan Matthew Tomy, 173252
Coldwell Banker Select
Source: MLSOK/OKCMAR as distributed by MLS GRID,MLS#: 1064941
Facts & features
Interior
Bedrooms & bathrooms
- Bedrooms: 3
- Bathrooms: 2
- Full bathrooms: 2
Primary bedroom
- Description: Ceiling Fan,Full Bath
Bedroom
- Description: Ceiling Fan
Bedroom
- Description: Ceiling Fan
Kitchen
- Description: Breakfast Bar,Eating Space
Living room
- Description: Bookcase,Ceiling Fan,Fireplace
Heating
- Central
Cooling
- Has cooling: Yes
Appliances
- Included: Dishwasher, Disposal, Built-In Electric Oven, Built-In Gas Range
Features
- Flooring: Carpet, Tile
- Number of fireplaces: 1
- Fireplace features: Masonry
Interior area
- Total structure area: 1,547
- Total interior livable area: 1,547 sqft
Property
Parking
- Total spaces: 2
- Parking features: Garage
- Garage spaces: 2
Features
- Levels: One
- Stories: 1
- Patio & porch: Patio, Porch
- Fencing: Wood
Lot
- Size: 7,139 Square Feet
- Features: Interior Lot
Details
- Parcel number: 8708NW87th73132
- Special conditions: None
Construction
Type & style
- Home type: SingleFamily
- Architectural style: Other,Ranch
- Property subtype: Single Family Residence
Materials
- Brick & Frame, Masonry Vaneer
- Foundation: Slab
- Roof: Composition
Condition
- Year built: 1979
Community & HOA
Location
- Region: Oklahoma City
Financial & listing details
- Price per square foot: $126/sqft
- Tax assessed value: $190,500
- Annual tax amount: $1,598
- Date on market: 11/20/2024
Price history
| Date | Event | Price |
|---|---|---|
| 2/5/2024 | Sold | $195,000$126/sqft |
Source: Public Record Report a problem | ||
| 8/21/2023 | Sold | $195,000+2.6%$126/sqft |
Source:  MLSOK/OKCMAR as distributed by MLS GRID #1064941 Report a problem MLSOK/OKCMAR as distributed by MLS GRID #1064941 Report a problem | ||
| 7/6/2023 | Pending sale | $190,000$123/sqft |
Source: MLSOK/OKCMAR as distributed by MLS GRID #1064941 Report a problem | ||
| 7/3/2023 | Listed for sale | $190,000+590.9%$123/sqft |
Source: MLSOK/OKCMAR as distributed by MLS GRID #1064941 Report a problem | ||
| 4/6/2015 | Sold | $27,500$18/sqft |
Source: Public Record Report a problem | ||
Public tax history
| Year | Property taxes | Tax assessment |
|---|---|---|
| 2025 | $2,581 +63% | $20,955 +50.3% |
| 2024 | $1,583 +0.3% | $13,945 |
| 2023 | $1,578 -1.2% | $13,945 |
| 2022 | $1,598 +1% | $13,945 |
| 2021 | $1,582 +0.5% | $13,945 |
| 2020 | $1,575 +33.9% | $13,945 +3% |
| 2019 | $1,176 +3.2% | $13,539 +3% |
| 2018 | $1,139 -21.6% | $13,145 +0.5% |
| 2017 | $1,453 | $13,085 +3% |
| 2016 | $1,453 +3.4% | $12,704 +1.8% |
| 2015 | $1,405 +5.8% | $12,480 +1% |
| 2014 | $1,327 | $12,359 +0.2% |
| 2013 | -- | $12,337 -0.4% |
| 2012 | -- | $12,383 -0.9% |
| 2011 | -- | $12,492 -0.6% |
| 2010 | -- | $12,571 +5% |
| 2009 | -- | $11,973 +5% |
| 2008 | -- | $11,402 +5% |
| 2007 | -- | $10,860 +5% |
| 2006 | -- | $10,342 +5% |
| 2005 | -- | $9,850 -88.5% |
| 2004 | $915 | $85,292 +809.1% |
| 2003 | -- | $9,382 +9% |
| 2002 | -- | $8,609 |
| 2001 | -- | $8,609 |
| 2000 | -- | $8,609 +7.3% |
| 1999 | -- | $8,020 |
Find assessor info on the county website
Neighborhood: Rambling Acres
Nearby homes
- $225,0003 bd2 ba1.7k sqft8704 NW 87th Ter, Oklahoma City, OK 73132Sold
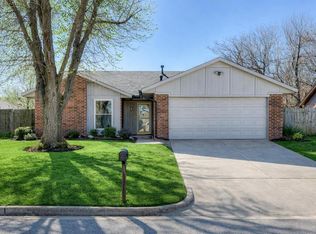
- $204,8003 bd2 ba1.5k sqft8712 NW 87th Ter, Oklahoma City, OK 73132Off Market

- $184,0003 bd1 ba1.5k sqft8709 NW 86th Pl, Oklahoma City, OK 73132Off Market
- $204,3003 bd2 ba1.7k sqft8705 NW 86th Pl, Oklahoma City, OK 73132Off Market
- $206,1004 bd2 ba1.7k sqft8713 NW 86th Pl, Oklahoma City, OK 73132Off Market
- $220,4003 bd2 ba1.6k sqft8716 NW 87th Ter, Oklahoma City, OK 73132Off Market
- $198,7003 bd2 ba1.6k sqft8700 NW 87th Ter, Oklahoma City, OK 73132Off Market
- $221,5003 bd2 ba1.8k sqft8705 NW 87th Ter, Oklahoma City, OK 73132Off Market
Nearby schools
GreatSchools rating
- 5/10Northridge Elementary SchoolGrades: PK-5Distance: 0.3 mi
- 5/10Cooper Middle SchoolGrades: 6-8Distance: 1.4 mi
- 3/10Putnam City High SchoolGrades: 9-12Distance: 4.5 mi
Schools provided by the listing agent
- Elementary: Northridge ES
- Middle: Cooper MS
- High: Putnam City HS
Source: MLSOK/OKCMAR as distributed by MLS GRID. This data may not be complete. We recommend contacting the local school district to confirm school assignments for this home.
Get a cash offer in 3 minutes
Find out how much your home could sell for in as little as 3 minutes with a no-obligation cash offer.
Estimated market value
$205,800
Get a cash offer in 3 minutes
Find out how much your home could sell for in as little as 3 minutes with a no-obligation cash offer.
Estimated market value
$205,800
- Oklahoma
- Oklahoma County
- Oklahoma City
- 73132
- Rambling Acres
- 8708 NW 87th Ter
Nearby cities
Nearby neighborhoods
Nearby zip codes
Other Oklahoma City Topics
