MOTIVATED SELLER - Experience Lagoon life in this nearly new home, located in the coveted Epperson North area. This beautiful 4-bedroom, 2.5-bath home offers a perfect blend of luxury and convenience, with Resort-Style Amenities. Low HOA includes high-speed internet and cable making it ideal for your next move. The first floor features a versatile work/flex room, a bright living room with an open floor plan, and abundant natural light. Enjoy cooking in the gourmet kitchen with stainless steel appliances, a closet pantry, and an island with seating for three. The dining area accommodates a table for six or more, with sliding glass doors providing easy access to the outdoors. The second floor includes four bedrooms and a loft space, perfect for a home theater, workout area, or additional living room. Each bedroom includes overhead lighting with a ceiling fan and built-in closets. The owner's suite features an ensuite bathroom with dual sinks, a standing shower, and a walk-in closet. The fully fenced backyard offers partial water views, vinyl picket fencing, and potential for an extended patio/lanai or pool. Enjoy several playgrounds, multi-purpose trails, golf cart accessibility, the Lake House, and the 7.5-acre Lagoon in the Epperson community. The location is close to Publix, Starbucks, Circle K, and additional retail opening soon. Nearby medical facilities include Florida Medical Clinic. Top-rated schools in the area include Kirkland Ranch, in PREP, Watergrass Elementary, and Pinecrest Academy. A new daycare center is opening this year. Quick access to I-75 makes commuting to downtown Tampa and Tampa Bay's famous beaches effortless. This home is more than just a place to live; it's a lifestyle. Don't miss out on this incredible opportunity. Schedule a showing today and make this dream home yours
Sold for $425,000
$425,000
8708 PARSONS HILL BOULEVARD, WESLEY CHAPEL, FL 33545
4beds
2,584sqft
Single Family Residence
Built in 2020
6,587 Square Feet Lot
$421,200 Zestimate®
$164/sqft
$2,818 Estimated rent
Home value
$421,200
$400,000 - $442,000
$2,818/mo
Zestimate® history
Owner options
List your home for rent
$2,818/mo
Rent Zestimate®
Find your next renter with Zillow Rental Manager. Plus, with online applications, you can quickly screen prospective tenants – for free.
$2,818/mo
Rent Zestimate®
Refinance and save
$3,030/mo
Est. payment
Refinancing to a lower rate could help reduce your monthly payments and save thousands over the life of the loan.
$3,030/mo
Est. payment
Explore your selling options
Work with a Zillow partner agent
Leverage their expertise and Zillow's premium Showcase listings to get your home seen by more buyers.
Get startedList with your own agent
Get your home in front of millions of buyers by listing it on Zillow.
Learn how to do itSell it yourself
Take full control of how buyers see your home on Zillow by listing For Sale by Owner (FSBO).
List your homeWhat's special
Zillow last checked:
Listing updated:
Listed by:
Kay Victor 813-368-8615,
EXP REALTY LLC 888-883-8509
Bought with:
Evan Forster, 3549824
CENTURY 21 BE3
Source: Stellar MLS,MLS#: T3525166 Originating MLS: Sarasota - Manatee
Originating MLS: Sarasota - Manatee
Facts & features
Interior
Bedrooms & bathrooms
- Bedrooms: 4
- Bathrooms: 3
- Full bathrooms: 2
- 1/2 bathrooms: 1
Rooms
- Room types: Den/Library/Office, Loft
Primary bedroom
- Features: Walk-In Closet(s)
- Level: Second
Bedroom 1
- Features: Built-in Closet
- Level: Second
Bedroom 2
- Features: Built-in Closet
- Level: Second
Bedroom 3
- Features: Built-in Closet
- Level: Second
Kitchen
- Level: First
Living room
- Level: First
Loft
- Level: Second
Office
- Level: First
Heating
- Central
Cooling
- Central Air
Appliances
- Included: Dishwasher, Disposal, Dryer, Ice Maker, Microwave, Range, Refrigerator, Washer
- Laundry: Laundry Room, Upper Level
Features
- Ceiling Fan(s), Kitchen/Family Room Combo, Open Floorplan, PrimaryBedroom Upstairs, Stone Counters, Thermostat, Walk-In Closet(s)
- Flooring: Carpet, Ceramic Tile, Tile
- Doors: Sliding Doors
- Windows: Blinds, Insulated Windows
- Has fireplace: No
Interior area
- Total structure area: 2,984
- Total interior livable area: 2,584 sqft
Property
Parking
- Total spaces: 2
- Parking features: Driveway, Garage Door Opener
- Attached garage spaces: 2
- Has uncovered spaces: Yes
Features
- Levels: Two
- Stories: 2
- Exterior features: Irrigation System, Sidewalk
- Fencing: Vinyl
- Has view: Yes
- View description: Pond
- Has water view: Yes
- Water view: Pond
Lot
- Size: 6,587 Square Feet
- Features: Level, Sidewalk
Details
- Parcel number: 2025270090004000200
- Zoning: MPUD
- Special conditions: None
Construction
Type & style
- Home type: SingleFamily
- Architectural style: Florida
- Property subtype: Single Family Residence
Materials
- Block, Stucco
- Foundation: Slab
- Roof: Shingle
Condition
- New construction: No
- Year built: 2020
Details
- Builder model: Providence
- Builder name: Lennar
Utilities & green energy
- Sewer: Public Sewer
- Water: Public
- Utilities for property: Cable Available, Cable Connected, Electricity Available, Electricity Connected, Public, Sewer Available, Sewer Connected, Sprinkler Recycled, Street Lights, Underground Utilities, Water Available, Water Connected
Community & HOA
Community
- Features: Clubhouse, Community Mailbox, Deed Restrictions, Dog Park, Golf Carts OK, Park, Playground, Pool, Sidewalks
- Pet fee: $0 monthly
- Subdivision: EPPERSON
HOA
- Has HOA: Yes
- Amenities included: Cable TV, Park, Playground, Pool
- Services included: Cable TV, Internet
- HOA fee: $79 monthly
- HOA name: Breeze Management
- HOA phone: 813-565-4663
Location
- Region: Wesley Chapel
Financial & listing details
- Price per square foot: $164/sqft
- Tax assessed value: $397,774
- Annual tax amount: $6,794
- Date on market: 5/10/2024
- Cumulative days on market: 195 days
- Listing terms: Cash,Conventional,FHA,VA Loan
- Ownership: Fee Simple
- Total actual rent: 0
- Electric utility on property: Yes
- Road surface type: Paved
Price history
| Date | Event | Price |
|---|---|---|
| 10/22/2024 | Sold | $425,000$164/sqft |
Source:  Stellar MLS #T3525166 Report a problem Stellar MLS #T3525166 Report a problem | ||
| 9/20/2024 | Pending sale | $425,000$164/sqft |
Source: Stellar MLS #T3525166 Report a problem | ||
| 9/12/2024 | Price change | $425,000-5.6%$164/sqft |
Source: Stellar MLS #T3525166 Report a problem | ||
| 8/12/2024 | Price change | $450,000-2.2%$174/sqft |
Source: Stellar MLS #T3525166 Report a problem | ||
| 7/23/2024 | Price change | $460,000-3.2%$178/sqft |
Source: Stellar MLS #T3525166 Report a problem | ||
| 5/29/2024 | Price change | $475,000-1%$184/sqft |
Source: Stellar MLS #T3525166 Report a problem | ||
| 5/10/2024 | Listed for sale | $480,000-1%$186/sqft |
Source: Stellar MLS #T3525166 Report a problem | ||
| 5/8/2024 | Listing removed | -- |
Source: Stellar MLS #T3504128 Report a problem | ||
| 4/4/2024 | Price change | $485,000-3%$188/sqft |
Source: Stellar MLS #T3504128 Report a problem | ||
| 3/14/2024 | Price change | $499,900-2%$193/sqft |
Source: Stellar MLS #T3504128 Report a problem | ||
| 3/7/2024 | Listed for sale | $510,000+64.5%$197/sqft |
Source: Stellar MLS #T3504128 Report a problem | ||
| 12/31/2020 | Sold | $310,100$120/sqft |
Source: Public Record Report a problem | ||
Public tax history
| Year | Property taxes | Tax assessment |
|---|---|---|
| 2025 | $9,015 +28.6% | $397,774 +31.4% |
| 2024 | $7,008 +3.1% | $302,740 |
| 2023 | $6,794 +9.6% | $302,740 +3% |
| 2022 | $6,199 +2.9% | $293,930 +6.1% |
| 2021 | $6,025 +131.7% | $277,061 +537.3% |
| 2020 | $2,600 | $43,474 |
Find assessor info on the county website
Neighborhood: 33545
Nearby homes
- $2,4954 bd2 ba1.9k sqft8694 Parsons Hill Blvd, Wesley Chapel, FL 33545For Rent
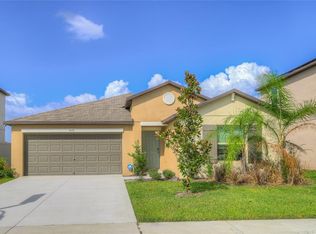
- $338,100-- bd2 ba1.9k sqft8716 Parsons Hill Blvd, Wesley Chapel, FL 33545Off Market
- $413,000-- bd2 ba2.5k sqft31895 Sun Kettle Loop, Wesley Chapel, FL 33545Off Market
- $497,800-- bd2 ba2.8k sqft8686 Parsons Hill Blvd, Wesley Chapel, FL 33545Off Market
- $361,600-- bd2 ba1.9k sqft31887 Sun Kettle Loop, Wesley Chapel, FL 33545Off Market
- $408,700-- bd2 ba1.8k sqft8678 Parsons Hill Blvd, Wesley Chapel, FL 33545Off Market
- $487,7006 bd3 ba3k sqft8705 Parsons Hill Blvd, Wesley Chapel, FL 33545Off Market
- $526,100-- bd3 ba3.3k sqft8738 Parsons Hill Blvd, Wesley Chapel, FL 33545Off Market
Nearby schools
GreatSchools rating
- 3/10Watergrass Elementary SchoolGrades: PK-5Distance: 1.6 mi
- 6/10Thomas E. Weightman Middle SchoolGrades: 6-8Distance: 2.1 mi
- 5/10Wesley Chapel High SchoolGrades: 9-12Distance: 2.2 mi
Schools provided by the listing agent
- Elementary: Watergrass Elementary-PO
- Middle: Thomas E Weightman Middle-PO
- High: Wesley Chapel High-PO
Source: Stellar MLS. This data may not be complete. We recommend contacting the local school district to confirm school assignments for this home.
Get a cash offer in 3 minutes
Find out how much your home could sell for in as little as 3 minutes with a no-obligation cash offer.
Estimated market value
$421,200
Get a cash offer in 3 minutes
Find out how much your home could sell for in as little as 3 minutes with a no-obligation cash offer.
Estimated market value
$421,200
- Florida
- Pasco County
- Wesley Chapel
- 33545
- 8708 PARSONS HILL BOULEVARD
Nearby cities
Nearby neighborhoods
Nearby zip codes
Other Wesley Chapel Topics
