Skip main navigation
Sold for $544,000
  • $544,000

    8708 Phipps Farm Way, Manassas, VA 20109

    3beds
    2,115sqft
    Townhouse
    Built in 2003
    1,803 Square Feet Lot
    $562,100 Zestimate®
    $257/sqft
    $2,919 Estimated rent

    Home value

    $562,100

    $534,000 - $590,000

    $2,919/mo

    Zestimate® history
    Loading
    Loading...

    Owner options

    List your home for rent

    $2,919/mo

    Rent Zestimate®

    Find your next renter with Zillow Rental Manager. Plus, with online applications, you can quickly screen prospective tenants – for free.

    Learn more

    $2,919/mo

    Rent Zestimate®

    Refinance and save

    $3,374/mo

    Est. payment

    Refinancing to a lower rate could help reduce your monthly payments and save thousands over the life of the loan.

    See today's rates

    $3,374/mo

    Est. payment

    Explore your selling options

    Work with a Zillow partner agent

    Leverage their expertise and Zillow's premium Showcase listings to get your home seen by more buyers.

    Get started

    List with your own agent

    Get your home in front of millions of buyers by listing it on Zillow.

    Learn how to do it

    Sell it yourself

    Take full control of how buyers see your home on Zillow by listing For Sale by Owner (FSBO).

    List your home

    What's special

    Busy streetsSunny main levelAmple parkingElegant dining spaceSpacious primary bedroomPeaceful independence neighborhoodHandy center island
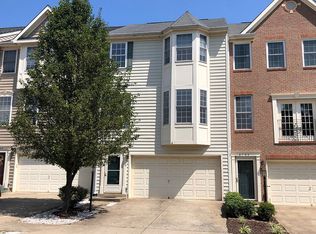
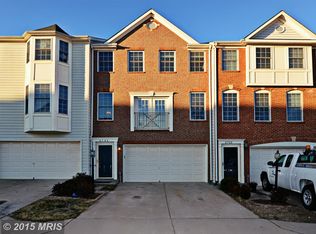
    Welcome to this charming townhome nestled in the peaceful Independence neighborhood. Enjoying a prime location, it promises tranquility as it's tucked away from busy streets. This home features a seamless open layout across three levels, with three bedrooms and two and a half bathrooms, perfect for family living. Step inside to find a sunny main level adorned with handsome hardwood floors, creating a warm and inviting atmosphere. The kitchen is the heart of the home, complete with a handy center island and a dedicated space for casual dining that leads you to a delightful deck where you can soak in the outdoors. Entertain with ease in the open-plan living area, bathed in light from a generous array of windows. The elegant dining space sits conveniently adjacent to the kitchen. Head up to the spacious primary bedroom with a walk-in closet and an en-suite that boasts double vanities, a standalone shower, and a separate tub to unwind in. Laundry chores are a breeze with the practical upper-level laundry area. The finished lower level offers additional space for relaxation or entertainment, with the potential to add a half bath, and opens up to a beautifully crafted stone paver patio enclosed by a fence for privacy. This townhome also takes care of your practical needs with a two-car garage featuring a door opener and remotes, plus ample parking for guests. For your peace of mind, significant updates include a new roof, HVAC, and water heater, all installed in 2017, plus a fresh attic fan motor as of 2020. This well-cared-for home is ready for you to make it your own sanctuary. The community features walking trails, a community pool and two playgrounds!

    Zillow last checked:

    Listing updated:

    Listed by:

    David Werfel 703-932-1576,

    Samson Properties

    Bought with:

    Sima Farid, 662005

    Pearson Smith Realty, LLC

    Source: Bright MLS,MLS#: VAPW2066586MLS Logo

    Facts & features

    Interior

    Bedrooms & bathrooms
    • Bedrooms: 3
    • Bathrooms: 3
    • Full bathrooms: 2
    • 1/2 bathrooms: 1
    • Main level bathrooms: 1
    Basement
    • Area: 836
    Heating
    • Forced Air, Natural Gas
    Cooling
    • Central Air, Electric
    Appliances
    • Included: Dishwasher, Disposal, Dryer, Exhaust Fan, Ice Maker, Oven/Range - Gas, Cooktop, Washer, Refrigerator, Gas Water Heater
    • Laundry: Upper Level, Laundry Room
    Features
    • Attic, Breakfast Area, Ceiling Fan(s), Dining Area, Open Floorplan, Kitchen Island, Kitchen - Table Space, Recessed Lighting, Walk-In Closet(s), Soaking Tub, 9'+ Ceilings, Dry Wall
    • Flooring: Hardwood, Carpet, Wood
    • Doors: Six Panel
    • Windows: Double Pane Windows
    • Basement: Finished,Walk-Out Access
    • Has fireplace: No
    Interior area
    • Total structure area: 2,518
    • Total interior livable area: 2,115 sqft
    • Finished area above ground: 1,682
    • Finished area below ground: 433

    Property

    Parking
    • Total spaces: 4
    • Parking features: Garage Faces Front, Garage Door Opener, Concrete, Attached, Driveway
    • Attached garage spaces: 2
    • Uncovered spaces: 2
    Accessibility
    • Accessibility features: None
    Features
    • Levels: Three
    • Stories: 3
    • Patio & porch: Deck, Patio
    • Exterior features: Bump-outs, Sidewalks
    • Pool features: Community
    • Fencing: Back Yard,Wood
    • Has view: Yes
    • View description: Trees/Woods
    Lot
    • Size: 1,803 sqft
    • Features: Backs - Open Common Area, Backs to Trees, No Thru Street
    Details
    • Additional structures: Above Grade, Below Grade
    • Parcel number: 7596329491
    • Zoning: R6
    • Special conditions: Standard

    Construction

    Type & style
    • Home type: Townhouse
    • Architectural style: Colonial
    • Property subtype: Townhouse
    Materials
    • Vinyl Siding
    • Foundation: Slab
    • Roof: Asbestos Shingle
    Condition
    • Very Good
    • New construction: No
    • Year built: 2003
    Details
    • Builder model: Liberty
    • Builder name: Lennar

    Utilities & green energy

    • Sewer: Public Sewer
    • Water: Public
    • Utilities for property: Cable Available, Underground Utilities, Cable, Fiber Optic

    Community & neighborhood

    Location
    • Region: Manassas
    • Subdivision: Independence

    HOA & financial

    HOA
    • Has HOA: Yes
    • HOA fee: $112 monthly
    • Amenities included: Basketball Court, Common Grounds, Jogging Path, Pool, Tot Lots/Playground
    • Services included: Management, Pool(s), Snow Removal, Trash
    • Association name: SFMC

    Other

    Other facts
    • Listing agreement: Exclusive Right To Sell
    • Listing terms: Cash,Conventional,FHA,VA Loan
    • Ownership: Fee Simple

    Price history

    DateEventPrice
    5/10/2025Listing removed$1,100$1/sqft
    Source: Zillow Rentals Report a problem
    5/2/2025Listed for rent$1,100$1/sqft
    Source: Zillow Rentals Report a problem
    3/25/2024Sold$544,000+5.7%$257/sqft
    Source: Bright MLS #VAPW2066586 Report a problem
    3/11/2024Pending sale$514,900$243/sqft
    Source: Bright MLS #VAPW2066586 Report a problem
    3/8/2024Listed for sale$514,900+21.2%$243/sqft
    Source: Bright MLS #VAPW2066586 Report a problem
    2/19/2021Sold$425,000+7.6%$201/sqft
    Source: Public Record Report a problem
    1/27/2021Pending sale$394,900$187/sqft
    Source: RE/MAX Regency #VAPW513570 Report a problem
    1/25/2021Listed for sale$394,900+49%$187/sqft
    Source: RE/MAX Regency #VAPW513570 Report a problem
    10/26/2009Sold$265,000$125/sqft
    Source: Public Record Report a problem

    Public tax history

    YearProperty taxesTax assessment
    2025$4,776 +5.8%$487,100 +7.3%
    2024$4,513 +1.9%$453,800 +6.6%
    2023$4,429 -2%$425,700 +6.6%
    2022$4,521 +2.8%$399,500 +11.2%
    2021$4,396 +5.5%$359,400 +6.5%
    2020$4,167 +119.9%$337,400 +7.5%
    2019$1,895 -46.6%$313,800 +6.8%
    2018$3,549 +2%$293,900 +2%
    2017$3,478 -1.9%$288,200 -0.2%
    2016$3,544 +8.4%$288,800 +4.8%
    2015$3,268 $275,600 +6%
    2014$3,268 $260,100 +4.5%
    2013-- $249,000 +6.2%
    2012-- $234,500 +6.7%
    2010-- $219,700 +1.9%
    2009-- $215,500 -28.5%
    2008-- $301,500 -15.2%
    2007-- $355,700 -5.6%
    2006-- $376,800 +32.6%
    2005-- $284,100 +11.3%
    2004-- $255,200

    Find assessor info on the county website

    Neighborhood: 20109

    Nearby schools

    GreatSchools rating
    Schools provided by the listing agent
    • Elementary: Chris Yung
    • Middle: Gainesville
    • High: Unity Reed
    • District: Prince William County Public Schools

    Source: Bright MLS. This data may not be complete. We recommend contacting the local school district to confirm school assignments for this home.

    Get a cash offer in 3 minutes
    Find out how much your home could sell for in as little as 3 minutes with a no-obligation cash offer.
    Estimated market value
    $562,100
    Get a cash offer in 3 minutes
    Find out how much your home could sell for in as little as 3 minutes with a no-obligation cash offer.
    Estimated market value
    $562,100