Welcome to this stunning two-story home nestled in a quiet cul-de-sac with 4 bedrooms, 3.5 bathrooms, and meticulous attention to detail, this home is a true gem.
The open floor plan seamlessly connects the living room, dining area, and kitchen, making it an ideal space for both daily living and entertaining.
The kitchen Bosch appliances, ample counter space, and a convenient center island, makes it a chef's dream. Whether you're preparing a quick meal or hosting a dinner party, this kitchen has you covered.
One of the standout features of this home is the covered deck, accessible from the kitchen area. It's the perfect spot for enjoying your morning coffee or simply unwinding while taking in the serene views of the backyard.
Upstairs, you'll find the generously sized master suite, complete with a spa-like ensuite bathroom and a walk-in closet. It's your own private retreat, offering a peaceful escape from the daily hustle and bustle.
The neighborhood amenities are truly exceptional, with the HOA providing access to two sparkling pools, scenic walking trails, and a 30-acre lake for fishing and kayaking. It's an active and vibrant community that encourages a healthy and social lifestyle. Don't miss your opportunity to experience the best in modern living in this active and welcoming neighborhood.
Sold
Price Unknown
8708 SW 5th Street Ct, Blue Springs, MO 64064
4beds
2,402sqft
Single Family Residence
Built in 2016
10,427 Square Feet Lot
$513,100 Zestimate®
$--/sqft
$2,570 Estimated rent
Home value
$513,100
$487,000 - $539,000
$2,570/mo
Zestimate® history
Owner options
List your home for rent
$2,570/mo
Rent Zestimate®
Find your next renter with Zillow Rental Manager. Plus, with online applications, you can quickly screen prospective tenants – for free.
$2,570/mo
Rent Zestimate®
Refinance and save
$765/mo
Est. payment
Refinancing to a lower rate could help reduce your monthly payments and save thousands over the life of the loan.
$765/mo
Est. payment
Explore your selling options
Work with a Zillow partner agent
Leverage their expertise and Zillow's premium Showcase listings to get your home seen by more buyers.
Get startedList with your own agent
Get your home in front of millions of buyers by listing it on Zillow.
Learn how to do itSell it yourself
Take full control of how buyers see your home on Zillow by listing For Sale by Owner (FSBO).
List your homeWhat's special
Zillow last checked:
Listing updated:
Listed by:
Richey Real Estate Group 816-284-6147,
ReeceNichols - Lees Summit,
Marianne Luff 636-497-5360,
ReeceNichols - Lees Summit
Bought with:
Olivia Huffaker, 2016021162
Chartwell Realty LLC
Source: Heartland MLS as distributed by MLS GRID,MLS#: 2456417
Facts & features
Interior
Bedrooms & bathrooms
- Bedrooms: 4
- Bathrooms: 4
- Full bathrooms: 3
- 1/2 bathrooms: 1
Primary bedroom
- Features: Carpet, Ceiling Fan(s)
- Level: Second
- Area: 238 Square Feet
- Dimensions: 17 x 14
Bedroom 2
- Features: Carpet, Ceiling Fan(s), Walk-In Closet(s)
- Level: Second
- Area: 132 Square Feet
- Dimensions: 12 x 11
Bedroom 3
- Features: Carpet, Ceiling Fan(s)
- Level: Second
- Area: 121 Square Feet
- Dimensions: 11 x 11
Bedroom 4
- Features: Carpet, Walk-In Closet(s)
- Level: Second
- Area: 132 Square Feet
- Dimensions: 12 x 11
Primary bathroom
- Features: Ceramic Tiles, Granite Counters, Walk-In Closet(s)
- Level: Second
Bathroom 2
- Features: Ceramic Tiles, Double Vanity, Granite Counters, Shower Over Tub
- Level: Second
Bathroom 3
- Features: Ceramic Tiles, Granite Counters, Shower Over Tub
- Level: Second
Dining room
- Features: Wood Floor
- Level: First
- Area: 143 Square Feet
- Dimensions: 13 x 11
Family room
- Features: Carpet, Fireplace
- Level: First
- Area: 272 Square Feet
- Dimensions: 17 x 16
Half bath
- Features: Granite Counters, Wood Floor
- Level: First
Kitchen
- Features: Granite Counters, Kitchen Island, Pantry, Wood Floor
- Level: First
- Area: 361 Square Feet
- Dimensions: 19 x 19
Heating
- Natural Gas
Cooling
- Electric
Appliances
- Included: Cooktop, Dishwasher, Disposal, Humidifier, Microwave, Built-In Electric Oven, Stainless Steel Appliance(s)
Features
- Ceiling Fan(s), Kitchen Island, Pantry, Stained Cabinets, Vaulted Ceiling(s), Walk-In Closet(s)
- Flooring: Carpet, Luxury Vinyl, Tile
- Windows: Thermal Windows
- Basement: Daylight,Unfinished,Sump Pump
- Number of fireplaces: 1
- Fireplace features: Family Room
Interior area
- Total structure area: 2,402
- Total interior livable area: 2,402 sqft
- Finished area above ground: 2,402
- Finished area below ground: 0
Property
Parking
- Total spaces: 3
- Parking features: Attached, Garage Door Opener, Garage Faces Front
- Attached garage spaces: 3
Features
- Patio & porch: Covered, Patio
- Spa features: Bath
- Fencing: Wood
Lot
- Size: 10,427 Square Feet
- Features: Cul-De-Sac
Details
- Parcel number: 54330211800000000
Construction
Type & style
- Home type: SingleFamily
- Architectural style: Traditional
- Property subtype: Single Family Residence
Materials
- Stone Trim, Stucco
- Roof: Composition
Condition
- Year built: 2016
Utilities & green energy
- Sewer: Public Sewer
- Water: Public
Green energy
- Green verification: ENERGY STAR Certified Homes
- Energy efficient items: Appliances, Insulation
Community & HOA
Community
- Security: Security System
- Subdivision: Lakeside at Chapman Farms
HOA
- Has HOA: Yes
- Amenities included: Play Area, Pool, Trail(s)
- Services included: Trash
- HOA fee: $765 annually
- HOA name: Lakeside of Chapman Farms HOA
Location
- Region: Blue Springs
Financial & listing details
- Tax assessed value: $501,840
- Annual tax amount: $6,926
- Date on market: 9/29/2023
- Listing terms: Cash,Conventional,FHA,VA Loan
- Ownership: Private
Price history
| Date | Event | Price |
|---|---|---|
| 12/7/2023 | Sold | -- |
Source:  Heartland MLS as distributed by MLS GRID #2456417 Report a problem Heartland MLS as distributed by MLS GRID #2456417 Report a problem | ||
| 11/1/2023 | Pending sale | $475,000$198/sqft |
Source:  ReeceNichols Real Estate #2456417 Report a problem ReeceNichols Real Estate #2456417 Report a problem | ||
| 10/31/2023 | Contingent | $475,000$198/sqft |
Source: Heartland MLS as distributed by MLS GRID #2456417 Report a problem | ||
| 10/21/2023 | Listed for sale | $475,000$198/sqft |
Source: Heartland MLS as distributed by MLS GRID #2456417 Report a problem | ||
| 10/17/2023 | Pending sale | $475,000$198/sqft |
Source: Heartland MLS as distributed by MLS GRID #2456417 Report a problem | ||
| 10/13/2023 | Price change | $475,000-1%$198/sqft |
Source: Heartland MLS as distributed by MLS GRID #2456417 Report a problem | ||
| 10/9/2023 | Listed for sale | $479,900$200/sqft |
Source: Heartland MLS as distributed by MLS GRID #2456417 Report a problem | ||
| 10/5/2023 | Pending sale | $479,900$200/sqft |
Source: ReeceNichols Real Estate #2456417 Report a problem | ||
| 10/4/2023 | Contingent | $479,900$200/sqft |
Source: Heartland MLS as distributed by MLS GRID #2456417 Report a problem | ||
| 9/29/2023 | Listed for sale | $479,900+24.6%$200/sqft |
Source: Heartland MLS as distributed by MLS GRID #2456417 Report a problem | ||
| 11/9/2018 | Sold | -- |
Source: Agent Provided Report a problem | ||
| 10/7/2018 | Pending sale | $385,000$160/sqft |
Source: ReeceNichols Lees Summit #2130521 Report a problem | ||
| 9/19/2018 | Listed for sale | $385,000$160/sqft |
Source: ReeceNichols Lees Summit #2130521 Report a problem | ||
| 6/7/2016 | Sold | -- |
Source: Heartland MLS as distributed by MLS GRID #1960366 Report a problem | ||
Public tax history
| Year | Property taxes | Tax assessment |
|---|---|---|
| 2025 | $7,724 +14.6% | $95,350 +15% |
| 2024 | $6,743 +0.9% | $82,915 |
| 2023 | $6,681 -3.5% | $82,915 +9.1% |
| 2022 | $6,926 +3.9% | $76,000 |
| 2021 | $6,666 +2.5% | $76,000 +7% |
| 2020 | $6,502 +2.4% | $71,061 |
| 2019 | $6,351 | $71,061 +8.2% |
| 2018 | $6,351 -2.4% | $65,702 |
| 2017 | $6,507 +358.3% | $65,702 +528.7% |
| 2016 | $1,420 | $10,450 |
| 2014 | -- | -- |
Find assessor info on the county website
Neighborhood: 64064
Nearby homes
- $476,0005 bd4 ba-- sqft8704 SW 5th St, Blue Springs, MO 64064Off Market
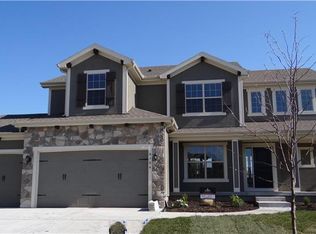
- $493,4004 bd4 ba-- sqft8700 SW 5th St, Blue Springs, MO 64014Off Market
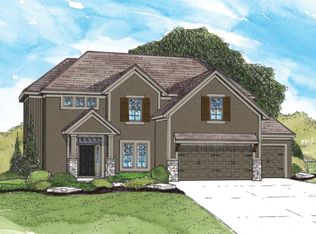
- $486,0004 bd3 ba2.4k sqft8720 SW 5th St, Lees Summit, MO 64064Off Market
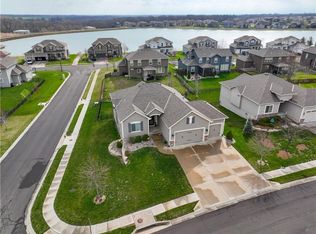
- $497,8004 bd3 ba-- sqft8720 SW 5th St, Blue Springs, MO 64014Off Market
- $512,0004 bd3 ba2.4k sqft8720 SW Lake Side Ave, Blue Springs, MO 64064Off Market
- $548,1005 bd4 ba2.5k sqft8712 SW 5th St, Blue Springs, MO 64064Off Market
- $508,4004 bd3 ba1.5k sqft8724 SW 5th St, Blue Springs, MO 64064Off Market
- $480,0005 bd4 ba2.5k sqft8712 SW 5th Street Ct, Blue Springs, MO 64064Off Market
Nearby schools
GreatSchools rating
- 8/10Mason Elementary SchoolGrades: K-5Distance: 1 mi
- 7/10Bernard C. Campbell Middle SchoolGrades: 6-8Distance: 4.3 mi
- 8/10Lee's Summit North High SchoolGrades: 9-12Distance: 5.9 mi
Schools provided by the listing agent
- Elementary: Mason
- Middle: Bernard Campbell
- High: Lee's Summit North
Source: Heartland MLS as distributed by MLS GRID. This data may not be complete. We recommend contacting the local school district to confirm school assignments for this home.
Get a cash offer in 3 minutes
Find out how much your home could sell for in as little as 3 minutes with a no-obligation cash offer.
Estimated market value
$513,100
Get a cash offer in 3 minutes
Find out how much your home could sell for in as little as 3 minutes with a no-obligation cash offer.
Estimated market value
$513,100
- Missouri
- Jackson County
- Blue Springs
- 64064
- 8708 SW 5th Street Ct
Nearby cities
Nearby zip codes
Other Blue Springs Topics
