Discover the allure of this spacious home in the coveted Suburban Hills Subdivision, encompassing approximately 0.54 acres of prime real estate. A generously sized fenced backyard beckons, offering both privacy and outdoor bliss. The home boasts a captivating sunroom flooded with natural light, featuring its own Lennox heating and air system for year-round comfort. Modern conveniences include a central vacuum, kitchen with a trash compactor, and a digital touchscreen Lennox HVAC control system. The basement unfolds as a versatile space, housing a mother-in-law suite with a wet bar, mini fridge, built-ins, and a separate entry, with potential washer and dryer hookups. The 2-car garage, capable of holding up to 4 cars, comes complete with an additional room adaptable for a workshop or extra storage. Security is optional with a previously installed option for an ADT security system. The primary bedroom offers an opulent retreat, featuring his-and-hers walk-in closets and bathrooms. While some modern upgrades may be considered, seize the opportunity to shape this sought-after property into your own haven. Don't miss the chance to call this suburban gem home!
*Per appraiser, the square footage on the main level includes the upstairs bedroom area.
Closed
$520,000
8708 Sandhurst Dr, Knoxville, TN 37923
5beds
3,672sqft
Single Family Residence, Residential
Built in 1965
0.54 Acres Lot
$773,600 Zestimate®
$142/sqft
$3,459 Estimated rent
Home value
$773,600
$696,000 - $866,000
$3,459/mo
Zestimate® history
Owner options
List your home for rent
$3,459/mo
Rent Zestimate®
Find your next renter with Zillow Rental Manager. Plus, with online applications, you can quickly screen prospective tenants – for free.
$3,459/mo
Rent Zestimate®
Refinance and save
$3,022/mo
Est. payment
Refinancing to a lower rate could help reduce your monthly payments and save thousands over the life of the loan.
$3,022/mo
Est. payment
Explore your selling options
Work with a Zillow partner agent
Leverage their expertise and Zillow's premium Showcase listings to get your home seen by more buyers.
Get startedList with your own agent
Get your home in front of millions of buyers by listing it on Zillow.
Learn how to do itSell it yourself
Take full control of how buyers see your home on Zillow by listing For Sale by Owner (FSBO).
List your homeWhat's special
Zillow last checked:
Listing updated:
Listed by:
Jeff LaRue 865-556-2350,
Realty Executives Associates,
Joni Dunn,
Realty Executives Associates
Bought with:
Gina Mcmullen, 368252
Redfin
Source: RealTracs MLS as distributed by MLS GRID,MLS#: 2833442
Facts & features
Interior
Bedrooms & bathrooms
- Bedrooms: 5
- Bathrooms: 5
- Full bathrooms: 5
Other
- Features: Utility Room
- Level: Utility Room
Heating
- Central, Electric, Natural Gas
Cooling
- Central Air, Ceiling Fan(s)
Appliances
- Included: Dishwasher, Disposal, Range, Refrigerator, Trash Compactor
- Laundry: Washer Hookup, Electric Dryer Hookup
Features
- Ceiling Fan(s)
- Flooring: Carpet, Laminate, Other
- Basement: Partial,Exterior Entry
- Number of fireplaces: 1
Interior area
- Total structure area: 3,672
- Total interior livable area: 3,672 sqft
- Finished area above ground: 2,570
- Finished area below ground: 1,102
Property
Parking
- Total spaces: 2
- Parking features: Garage Door Opener, Attached
- Attached garage spaces: 2
Features
- Levels: Two
- Stories: 3
- Patio & porch: Patio
Lot
- Size: 0.54 Acres
- Dimensions: 165M x 199 x IRR
- Features: Other, Rolling Slope
- Topography: Other,Rolling Slope
Details
- Parcel number: 132DB012
- Special conditions: Standard
Construction
Type & style
- Home type: SingleFamily
- Architectural style: Traditional
- Property subtype: Single Family Residence, Residential
Materials
- Frame, Other, Brick
Condition
- New construction: No
- Year built: 1965
Utilities & green energy
- Utilities for property: Electricity Available, Natural Gas Available
Community & HOA
Community
- Subdivision: Suburban Hills Unit 2
HOA
- Has HOA: Yes
- HOA fee: $20 annually
Location
- Region: Knoxville
Financial & listing details
- Price per square foot: $142/sqft
- Tax assessed value: $374,300
- Annual tax amount: $1,454
- Date on market: 2/5/2024
- Electric utility on property: Yes
Price history
| Date | Event | Price |
|---|---|---|
| 2/28/2024 | Sold | $520,000-0.9%$142/sqft |
Source:  RealTracs MLS as distributed by MLS GRID #2833442 Report a problem RealTracs MLS as distributed by MLS GRID #2833442 Report a problem | ||
| 2/5/2024 | Pending sale | $524,900$143/sqft |
Source:  East Tennessee Realtors #1250768 Report a problem East Tennessee Realtors #1250768 Report a problem | ||
| 1/25/2024 | Listed for sale | $524,900$143/sqft |
Source: East Tennessee Realtors #1250768 Report a problem | ||
Public tax history
| Year | Property taxes | Tax assessment |
|---|---|---|
| 2025 | $1,454 | $93,575 |
| 2024 | $1,454 | $93,575 |
| 2023 | $1,454 | $93,575 |
| 2022 | $1,454 -5% | $93,575 +29.6% |
| 2021 | $1,531 | $72,200 -75% |
| 2020 | $1,531 | $288,800 |
| 2019 | $1,531 | $288,800 +26% |
| 2018 | $1,531 | $229,200 +217.5% |
| 2017 | $1,531 +26.6% | $72,200 |
| 2016 | $1,209 | -- |
| 2015 | $1,209 | -- |
| 2014 | $1,209 0% | -- |
| 2013 | $1,209 -56.2% | -- |
| 2012 | $2,762 | -- |
| 2011 | $2,762 | $57,300 |
| 2010 | $2,762 | $57,300 |
| 2009 | $2,762 +8% | $57,300 +23.3% |
| 2008 | $2,556 +0% | $46,475 |
| 2007 | $2,556 | $46,475 |
| 2006 | $2,556 | $46,475 |
| 2005 | $2,556 +0.3% | $46,475 +9.5% |
| 2004 | $2,550 +6.2% | $42,425 |
| 2003 | $2,401 | $42,425 |
| 2002 | -- | $42,425 |
| 2001 | -- | $42,425 +13.6% |
| 2000 | -- | $37,350 |
Find assessor info on the county website
Neighborhood: 37923
Nearby homes
- $705,8005 bd3 ba3.6k sqft8712 Sandhurst Dr, Knoxville, TN 37923Off Market
- $647,6003 bd3 ba2.4k sqft8704 Sandhurst Dr, Knoxville, TN 37923Off Market
- $590,6005 bd3 ba3.8k sqft205 Whittington Dr, Knoxville, TN 37923Off Market
- $477,4004 bd3 ba2.3k sqft8713 Sandhurst Dr, Knoxville, TN 37923Off Market
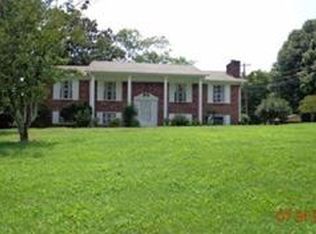
- $550,2004 bd3 ba3.2k sqft209 Whittington Dr, Knoxville, TN 37923Off Market
- $800,6005 bd3 ba3.8k sqft8717 Sandhurst Dr, Knoxville, TN 37923Off Market
- $606,6004 bd3 ba3.1k sqft8716 Sandhurst Dr, Knoxville, TN 37923Off Market
- $578,6003 bd2 ba2.5k sqft8707 Sandhurst Dr, Knoxville, TN 37923Off Market
Nearby schools
GreatSchools rating
- 9/10A L Lotts Elementary SchoolGrades: PK-5Distance: 2.4 mi
- 9/10West Valley Middle SchoolGrades: 6-8Distance: 1.4 mi
- 9/10Bearden High SchoolGrades: 9-12Distance: 0.7 mi
Schools provided by the listing agent
- Elementary: A L Lotts Elementary
- Middle: West Valley Middle School
- High: Bearden High School
Source: RealTracs MLS as distributed by MLS GRID. This data may not be complete. We recommend contacting the local school district to confirm school assignments for this home.
Get a cash offer in 3 minutes
Find out how much your home could sell for in as little as 3 minutes with a no-obligation cash offer.
Estimated market value
$773,600
Get a cash offer in 3 minutes
Find out how much your home could sell for in as little as 3 minutes with a no-obligation cash offer.
Estimated market value
$773,600
- Tennessee
- Knox County
- Knoxville
- 37923
- 8708 Sandhurst Dr
Nearby cities
Nearby neighborhoods
Nearby zip codes
Other Knoxville Topics
