Skip main navigation
Sold
  • Price Unknown

    8708 STREAM CROSS, San Antonio, TX 78250

    2beds
    1,027sqft
    Townhouse
    Built in 1986
    2,308 Square Feet Lot
    $162,200 Zestimate®
    $--/sqft
    $1,431 Estimated rent

    Home value

    $162,200

    $148,000 - $175,000

    $1,431/mo

    Zestimate® history
    Loading
    Loading...

    Owner options

    List your home for rent

    $1,431/mo

    Rent Zestimate®

    Find your next renter with Zillow Rental Manager. Plus, with online applications, you can quickly screen prospective tenants – for free.

    Learn more

    $1,431/mo

    Rent Zestimate®

    Refinance and save

    $236/mo

    Est. payment

    Refinancing to a lower rate could help reduce your monthly payments and save thousands over the life of the loan.

    See today's rates

    $236/mo

    Est. payment

    Explore your selling options

    Work with a Zillow partner agent

    Leverage their expertise and Zillow's premium Showcase listings to get your home seen by more buyers.

    Get started

    List with your own agent

    Get your home in front of millions of buyers by listing it on Zillow.

    Learn how to do it

    Sell it yourself

    Take full control of how buyers see your home on Zillow by listing For Sale by Owner (FSBO).

    List your home

    What's special

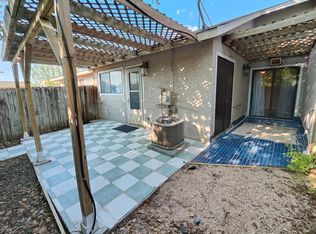
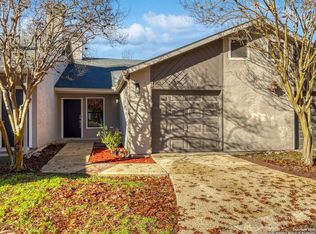
    This charming townhome is nestled alongside a picturesque greenbelt that offers the perfect blend of comfort, style, and convenience. Step into modern elegance as you traverse the spacious open floorplan, adorned with beautiful vinyl "wood" flooring that exudes both warmth and durability. Unwind and relax in the inviting living room, featuring a ceiling fan for added comfort and an updated fireplace wall tucked cozily in the corner, creating a focal point that's sure to impress. Adjacent to the living room, discover a charming dining area illuminated by a chic chandelier. Enjoy delightful meals and create lasting memories in this cozy space. Channel your inner chef in the updated kitchen boasting gleaming granite countertops, a stylish tile backsplash, and stainless-steel appliances, including a built-in microwave. Experience the perfect marriage of functionality and aesthetics. Retreat to the tranquil primary bedroom, complete with a ceiling fan, transom window, a walk-in closet. The secondary bedroom offers a cozy ambiance with its ceiling fan, chair rail molding, and direct access to the patio. It's a versatile space that can adapt to your needs. Convenience is at your doorstep with the attached garage, providing easy access to your vehicle or storage space. Embrace nature's beauty in the privacy of your backyard, featuring two patios where you can entertain guests or simply unwind: The seller has taken proactive measures to enhance energy efficiency by adding attic insulation in 2021. Make a splash and beat the summer heat in the community pool, a perfect place for residents to gather and create lasting memories. Situated in a central location with easy access to highways, this home offers seamless commuting and convenient access to nearby amenities, ensuring a well-rounded lifestyle.

    Zillow last checked:

    Listing updated:

    Listed by:

    Melissa Stagers TREC #435856 (210) 305-5665,

    M. Stagers Realty Partners

    Source: LERA MLS,MLS#: 1689242MLS Logo

    Facts & features

    Interior

    Bedrooms & bathrooms
    • Bedrooms: 2
    • Bathrooms: 1
    • Full bathrooms: 1
    Primary bedroom
    • Features: Outside Access, Walk-In Closet(s), Multi-Closets, Ceiling Fan(s)
    • Area: 156
    • Dimensions: 13 x 12
    Bedroom 2
    • Area: 117
    • Dimensions: 13 x 9
    Dining room
    • Area: 90
    • Dimensions: 10 x 9
    Kitchen
    • Area: 48
    • Dimensions: 8 x 6
    Living room
    • Area: 320
    • Dimensions: 20 x 16
    Heating
    • Central, Electric
    Cooling
    • Central Air
    Appliances
    • Included: Self Cleaning Oven, Microwave, Range, Disposal, Dishwasher, Vented Exhaust Fan, Electric Water Heater, Electric Cooktop, ENERGY STAR Qualified Appliances
    • Laundry: In Garage, Washer Hookup, Dryer Connection
    Features
    • One Living Area, Liv/Din Combo, 1st Floor Lvl/No Steps, All Bedrooms Downstairs, Walk-In Closet(s), Master Downstairs, Ceiling Fan(s), Solid Counter Tops
    • Flooring: Ceramic Tile, Vinyl
    • Windows: Window Coverings, Skylight(s)
    • Has basement: No
    • Attic: Access Only,Pull Down Stairs
    • Number of fireplaces: 1
    • Fireplace features: One, Living Room, Wood Burning, Stone/Rock/Brick
    Interior area
    • Total structure area: 1,027
    • Total interior livable area: 1,027 sqft

    Property

    Parking
    • Total spaces: 1
    • Parking features: One Car Garage, Attached, Garage Door Opener, Utility Area in Garage, Open
    • Attached garage spaces: 1
    Features
    • Levels: One
    • Stories: 1
    • Exterior features: Rain Gutters
    • Pool features: None, Community
    • Fencing: Privacy
    Lot
    • Size: 2,308 Square Feet
    • Features: Cul-De-Sac, Greenbelt, Streetlights
    • Residential vegetation: Mature Trees, Mature Trees (ext feat)
    Details
    • Parcel number: 188490010040

    Construction

    Type & style
    • Home type: Townhouse
    • Property subtype: Townhouse
    Materials
    • Stucco
    • Foundation: Slab
    • Roof: Composition
    Condition
    • Pre-Owned
    • New construction: No
    • Year built: 1986

    Utilities & green energy

    • Electric: CPS
    • Gas: NONE
    • Sewer: SAWS, Sewer System
    • Water: SAWS, Water System
    • Utilities for property: Cable Available, City Garbage service

    Community & HOA

    Community
    • Features: Cluster Mail Box
    • Security: Smoke Detector(s), Controlled Access
    • Subdivision: Silver Creek Villas
    HOA
    • Has HOA: Yes
    • HOA fee: $237 monthly
    • HOA name: LIFETIME HOA MANAGEMENT
    Location
    • Region: San Antonio

    Financial & listing details

    • Tax assessed value: $168,150
    • Annual tax amount: $3,225
    • Date on market: 9/11/2025
    • Cumulative days on market: 54 days
    • Listing terms: Conventional,FHA,VA Loan,Cash
    • Road surface type: Paved

    Price history

    DateEventPrice
    9/12/2024Listing removed$1,550$2/sqft
    Source: Zillow Rentals Report a problem
    12/12/2023Listing removed--
    Source: Zillow Rentals Report a problem
    11/10/2023Listed for rent$1,550$2/sqft
    Source: Zillow Rentals Report a problem
    11/3/2023Listing removed--
    Source: Zillow Rentals Report a problem
    10/4/2023Listed for rent$1,550$2/sqft
    Source: Zillow Rentals Report a problem
    8/7/2023Sold--
    Source: LERA MLS #1689242 Report a problem
    7/18/2023Pending sale$185,000$180/sqft
    Source: LERA MLS #1689242 Report a problem
    7/7/2023Contingent$185,000$180/sqft
    Source: LERA MLS #1689242 Report a problem
    7/5/2023Price change$185,000-2.6%$180/sqft
    Source: LERA MLS #1689242 Report a problem
    5/25/2023Listed for sale$190,000+111.1%$185/sqft
    Source: LERA MLS #1689242 Report a problem
    8/20/2019Sold--
    Source: LERA MLS #1393676 Report a problem
    3/26/2009Sold--
    Source: LERA MLS #756713 Report a problem
    12/12/2008Listed for sale$90,000$88/sqft
    Source: Homes & Land #756713 Report a problem

    Public tax history

    YearProperty taxesTax assessment
    2025$3,851 +1.7%$168,150 +1.7%
    2024$3,786 +98.4%$165,350 +18.3%
    2023$1,908 -24.3%$139,755 +10%
    2022$2,519 +6.4%$127,050 +10%
    2021$2,368 $115,500 +10%
    2020$2,368 +2%$105,000 +2.3%
    2019$2,321 $102,620 +10%
    2018$2,321 +20.4%$93,291 +10%
    2017$1,928 $84,810 +2.3%
    2016-- $82,940
    2015-- $82,940 +1.4%
    2014-- $81,820 +6.7%
    2013-- $76,700 -1.4%
    2012-- $77,810 -1.1%
    2011-- $78,640 -5.1%
    2010-- $82,830 +7%
    2009-- $77,420 +8.7%
    2008-- $71,240 -3.4%
    2007-- $73,710 +1.6%
    2006-- $72,520 +8.5%
    2005-- $66,850
    2004-- --
    2003-- --
    2002-- --
    2001-- --
    2000-- --
    Find assessor info on the county website

    Neighborhood: 78250

    Nearby schools

    GreatSchools rating
    Schools provided by the listing agent
    • Elementary: Timberwilde
    • Middle: Connally
    • High: Warren
    • District: Northside

    Source: LERA MLS. This data may not be complete. We recommend contacting the local school district to confirm school assignments for this home.

    Get a cash offer in 3 minutes
    Find out how much your home could sell for in as little as 3 minutes with a no-obligation cash offer.
    Estimated market value
    $162,200
    Get a cash offer in 3 minutes
    Find out how much your home could sell for in as little as 3 minutes with a no-obligation cash offer.
    Estimated market value
    $162,200