Skip main navigation
Sold
  • Price Unknown

    8708 W 113th St, Overland Park, KS 66210

    4beds
    2,497sqft
    Single Family Residence
    Built in 1986
    0.34 Acres Lot
    $519,000 Zestimate®
    $--/sqft
    $3,245 Estimated rent

    Home value

    $519,000

    $483,000 - $561,000

    $3,245/mo

    Zestimate® history
    Loading
    Loading...

    Owner options

    List your home for rent

    $3,245/mo

    Rent Zestimate®

    Find your next renter with Zillow Rental Manager. Plus, with online applications, you can quickly screen prospective tenants – for free.

    Learn more

    $3,245/mo

    Rent Zestimate®

    Refinance and save

    $325/mo

    Est. payment

    Refinancing to a lower rate could help reduce your monthly payments and save thousands over the life of the loan.

    See today's rates

    $325/mo

    Est. payment

    Explore your selling options

    Work with a Zillow partner agent

    Leverage their expertise and Zillow's premium Showcase listings to get your home seen by more buyers.

    Get started

    List with your own agent

    Get your home in front of millions of buyers by listing it on Zillow.

    Learn how to do it

    Sell it yourself

    Take full control of how buyers see your home on Zillow by listing For Sale by Owner (FSBO).

    List your home

    What's special

    Cozy fireplacePollinator-friendly landscapingNative plantsIn-ground irrigation systemGranite countertopsBright and cheery kitchenStainless steel appliances
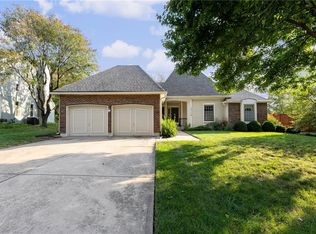
    Stop Scrolling – You Just Found the One with the Garden, the Space & the Schools! Yes, this is the house your Pinterest board has been waiting for. With 4 bedrooms, 3.1 baths, and a sun-filled layout, this Shannon Valley stunner blends modern updates with tons of charm. There’s space to gather, room to retreat, and a backyard that feels like your own private farmers market. It’s stylish, functional, and just plain fun to imagine living in. Set on a .34-acre lot in one of Overland Park’s most beloved neighborhoods, this move-in-ready two-story offers thoughtful upgrades and flexible living areas to suit every lifestyle. The great room welcomes you with abundant natural light and a cozy fireplace, opening to a large dining area and a kitchen featuring granite countertops, stainless steel appliances, and an island perfect for casual meals. Key improvements include a high-efficiency HVAC (just 6 months young!), Nest thermostat, 40-year roof (2017), brand new carpet on the stairs and second floor (2025), newer basement carpet, and low-maintenance LVP. The interior and exterior were professionally painted within the past three years. The finished lower level includes a rec room, bonus room, and full bath - ideal for guests, hobbies, or work-from-home needs. Out back, a newer 8-ft cedar privacy fence frames an urban garden oasis with blueberries, strawberries, figs, raspberries, garlic, tomatoes, cucumbers, native plants, and pollinator-friendly landscaping. An in-ground irrigation system adds convenience. Enjoy access to nearby Shannon Valley Park with courts, a pavilion, and year-round events. Indian Creek Trail, Blue Valley schools - with Indian Valley Elementary in the neighborhood - and major highways are just minutes away! Love what you see? Wait until you’re standing in that bright and cheery kitchen or soaking in the garden views - schedule your private showing today.

    Zillow last checked:

    Listing updated:

    Listed by:

    Scott Strevell 913-269-4269,

    Keller Williams Realty Partners Inc.,

    KC HOMES365 TEAM 913-258-2000,

    Keller Williams Realty Partners Inc.

    Bought with:

    Rita Dickey, SP00222412

    ReeceNichols - Overland Park

    Source: Heartland MLS as distributed by MLS GRID,MLS#: 2544718MLS Logo

    Facts & features

    Interior

    Bedrooms & bathrooms
    • Bedrooms: 4
    • Bathrooms: 4
    • Full bathrooms: 3
    • 1/2 bathrooms: 1
    Primary bedroom
    • Features: Carpet, Ceiling Fan(s)
    • Level: Second
    • Dimensions: 16 x 12
    Bedroom 2
    • Features: Carpet, Ceiling Fan(s)
    • Level: Second
    • Dimensions: 11 x 9
    Bedroom 3
    • Features: Carpet, Ceiling Fan(s)
    • Level: Second
    • Dimensions: 13 x 9
    Bedroom 4
    • Features: Carpet, Ceiling Fan(s), Walk-In Closet(s)
    • Level: Second
    • Dimensions: 14 x 13
    Primary bathroom
    • Features: Double Vanity, Granite Counters, Shower Only, Walk-In Closet(s)
    • Level: Second
    Bathroom 2
    • Features: Ceramic Tiles, Double Vanity
    • Level: Second
    Bathroom 3
    • Features: Ceramic Tiles, Shower Only
    • Level: Lower
    Bonus room
    • Features: Carpet, Walk-In Closet(s)
    • Level: Lower
    • Dimensions: 14 x 12
    Dining room
    • Level: Main
    Family room
    • Features: Carpet
    • Level: Lower
    • Dimensions: 18 x 17
    Great room
    • Features: Ceiling Fan(s), Fireplace, Luxury Vinyl
    • Level: Main
    • Dimensions: 19 x 14
    Half bath
    • Level: Main
    Kitchen
    • Features: Granite Counters, Kitchen Island, Pantry
    • Level: Main
    • Dimensions: 15 x 11
    Laundry
    • Level: Main
    Other
    • Features: Carpet
    • Level: Lower
    • Dimensions: 12 x 3
    Heating
    • Forced Air
    Cooling
    • Attic Fan, Electric
    Appliances
    • Included: Dishwasher, Disposal, Microwave, Refrigerator, Built-In Electric Oven
    • Laundry: Off The Kitchen, Sink
    Features
    • Ceiling Fan(s), Kitchen Island, Pantry, Smart Thermostat, Walk-In Closet(s)
    • Flooring: Carpet, Wood
    • Windows: Skylight(s)
    • Basement: Concrete,Finished
    • Number of fireplaces: 1
    • Fireplace features: Great Room
    Interior area
    • Total structure area: 2,497
    • Total interior livable area: 2,497 sqft
    • Finished area above ground: 1,907
    • Finished area below ground: 590

    Property

    Parking
    • Total spaces: 2
    • Parking features: Attached, Garage Faces Front
    • Attached garage spaces: 2
    Features
    • Patio & porch: Patio
    • Fencing: Wood
    Lot
    • Size: 0.34 Acres
    • Features: Level
    Details
    • Parcel number: NP78200008 0025

    Construction

    Type & style
    • Home type: SingleFamily
    • Architectural style: Traditional
    • Property subtype: Single Family Residence
    Materials
    • Frame
    • Roof: Composition
    Condition
    • Year built: 1986

    Utilities & green energy

    • Sewer: Public Sewer
    • Water: Public

    Community & HOA

    Community
    • Security: Smoke Detector(s)
    • Subdivision: Shannon Valley
    HOA
    • Has HOA: Yes
    • Amenities included: Tennis Court(s)
    • Services included: Curbside Recycle, Trash
    • HOA fee: $325 annually
    • HOA name: Shannon Valley HOA
    Location
    • Region: Overland Park

    Financial & listing details

    • Tax assessed value: $428,800
    • Annual tax amount: $4,653
    • Date on market: 4/24/2025
    • Listing terms: Cash,Conventional,FHA,VA Loan
    • Exclusions: See Sd
    • Ownership: Private

    Price history

    DateEventPrice
    6/6/2025Sold--
    Source: Heartland MLS as distributed by MLS GRID #2544718 Report a problem
    4/26/2025Pending sale$465,000$186/sqft
    Source: Heartland MLS as distributed by MLS GRID #2544718 Report a problem
    4/24/2025Listed for sale$465,000+81.6%$186/sqft
    Source: Heartland MLS as distributed by MLS GRID #2544718 Report a problem
    4/11/2017Listing removed$256,000$103/sqft
    Source: ReeceNichols Overland Park #2031045 Report a problem
    4/10/2017Pending sale$256,000$103/sqft
    Source: ReeceNichols Overland Park #2031045 Report a problem
    4/7/2017Sold--
    Source: Heartland MLS as distributed by MLS GRID #2031045 Report a problem
    4/5/2017Listed for sale$256,000$103/sqft
    Source: ReeceNichols Overland Park #2031045 Report a problem
    2/25/2017Pending sale$256,000$103/sqft
    Source: ReeceNichols Overland Park #2031045 Report a problem
    2/23/2017Listed for sale$256,000+24.9%$103/sqft
    Source: ReeceNichols Overland Park #2031045 Report a problem
    6/17/2009Sold--
    Source: Agent Provided Report a problem
    5/2/2009Listed for sale$204,950$82/sqft
    Source: Listhub #1609272 Report a problem

    Public tax history

    YearProperty taxesTax assessment
    2025$5,020 +7.9%$49,312 +8%
    2024$4,653 -0.4%$45,678 +1.6%
    2023$4,671 +14.4%$44,942 +16.4%
    2022$4,082 $38,617 +4.4%
    2021-- $36,984 +2.6%
    2020$4,052 $36,052 +8.7%
    2019-- $33,166 +4.9%
    2018-- $31,602 +10.4%
    2017$3,413 +6.7%$28,635 +6.7%
    2016$3,199 +3.8%$26,830 +4.2%
    2015$3,081 +4.2%$25,749 +8.9%
    2013$2,956 +6.1%$23,644 +1.3%
    2012$2,787 +5.5%$23,345
    2010$2,642 +16.6%$23,345 +10.2%
    2009$2,266 -6.2%$21,183 -3.9%
    2008$2,417 +4.5%$22,034 +2%
    2007$2,313 +8.5%$21,597 +4%
    2006$2,131 $20,758 +2.8%
    2005-- $20,194
    Find assessor info on the county website

    Neighborhood: Shannon Valley

    Nearby schools

    GreatSchools rating
    Schools provided by the listing agent
    • Elementary: Indian Valley
    • Middle: Oxford
    • High: Blue Valley NW

    Source: Heartland MLS as distributed by MLS GRID. This data may not be complete. We recommend contacting the local school district to confirm school assignments for this home.

    Get a cash offer in 3 minutes
    Find out how much your home could sell for in as little as 3 minutes with a no-obligation cash offer.
    Estimated market value
    $519,000
    Get a cash offer in 3 minutes
    Find out how much your home could sell for in as little as 3 minutes with a no-obligation cash offer.
    Estimated market value
    $519,000