Welcome to your dream home in the highly desirable Fox Hills West neighborhood! With over 3700 square feet on all 3 levels, this expansive 4-bedroom with office off the Primary, 3.5-bath Pulte Colonial seamlessly blends timeless charm with modern functionality, offering the perfect setting for both tranquil living and vibrant entertaining. As you approach, a striking Japanese Maple welcomes you to the front portico and double-door entryway. Step inside to an ample foyer that sets the tone for the spacious, inviting interior. Freshly painted walls and gleaming hardwood floors grace both the main and upper levels, enhancing the home's warmth and elegance. The main level features generous room sizes and a circular flow that’s ideal for hosting. Outside, a picturesque backyard awaits, highlighted by a grand oak tree shading a large flagstone patio—perfect for relaxation or entertaining. The home includes a full basement with a wet bar, bonus room, full bath, and abundant storage space. Thoughtfully designed by its original owner, the property boasts expanded spaces in the front, back, and above the garage, making it one of the largest homes in the neighborhood. Fox Hills West is more than just a neighborhood—it’s a lifestyle. Homeowners enjoy the nearby park, complete with a playground, well-kept sports fields, and a scenic walking path. Lovingly cared for over 50+ years, this home has seen thoughtful updates, including a newer roof and water heater. Conveniently located near highway, shopping, and restaurants, the property is also part of the highly acclaimed Wootton School District.
Sold for $1,270,000
$1,270,000
8708 Wandering Trail Dr, Rockville, MD 20854
4beds
2,758sqft
Single Family Residence
Built in 1973
0.25 Acres Lot
$1,304,300 Zestimate®
$460/sqft
$4,612 Estimated rent
Home value
$1,304,300
$1.23M - $1.40M
$4,612/mo
Zestimate® history
Owner options
List your home for rent
$4,612/mo
Rent Zestimate®
Find your next renter with Zillow Rental Manager. Plus, with online applications, you can quickly screen prospective tenants – for free.
$4,612/mo
Rent Zestimate®
Refinance and save
$7,756/mo
Est. payment
Refinancing to a lower rate could help reduce your monthly payments and save thousands over the life of the loan.
$7,756/mo
Est. payment
Explore your selling options
Work with a Zillow partner agent
Leverage their expertise and Zillow's premium Showcase listings to get your home seen by more buyers.
Get startedList with your own agent
Get your home in front of millions of buyers by listing it on Zillow.
Learn how to do itSell it yourself
Take full control of how buyers see your home on Zillow by listing For Sale by Owner (FSBO).
List your homeWhat's special
Picturesque backyardDouble-door entrywayAmple foyerCircular flowModern functionalityLarge flagstone patioGenerous room sizes
Zillow last checked:
Listing updated:
Listed by:
Jennifer Chow 301-213-5364,
RLAH @properties
Bought with:
Kay Baer, 82273
RE/MAX Excellence Realty
Source: Bright MLS,MLS#: MDMC2156902
Facts & features
Interior
Bedrooms & bathrooms
- Bedrooms: 4
- Bathrooms: 4
- Full bathrooms: 3
- 1/2 bathrooms: 1
- Main level bathrooms: 1
Basement
- Area: 1232
Heating
- Forced Air, Electric, Natural Gas
Cooling
- Central Air, Electric
Appliances
- Included: Cooktop, Microwave, Dishwasher, Disposal, Dryer, Double Oven, Refrigerator, Washer, Electric Water Heater
- Laundry: Main Level
Features
- Bar, Bathroom - Walk-In Shower, Breakfast Area, Built-in Features, Ceiling Fan(s), Family Room Off Kitchen, Floor Plan - Traditional, Formal/Separate Dining Room, Eat-in Kitchen, Kitchen - Table Space, Recessed Lighting, Walk-In Closet(s)
- Flooring: Hardwood, Tile/Brick, Wood
- Basement: Other
- Number of fireplaces: 1
- Fireplace features: Wood Burning, Brick
Interior area
- Total structure area: 3,990
- Total interior livable area: 2,758 sqft
- Finished area above ground: 2,758
- Finished area below ground: 0
Property
Parking
- Total spaces: 2
- Parking features: Garage Faces Front, Garage Door Opener, Inside Entrance, Oversized, Attached, Driveway, On Street
- Attached garage spaces: 2
- Has uncovered spaces: Yes
Accessibility
- Accessibility features: None
Features
- Levels: Three
- Stories: 3
- Exterior features: Extensive Hardscape
- Pool features: Community
- Fencing: Back Yard
Lot
- Size: 0.25 Acres
Details
- Additional structures: Above Grade, Below Grade
- Parcel number: 160400140925
- Zoning: R200
- Special conditions: Standard
Construction
Type & style
- Home type: SingleFamily
- Architectural style: Colonial
- Property subtype: Single Family Residence
Materials
- Frame
- Foundation: Block
- Roof: Asphalt,Composition
Condition
- New construction: No
- Year built: 1973
Details
- Builder model: Hampden Delux
- Builder name: Pulte
Utilities & green energy
- Sewer: Public Sewer
- Water: Public
Community & HOA
Community
- Features: Pool
- Subdivision: Fox Hills West
HOA
- Has HOA: No
Location
- Region: Rockville
Financial & listing details
- Price per square foot: $460/sqft
- Tax assessed value: $809,967
- Annual tax amount: $9,932
- Date on market: 11/23/2024
- Listing agreement: Exclusive Right To Sell
- Listing terms: Cash,Conventional,FHA,VA Loan
- Ownership: Fee Simple
Price history
| Date | Event | Price |
|---|---|---|
| 12/6/2024 | Sold | $1,270,000+2.8%$460/sqft |
Source:  Bright MLS #MDMC2156902 Report a problem Bright MLS #MDMC2156902 Report a problem | ||
| 12/4/2024 | Pending sale | $1,235,000$448/sqft |
Source: Bright MLS #MDMC2156902 Report a problem | ||
| 11/24/2024 | Listed for sale | $1,235,000+0.8%$448/sqft |
Source: Bright MLS #MDMC2156902 Report a problem | ||
| 10/22/2024 | Listing removed | $1,225,000$444/sqft |
Source: Bright MLS #MDMC2152428 Report a problem | ||
| 10/18/2024 | Listed for sale | $1,225,000$444/sqft |
Source: Bright MLS #MDMC2152428 Report a problem | ||
Public tax history
| Year | Property taxes | Tax assessment |
|---|---|---|
| 2025 | $10,715 +14.9% | $870,433 +7.5% |
| 2024 | $9,324 +8% | $809,967 +8.1% |
| 2023 | $8,636 +4.6% | $749,500 +0.2% |
| 2022 | $8,253 +0.3% | $747,900 +0.2% |
| 2021 | $8,228 +0.2% | $746,300 +0.2% |
| 2020 | $8,216 +2.5% | $744,700 |
| 2019 | $8,016 -0.2% | $744,700 +2.4% |
| 2018 | $8,031 -1.3% | $726,967 +1.2% |
| 2017 | $8,138 +18.2% | $718,100 +1.1% |
| 2016 | $6,883 | $710,200 +1.1% |
| 2015 | $6,883 | $702,300 +1.1% |
| 2014 | $6,883 | $694,400 +1% |
| 2013 | -- | $687,657 +1% |
| 2012 | -- | $680,913 +1% |
| 2011 | -- | $674,170 |
| 2010 | -- | $674,170 |
| 2009 | -- | $674,170 -15.3% |
| 2008 | -- | $795,660 +10.1% |
| 2007 | -- | $722,926 +11.2% |
| 2006 | -- | $650,193 +12.6% |
| 2005 | -- | $577,460 +14.7% |
| 2004 | -- | $503,386 |
| 2003 | -- | $503,386 +41.7% |
| 2002 | -- | $355,240 |
| 2001 | -- | $355,240 |
Find assessor info on the county website
Neighborhood: 20854
Nearby homes
- $1,218,800-- bd3 ba3.1k sqft8704 Wandering Trail Dr, Potomac, MD 20854Off Market
- $1,147,2005 bd4 ba2.5k sqft12709 Deep Spring Dr, Potomac, MD 20854Off Market
- $1,208,500-- bd2 ba3k sqft8712 Wandering Trail Dr, Potomac, MD 20854Off Market
- $1,360,0004 bd3 ba3.5k sqft12705 Deep Spring Dr, Potomac, MD 20854Sold
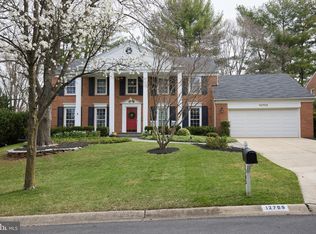
- $1,105,400-- bd2 ba2.7k sqft12713 Deep Spring Dr, Rockville, MD 20854Off Market
- $1,373,300-- bd2 ba4k sqft8705 Wandering Trail Dr, Potomac, MD 20854Off Market
- $1,166,3005 bd4 ba3.5k sqft8924 Cold Spring Rd, Rockville, MD 20854Off Market
- $1,162,200-- bd3 ba2.7k sqft12701 Deep Spring Dr, Potomac, MD 20854Off Market
Nearby schools
GreatSchools rating
- 8/10Cold Spring Elementary SchoolGrades: K-5Distance: 0.7 mi
- 9/10Cabin John Middle SchoolGrades: 6-8Distance: 2.3 mi
- 10/10Thomas S. Wootton High SchoolGrades: 9-12Distance: 0.8 mi
Schools provided by the listing agent
- Elementary: Cold Spring
- Middle: Cabin John
- High: Thomas S. Wootton
- District: Montgomery County Public Schools
Source: Bright MLS. This data may not be complete. We recommend contacting the local school district to confirm school assignments for this home.
Get a cash offer in 3 minutes
Find out how much your home could sell for in as little as 3 minutes with a no-obligation cash offer.
Estimated market value
$1,304,300
Get a cash offer in 3 minutes
Find out how much your home could sell for in as little as 3 minutes with a no-obligation cash offer.
Estimated market value
$1,304,300
- Maryland
- Montgomery County
- Potomac
- 20854
- 8708 Wandering Trail Dr
Nearby cities
Nearby zip codes
Other Potomac Topics
