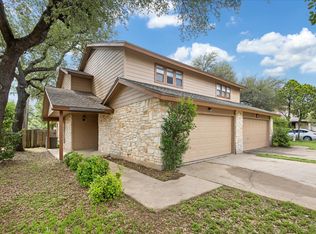
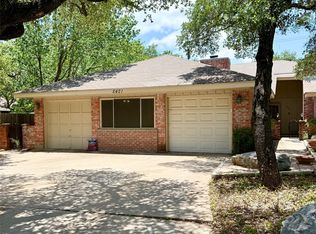
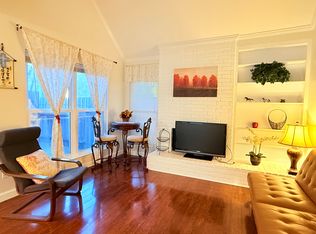
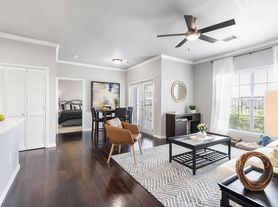
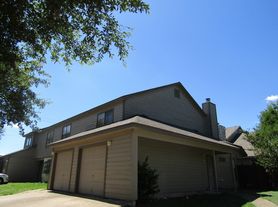
Refrigerator, Washer/Dryer included! Beautifully updated duplex home in a highly convenient North Austin location! This spacious 3-bedroom, 2-bath unit offers an open and functional floor plan filled with natural light and modern updates throughout. Recent improvements include fresh interior paint, stylish vinyl plank flooring, and updated finishes that create a clean, comfortable living space. The kitchen features quartz countertops, stainless steel appliances, ample cabinet storage, and a breakfast bar that opens seamlessly to the living and dining areas, perfect for everyday living or entertaining. Each bedroom offers generous space and walk-in closets, while the private primary suite provides a relaxing retreat. Step outside to enjoy a large fenced backyard shaded by mature oak trees, offering plenty of room to relax, play, or entertain outdoors. A one-car garage provides additional storage and convenience. Located within walking distance to Springwoods Park, residents can enjoy multiple playgrounds, scenic walking and biking trails, tennis and volleyball courts, and picnic areas, perfect for outdoor recreation and weekend relaxation. Ideally situated with quick access to Hwy 183, major employers, shopping, dining, and nearby MetroRail stations, making commuting around Austin simple and convenient.
Apartment for rent
$1,950/mo
Fees may apply
8708 Weiser Dr, # B, Austin, TX 78729
3beds
2,316sqft
Price may not include required fees and charges. Learn more|
Multifamily
Available now
No pets
Central air, ceiling fan
Electric dryer hookup laundry
3 Garage spaces parking
Central
What's special
Stylish vinyl plank flooringModern updates throughoutFresh interior paintUpdated finishesFilled with natural lightStainless steel appliancesWalk-in closets
- 127 days |
- -- |
- -- |
Zillow last checked:
Listing updated:
Travel times

Let’s turn your rent into credit progress
Build credit history with every on-time payment and get credit for the payment you’re already making.
Facts & features
Interior
Bedrooms & bathrooms
- Bedrooms: 3
- Bathrooms: 2
- Full bathrooms: 2
Heating
- Central
Cooling
- Central Air, Ceiling Fan
Appliances
- Included: Dishwasher, Disposal, Range, Refrigerator, WD Hookup
- Laundry: Electric Dryer Hookup, Hookups, In Hall, In Kitchen, Main Level
Features
- Breakfast Bar, Ceiling Fan(s), Electric Dryer Hookup, French Doors, No Interior Steps, Pantry, Primary Bedroom on Main, Quartz Counters, WD Hookup, Walk-In Closet(s)
Interior area
- Total interior livable area: 2,316 sqft
Property
Parking
- Total spaces: 3
- Parking features: Garage, Covered
- Has garage: Yes
- Details: Contact manager
Features
- Stories: 1
- Exterior features: Contact manager
- Pool features: Contact manager
Construction
Type & style
- Home type: MultiFamily
- Property subtype: MultiFamily
Materials
- Roof: Composition
Condition
- Year built: 1998
Building
Management
- Pets allowed: No
Community & HOA
Location
- Region: Austin
Financial & listing details
- Lease term: 12 Months


Price history
| Date | Event | Price |
|---|---|---|
| 5/12/2026 | Price change | $1,950-2.5%$1/sqft |
Source: Unlock MLS #2938490 Report a problem | ||
| 3/8/2026 | Listed for rent | $2,000+37.9%$1/sqft |
Source: Unlock MLS #2938490 Report a problem | ||
| 3/2/2021 | Listing removed | -- |
Source: Owner Report a problem | ||
| 2/13/2020 | Listing removed | $1,450-3%$1/sqft |
Source: Owner Report a problem | ||
| 1/3/2020 | Listed for rent | $1,495$1/sqft |
Source: Owner Report a problem | ||
| 3/20/2019 | Listing removed | $1,495$1/sqft |
Source: Owner Report a problem | ||
| 3/14/2019 | Listed for rent | $1,495$1/sqft |
Source: Owner Report a problem | ||
Neighborhood: Jollyville
Nearby schools
GreatSchools rating
- 8/10Live Oak Elementary SchoolGrades: PK-5Distance: 0.6 mi
- 5/10Deerpark Middle SchoolGrades: 6-8Distance: 0.5 mi
- 7/10McNeil High IB World SchoolGrades: 9-12Distance: 2.6 mi