A Wonderful Retreat in Stonebridge Ranch with 5-beds and 4-baths. This meticulously maintained home features a fabulous kitchen and a large pantry. The open, light, and bright floor plan is updated with a modern twist. Sequester yourself in the state-of-the-art media room or enjoy friendly competition in the game room. Downstairs includes study, formal dining, primary bedroom and a secondary bedroom. Beautifully remodeled staircase with no carpet. The nice sized backyard is perfect for those longing for privacy and has plenty of room for a pool. Triple Crown of McKinney ISD schools, Bennett, Dowel and Boyd! Enjoy all the amenities that Stonebridge has to offer including two swimming pools, tennis courts, jogging trails and more. Just around the corner from HEB, restaurants and an easy shot to 121. All information stated herin is believed to be accurate but should be verified by Buyer.
Sold
Price Unknown
8709 Abbington Pl, McKinney, TX 75072
5beds
3,914sqft
Single Family Residence
Built in 2018
6,795 Square Feet Lot
$796,100 Zestimate®
$--/sqft
$4,155 Estimated rent
Home value
$796,100
$756,000 - $836,000
$4,155/mo
Zestimate® history
Owner options
List your home for rent
$4,155/mo
Rent Zestimate®
Find your next renter with Zillow Rental Manager. Plus, with online applications, you can quickly screen prospective tenants – for free.
$4,155/mo
Rent Zestimate®
Refinance and save
$950/mo
Est. payment
Refinancing to a lower rate could help reduce your monthly payments and save thousands over the life of the loan.
$950/mo
Est. payment
Explore your selling options
Work with a Zillow partner agent
Leverage their expertise and Zillow's premium Showcase listings to get your home seen by more buyers.
Get startedList with your own agent
Get your home in front of millions of buyers by listing it on Zillow.
Learn how to do itSell it yourself
Take full control of how buyers see your home on Zillow by listing For Sale by Owner (FSBO).
List your homeWhat's special
Swimming poolsModern twistTennis courtsBoyd high school districtNice sized backyardFormal diningGame room
Zillow last checked:
Listing updated:
Listed by:
Monica Szewczyk 0625216 972-979-4699,
Coldwell Banker Apex, REALTORS 972-562-5400,
Julie Williams 0618754 972-838-0262,
Coldwell Banker Apex, REALTORS
Bought with:
Raja Tayeb
Real Broker, LLC
Source: NTREIS,MLS#: 20547738
Facts & features
Interior
Bedrooms & bathrooms
- Bedrooms: 5
- Bathrooms: 4
- Full bathrooms: 4
Primary bedroom
- Features: Double Vanity, En Suite Bathroom, Garden Tub/Roman Tub, Separate Shower, Walk-In Closet(s)
- Level: First
Bedroom
- Level: First
Bedroom
- Features: En Suite Bathroom
- Level: Second
Bedroom
- Level: Second
Bedroom
- Level: Second
Family room
- Features: Ceiling Fan(s), Fireplace
- Level: First
Game room
- Level: Second
Kitchen
- Features: Built-in Features, Eat-in Kitchen, Kitchen Island, Pantry, Stone Counters, Walk-In Pantry
- Level: First
Media room
- Level: Second
Office
- Level: First
Heating
- Electric
Cooling
- Central Air, Ceiling Fan(s)
Appliances
- Included: Some Gas Appliances, Dishwasher, Electric Oven, Gas Cooktop, Disposal, Plumbed For Gas
- Laundry: Washer Hookup, Electric Dryer Hookup, Gas Dryer Hookup, Laundry in Utility Room
Features
- Decorative/Designer Lighting Fixtures, Eat-in Kitchen, High Speed Internet, In-Law Floorplan, Kitchen Island, Open Floorplan, Pantry, Cable TV, Walk-In Closet(s), Wired for Sound
- Flooring: Carpet, Ceramic Tile, Simulated Wood
- Windows: Window Coverings
- Has basement: No
- Number of fireplaces: 1
- Fireplace features: Gas Starter
Interior area
- Total interior livable area: 3,914 sqft
Property
Parking
- Total spaces: 2
- Parking features: Door-Multi, On Street
- Attached garage spaces: 2
- Has uncovered spaces: Yes
Features
- Levels: Two
- Stories: 2
- Patio & porch: Covered
- Exterior features: Rain Gutters
- Pool features: None, Community
- Fencing: Wood
Lot
- Size: 6,795 Square Feet
- Features: Interior Lot, Subdivision, Few Trees
Details
- Parcel number: R1113700B01501
Construction
Type & style
- Home type: SingleFamily
- Architectural style: Other,Detached
- Property subtype: Single Family Residence
- Attached to another structure: Yes
Materials
- Brick
- Foundation: Slab
- Roof: Composition
Condition
- Year built: 2018
Utilities & green energy
- Sewer: Public Sewer
- Water: Public
- Utilities for property: Natural Gas Available, Sewer Available, Separate Meters, Water Available, Cable Available
Community & HOA
Community
- Features: Playground, Pool, Tennis Court(s), Trails/Paths, Curbs, Sidewalks
- Security: Carbon Monoxide Detector(s), Smoke Detector(s)
- Subdivision: Melton Ridge
HOA
- Has HOA: Yes
- Services included: All Facilities, Association Management
- HOA fee: $950 annually
- HOA name: Grand Manor
- HOA phone: 214-733-5800
Location
- Region: Mckinney
Financial & listing details
- Tax assessed value: $803,099
- Annual tax amount: $11,152
- Date on market: 3/7/2024
- Cumulative days on market: 36 days
- Listing terms: Cash,Conventional,Texas Vet,VA Loan
- Exclusions: Garage squat rack and solo cable station in garage, refrigerators, washer and dryer and all TVs
Price history
| Date | Event | Price |
|---|---|---|
| 5/17/2024 | Sold | -- |
Source: NTREIS #20547738 Report a problem | ||
| 4/18/2024 | Pending sale | $845,000$216/sqft |
Source: NTREIS #20547738 Report a problem | ||
| 4/13/2024 | Contingent | $845,000$216/sqft |
Source: NTREIS #20547738 Report a problem | ||
| 3/7/2024 | Listed for sale | $845,000+66.3%$216/sqft |
Source: NTREIS #20547738 Report a problem | ||
| 4/1/2020 | Listing removed | $508,000$130/sqft |
Source: Competitive Edge Realty LLC #14210292 Report a problem | ||
| 12/18/2019 | Listing removed | $3,500$1/sqft |
Source: Competitive Edge Realty LLC #14237569 Report a problem | ||
| 12/12/2019 | Price change | $508,000-0.4%$130/sqft |
Source: Competitive Edge Realty LLC #14210292 Report a problem | ||
| 12/9/2019 | Listed for rent | $3,500$1/sqft |
Source: Competitive Edge Realty LLC #14237569 Report a problem | ||
| 10/22/2019 | Listed for sale | $510,000-3.8%$130/sqft |
Source: Competitive Edge Realty LLC #14210292 Report a problem | ||
| 9/16/2019 | Listing removed | $530,000$135/sqft |
Source: Coldwell Banker Residential Brokerage - Southlake #14082500 Report a problem | ||
| 8/20/2019 | Price change | $530,000-1.9%$135/sqft |
Source: Coldwell Banker Residential Brokerage - Southlake #14082500 Report a problem | ||
| 7/22/2019 | Price change | $540,000-0.9%$138/sqft |
Source: Coldwell Banker Residential Brokerage - Southlake #14082500 Report a problem | ||
| 6/27/2019 | Price change | $545,000-4.4%$139/sqft |
Source: Coldwell Banker Residential Brokerage - Southlake #14082500 Report a problem | ||
| 6/5/2019 | Price change | $570,000-2.6%$146/sqft |
Source: Coldwell Banker Residential Brokerage - Southlake #14082500 Report a problem | ||
| 5/3/2019 | Listed for sale | $585,000$149/sqft |
Source: Coldwell Banker Residential #14082500 Report a problem | ||
Public tax history
| Year | Property taxes | Tax assessment |
|---|---|---|
| 2025 | $14,031 +29.3% | $803,099 +16.9% |
| 2024 | $10,852 +10.4% | $686,986 +10% |
| 2023 | $9,833 -8.9% | $624,533 +10% |
| 2022 | $10,796 +2.1% | $567,757 +10% |
| 2021 | $10,569 -5.6% | $516,143 +3.2% |
| 2020 | $11,194 -1.7% | $500,376 -0.7% |
| 2019 | $11,388 +580.5% | $503,862 +615.7% |
| 2018 | $1,674 | $70,400 +10% |
| 2017 | -- | $64,000 |
Find assessor info on the county website
Neighborhood: Stonebridge Ranch
Nearby homes
- $761,4004 bd4 ba3.4k sqft8713 Abbington Pl, McKinney, TX 75072Off Market

- $788,5004 bd3 ba3k sqft8705 Abbington Pl, McKinney, TX 75072Off Market
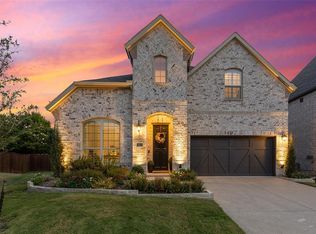
- $775,1004 bd3 ba3.7k sqft8717 Abbington Pl, McKinney, TX 75072Off Market
- $485,1004 bd3 ba2.5k sqft8604 Harmony Dr, McKinney, TX 75072Off Market

- $384,5003 bd2 ba1.6k sqft8608 Harmony Dr, McKinney, TX 75070Off Market
- $842,7005 bd4 ba3.8k sqft8701 Abbington Pl, McKinney, TX 75072Off Market
- $453,6004 bd2 ba2.1k sqft8612 Harmony Dr, McKinney, TX 75072Off Market
- $532,1003 bd2 ba2.1k sqft8721 Abbington Pl, McKinney, TX 75072Off Market
Nearby schools
GreatSchools rating
- 9/10Dean And Mildred Bennett Elementary SchoolGrades: K-5Distance: 0.8 mi
- 9/10Dowell Middle SchoolGrades: 6-8Distance: 2.3 mi
- 7/10Mckinney Boyd High SchoolGrades: 9-12Distance: 3.4 mi
Schools provided by the listing agent
- Elementary: Bennett
- Middle: Dowell
- High: Mckinney Boyd
- District: McKinney ISD
Source: NTREIS. This data may not be complete. We recommend contacting the local school district to confirm school assignments for this home.
Get a cash offer in 3 minutes
Find out how much your home could sell for in as little as 3 minutes with a no-obligation cash offer.
Estimated market value
$796,100
Get a cash offer in 3 minutes
Find out how much your home could sell for in as little as 3 minutes with a no-obligation cash offer.
Estimated market value
$796,100
- Texas
- Collin County
- McKinney
- 75072
- Stonebridge Ranch
- 8709 Abbington Pl
Nearby cities
Nearby neighborhoods
Nearby zip codes
Other McKinney Topics
