Skip main navigation
Closed
  • $418,800

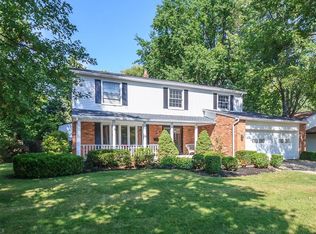
    8709 Applewood Ct, Mentor, OH 44060

    5beds
    3,052sqft
    Single Family Residence
    Built in 1974
    0.26 Acres Lot
    $418,800 Zestimate®
    $137/sqft
    $3,150 Estimated rent

    Home value

    $418,800

    $398,000 - $444,000

    $3,150/mo

    Zestimate® history
    Loading
    Loading...

    Owner options

    List your home for rent

    $3,150/mo

    Rent Zestimate®

    Find your next renter with Zillow Rental Manager. Plus, with online applications, you can quickly screen prospective tenants – for free.

    Learn more

    $3,150/mo

    Rent Zestimate®

    Refinance and save

    $3,217/mo

    Est. payment

    Refinancing to a lower rate could help reduce your monthly payments and save thousands over the life of the loan.

    See today's rates

    $3,217/mo

    Est. payment

    Explore your selling options

    Work with a Zillow partner agent

    Leverage their expertise and Zillow's premium Showcase listings to get your home seen by more buyers.

    Get started

    List with your own agent

    Get your home in front of millions of buyers by listing it on Zillow.

    Learn how to do it

    Sell it yourself

    Take full control of how buyers see your home on Zillow by listing For Sale by Owner (FSBO).

    List your home

    What's special

    Basketball hoopLarge oversized family roomFront porchNature stoneRemodeled kitchenHot water tankMaster suite

    One of the largest homes in the Pinegate Community. You will be wowed by the time you enter the house with the large oversized family room addition and remodeled kitchen with views of the Pinegate Lake. There are TWO family rooms, both with fireplaces and sliding doors to new stamped concrete patio. Large open kitchen with stainless appliances, and abundance of cabinets and counter space and two full size pantry’s. Island and prep sink for your entertaining needs. High quality Craftmanship of design and work shown in owners vision of addition. The family room addition has full wall of built-ins Large full bath on first floor is part of the addition. Living room with Dining room/Office, with patio door and deck. Large Shed. 5 bedrooms, two full baths on second floor. Master suite with walk-in closet and full bath. 3 car garage with nature stone and lots of cabinets for storage. Built in basketball hoop. Newer Roof. Enjoy the Mentor 4th of July fireworks from the Front porch on a q

    This property is not currently displayed as for sale or rent on Zillow. This may be different from what's on other websites or public sources.

    Zillow last checked:

    Listing updated:

    Listed by:

    Kathleen A Thomas Kathleenthomas@contactplatinum.com(440)622-3933,

    Platinum Real Estate,

    George Spiesman 440-478-2601,

    Platinum Real Estate

    Bought with:

    Denise M Zervos, 434229

    Platinum Real Estate

    Erin Paglio, 2018000419

    Platinum Real Estate

    Source: MLS Now,MLS#: 4465031MLS LogoOriginating MLS: Lake Geauga Area Association of REALTORS

    Facts & features

    Interior

    Bedrooms & bathrooms
    • Bedrooms: 5
    • Bathrooms: 3
    • Full bathrooms: 3
    • Main level bathrooms: 1
    Primary bedroom
    • Description: Flooring: Carpet
    • Features: Window Treatments
    • Level: Second
    • Dimensions: 18.00 x 12.00
    Bedroom
    • Level: Second
    • Dimensions: 11.50 x 12.00
    Bedroom
    • Level: Second
    • Dimensions: 12.00 x 12.00
    Bedroom
    • Level: Second
    • Dimensions: 13.00 x 12.00
    Bedroom
    • Level: Second
    • Dimensions: 11.00 x 12.00
    Dining room
    • Description: Flooring: Carpet
    • Level: First
    Family room
    • Features: Fireplace, Window Treatments
    • Level: First
    • Dimensions: 12.00 x 18.00
    Great room
    • Description: Flooring: Carpet
    • Features: Fireplace, Window Treatments
    • Level: First
    • Dimensions: 21.00 x 27.00
    Kitchen
    • Description: Flooring: Wood
    • Level: First
    • Dimensions: 18.00 x 17.00
    Living room
    • Description: Flooring: Carpet
    • Features: Window Treatments
    • Level: First
    • Dimensions: 13.00 x 18.00
    Other
    • Description: Flooring: Carpet
    • Level: Basement
    • Dimensions: 13.00 x 11.00
    Recreation
    • Description: Flooring: Carpet
    • Level: Basement
    • Dimensions: 25.00 x 12.00
    Heating
    • Forced Air, Gas
    Cooling
    • Central Air
    Appliances
    • Included: Dryer, Dishwasher, Disposal, Microwave, Range, Refrigerator, Washer
    Features
    • Basement: Full,Partially Finished
    • Number of fireplaces: 2
    Interior area
    • Total structure area: 3,052
    • Total interior livable area: 3,052 sqft
    • Finished area above ground: 3,052

    Property

    Parking
    • Total spaces: 3
    • Parking features: Attached, Garage, Paved
    • Attached garage spaces: 3
    Features
    • Levels: Two
    • Stories: 2
    • Patio & porch: Patio, Porch
    • Pool features: Community
    • Has view: Yes
    • View description: Water
    • Has water view: Yes
    • Water view: Water
    Lot
    • Size: 0.26 Acres
    • Dimensions: 86 x 132
    • Features: Cul-De-Sac, Dead End, Fishing Pond(s)
    Details
    • Parcel number: 16C087H000160

    Construction

    Type & style
    • Home type: SingleFamily
    • Architectural style: Colonial
    • Property subtype: Single Family Residence
    • Attached to another structure: Yes
    Materials
    • Vinyl Siding
    • Roof: Asphalt,Fiberglass
    Condition
    • Year built: 1974
    Details
    • Warranty included: Yes

    Utilities & green energy

    • Water: Public

    Community & HOA

    Community
    • Features: Common Grounds/Area, Lake, Playground, Park, Pool
    • Subdivision: Pinegate Sub 6
    HOA
    • Has HOA: Yes
    • Services included: Recreation Facilities, Reserve Fund
    • HOA fee: $375 annually
    • HOA name: Pinegate
    Location
    • Region: Mentor

    Financial & listing details

    • Price per square foot: $137/sqft
    • Tax assessed value: $389,210
    • Annual tax amount: $4,946
    • Date on market: 6/10/2023
    • Cumulative days on market: 9 days
    • Listing terms: Cash,Conventional,FHA

    Price history

    DateEventPrice
    8/1/2023Sold$355,000-14.5%$116/sqft
    Source: MLS Now #4465031 Report a problem
    6/17/2023Pending sale$415,000$136/sqft
    Source: MLS Now #4465031 Report a problem
    6/8/2023Listed for sale$415,000$136/sqft
    Source: MLS Now #4465031 Report a problem

    Public tax history

    YearProperty taxesTax assessment
    2025$5,182 -2.4%$136,220
    2024$5,309 +8%$136,220 +33.3%
    2023$4,916 -0.6%$102,220
    2022$4,946 +0.1%$102,220
    2021$4,943 +1.7%$102,220 +16.1%
    2020$4,863 +13.3%$88,050
    2019$4,292 +10.7%$88,050 +11.6%
    2018$3,876 $78,880
    2017$3,876 +0.6%$78,880
    2016$3,853 +9.7%$78,880
    2015$3,513 -1.5%$78,880
    2014$3,565 -0.1%$78,880
    2013$3,569 -0.4%$78,880
    2012$3,584 +0.3%$78,880 -5.5%
    2011$3,573 -1.2%$83,480
    2010$3,615 +3.3%$83,480 +0%
    2009$3,500 -3.8%$83,479 -10%
    2008$3,639 +2.4%$92,754
    2007$3,555 -60.7%$92,754
    2006$9,044 +8.4%$92,754 +9.1%
    2005$8,342 -0.1%$85,033 +0.1%
    2004$8,349 +8.7%$84,956
    2003$7,683 +22.9%$84,956 +19%
    2002$6,253 0%$71,394
    2001$6,255 +24.5%$71,394 +24.5%
    2000$5,026 +10.6%$57,331 +10.7%
    1999$4,543 $51,804
    Find assessor info on the county website

    Neighborhood: 44060

    Nearby schools

    GreatSchools rating
    Schools provided by the listing agent
    • District: Mentor EVSD - 4304

    Source: MLS Now. This data may not be complete. We recommend contacting the local school district to confirm school assignments for this home.

    Get a cash offer in 3 minutes
    Find out how much your home could sell for in as little as 3 minutes with a no-obligation cash offer.
    Estimated market value
    $418,800
    Get a cash offer in 3 minutes
    Find out how much your home could sell for in as little as 3 minutes with a no-obligation cash offer.
    Estimated market value
    $418,800