Beautiful cul-de-sac home located in the gated neighborhood of Brookline. This home is situated on a prime cul-de-sac lot with a 2 car detached garage and fully fenced backyard. Inside you will find an open floorplan with stunning kitchen that includes a 4th bedroom or flex space on the main level. Gorgeous custom details include a massive marble topped kitchen island with integrated beverage center, 5-burner gas range/oven, wide plank hardwood floors, upgraded lighting, designer kitchen tile backsplash, cedar beam fireplace mantle and shiplap surround, updated primary bath and so much more. Primary bedroom includes two walk in closets and the primary bathroom has brand new shower and floor tile as well as vertical shiplap walls. Upstairs loft has been upgraded with built-in cabinets and work station area. Outside you fill find a large patio area with pergola. Almost everywhere you look in this home there are custom features that are very hard to find at this price point!
Closed
$520,000
8709 Aspinwall Dr, Charlotte, NC 28216
4beds
2,840sqft
Single Family Residence
Built in 2018
0.22 Acres Lot
$510,700 Zestimate®
$183/sqft
$3,040 Estimated rent
Home value
$510,700
$485,000 - $536,000
$3,040/mo
Zestimate® history
Owner options
List your home for rent
$3,040/mo
Rent Zestimate®
Find your next renter with Zillow Rental Manager. Plus, with online applications, you can quickly screen prospective tenants – for free.
$3,040/mo
Rent Zestimate®
Refinance and save
$3,245/mo
Est. payment
Refinancing to a lower rate could help reduce your monthly payments and save thousands over the life of the loan.
$3,245/mo
Est. payment
Explore your selling options
Work with a Zillow partner agent
Leverage their expertise and Zillow's premium Showcase listings to get your home seen by more buyers.
Get startedList with your own agent
Get your home in front of millions of buyers by listing it on Zillow.
Learn how to do itSell it yourself
Take full control of how buyers see your home on Zillow by listing For Sale by Owner (FSBO).
List your homeWhat's special
Built-in cabinetsUpstairs loftWide plank hardwood floorsUpgraded lightingOpen floorplanShiplap surroundStunning kitchen
Zillow last checked:
Listing updated:
Listed by:
Trevor Taefi TrevorTaefi@remax.net,
RE/MAX Executive
Bought with:
Mohan Guttula
Eesha Realty LLC
Source: Canopy MLS as distributed by MLS GRID,MLS#: 4042004
Facts & features
Interior
Bedrooms & bathrooms
- Bedrooms: 4
- Bathrooms: 3
- Full bathrooms: 2
- 1/2 bathrooms: 1
- Main level bedrooms: 1
Primary bedroom
- Features: Walk-In Closet(s)
- Level: Upper
Bedroom s
- Level: Upper
Bedroom s
- Level: Upper
Other
- Level: Main
Breakfast
- Level: Main
Great room
- Features: Built-in Features
- Level: Main
Kitchen
- Features: Built-in Features, Kitchen Island, Open Floorplan, Walk-In Pantry
- Level: Main
Laundry
- Level: Upper
Living room
- Features: Vaulted Ceiling(s)
- Level: Main
Loft
- Features: Built-in Features, Computer Niche
- Level: Upper
Heating
- Forced Air
Cooling
- Central Air
Appliances
- Included: Bar Fridge, Convection Oven, Dishwasher, Disposal, Gas Cooktop, Gas Water Heater, Microwave, Refrigerator
- Laundry: Laundry Room, Upper Level
Features
- Built-in Features, Soaking Tub, Kitchen Island, Open Floorplan, Pantry, Tray Ceiling(s)(s), Walk-In Closet(s), Walk-In Pantry
- Flooring: Carpet, Tile, Wood
- Doors: French Doors, Insulated Door(s)
- Has basement: No
- Fireplace features: Family Room, Gas Log
Interior area
- Total structure area: 2,840
- Total interior livable area: 2,840 sqft
- Finished area above ground: 2,840
- Finished area below ground: 0
Property
Parking
- Total spaces: 2
- Parking features: Driveway, Detached Garage, Garage Door Opener, Garage on Main Level
- Garage spaces: 2
- Has uncovered spaces: Yes
Features
- Levels: Two
- Stories: 2
- Patio & porch: Front Porch, Patio
- Fencing: Back Yard,Fenced
Lot
- Size: 0.22 Acres
- Features: Cul-De-Sac
Details
- Parcel number: 02512367
- Zoning: SFR
- Special conditions: Standard
Construction
Type & style
- Home type: SingleFamily
- Property subtype: Single Family Residence
Materials
- Brick Partial, Fiber Cement
- Foundation: Slab
Condition
- New construction: No
- Year built: 2018
Details
- Builder name: Knotts
Utilities & green energy
- Sewer: Public Sewer
- Water: City
- Utilities for property: Cable Available, Electricity Connected, Fiber Optics
Community & HOA
Community
- Features: Gated, Recreation Area, Sidewalks, Street Lights, Walking Trails
- Subdivision: Brookline
HOA
- Has HOA: Yes
- HOA fee: $130 monthly
- HOA name: Greenway
- HOA phone: 704-940-0847
Location
- Region: Charlotte
Financial & listing details
- Price per square foot: $183/sqft
- Tax assessed value: $461,100
- Annual tax amount: $3,711
- Date on market: 6/22/2023
- Cumulative days on market: 63 days
- Listing terms: Cash,Conventional,FHA,VA Loan
- Exclusions: Mounted TV's (brackets stay), Sonos speakers, Glass cabinets in downstairs bonus room, Alarm and related sensors
- Electric utility on property: Yes
- Road surface type: Concrete
Price history
| Date | Event | Price |
|---|---|---|
| 10/5/2023 | Sold | $520,000-5.4%$183/sqft |
Source:  Canopy MLS as distributed by MLS GRID #4042004 Report a problem Canopy MLS as distributed by MLS GRID #4042004 Report a problem | ||
| 8/25/2023 | Pending sale | $549,900$194/sqft |
Source: Canopy MLS as distributed by MLS GRID #4042004 Report a problem | ||
| 6/22/2023 | Listed for sale | $549,900+64.6%$194/sqft |
Source: Canopy MLS as distributed by MLS GRID #CAR4042004 Report a problem | ||
| 6/28/2018 | Sold | $334,000$118/sqft |
Source: Public Record Report a problem | ||
Public tax history
| Year | Property taxes | Tax assessment |
|---|---|---|
| 2025 | $3,711 +1.8% | $461,100 |
| 2024 | $3,645 | $461,100 |
| 2023 | -- | $461,100 +55.9% |
| 2022 | -- | $295,800 |
| 2021 | -- | $295,800 |
| 2020 | -- | $295,800 |
| 2019 | $2,946 +5713% | $295,800 +658.5% |
| 2018 | $51 | $39,000 -35% |
| 2017 | -- | $60,000 |
Find assessor info on the county website
Neighborhood: North Lake
Nearby homes
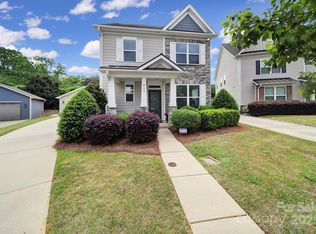
- $445,0003 bd3 ba2.4k sqft8702 Aspinwall Dr, Charlotte, NC 28216Sold
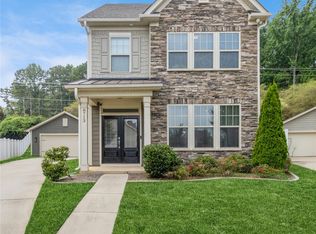
- $435,0003 bd3 ba2k sqft8713 Aspinwall Dr, Charlotte, NC 28216Sold
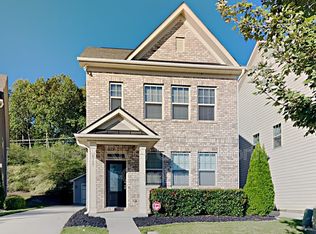
- $386,1003 bd-- ba1.8k sqft8717 Aspinwall Dr, Charlotte, NC 28216Off Market
- $404,2003 bd2 ba1.9k sqft8708 Aspinwall Dr, Charlotte, NC 28216Off Market

- $390,9003 bd3 ba1.9k sqft8708 Aspinwall Dr #87, Charlotte, NC 28216Off Market
- $433,3003 bd2 ba2.4k sqft8721 Aspinwall Dr, Charlotte, NC 28216Off Market
- $315,600-- bd-- ba-- sqft8512 Reames Rd, Charlotte, NC 28216Off Market
- $408,0003 bd2 ba1.8k sqft5208 Irving Dr, Charlotte, NC 28216Off Market
Nearby schools
GreatSchools rating
- 3/10Hornets Nest ElementaryGrades: PK-5Distance: 0.9 mi
- 3/10Ranson MiddleGrades: 6-8Distance: 2.4 mi
- 5/10Hopewell HighGrades: 9-12Distance: 4.6 mi
Schools provided by the listing agent
- Elementary: Hornets Nest
- Middle: Ranson
- High: Hopewell
Source: Canopy MLS as distributed by MLS GRID. This data may not be complete. We recommend contacting the local school district to confirm school assignments for this home.
Get a cash offer in 3 minutes
Find out how much your home could sell for in as little as 3 minutes with a no-obligation cash offer.
Estimated market value
$510,700
Get a cash offer in 3 minutes
Find out how much your home could sell for in as little as 3 minutes with a no-obligation cash offer.
Estimated market value
$510,700
- North Carolina
- Mecklenburg County
- Charlotte
- 28216
- North Lake
- 8709 Aspinwall Dr
Nearby cities
Nearby neighborhoods
Nearby zip codes
Other Charlotte Topics
