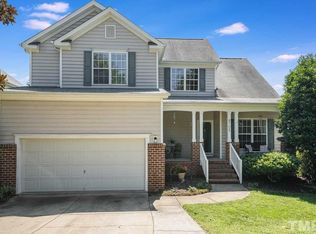
Welcome to 8709 Blakehurst Dr in the desirable Wyngate community, perfectly positioned on a corner lot in the sought-after Leesville school district. This FRESHLY PAINTED home with TONS of natural light offers peace of mind with major systems updated, including a new roof (March 2026), new water heater (Nov 2025), and HVAC system less than 10 years old. Step inside to find immaculate hardwood floors throughout the entry, dining room, kitchen, and breakfast area, leading into a dramatic, two-story living room filled with natural light, vaulted ceilings, and a cozy gas log fireplace. The open layout flows effortlessly from the living and dining spaces to a screened porch, creating the perfect setting for both everyday living and entertaining. The kitchen and breakfast area open to a deck overlooking a dog-friendly fenced backyard. Upstairs, the freshly painted primary suite features a vaulted ceiling, walk-in closet, dual vanity, garden tub, and separate shower. Recently cleaned carpets, smoke-free, pet-free home. Offering an exceptional combination of location, value, and opportunity, this home is ready for its next owner to move in and make it their own! Fantastic North Raleigh location convenient to 540/RTP/RDU and easy access to tons of local shopping, dining & entertainment - perfect for someone looking for Leesville schools under $500K!
Sold for $450,000
Zillow last checked:
Listing updated:
Bought with:
Sara Chorba, 249632
The Sold It Again Team, Inc.
Source: Doorify MLS,MLS#: 10163415
Price history
| Date | Event | Price |
|---|---|---|
| 8/19/2026 | Sold | $450,000-1.1%$259/sqft |
Source:  Doorify MLS #10163415 Report a problem Doorify MLS #10163415 Report a problem | ||
| 8/6/2026 | Pending sale | $455,000$262/sqft |
Source: Doorify MLS #10163415 Report a problem | ||
| 7/30/2026 | Price change | $455,000-2.2%$262/sqft |
Source: Doorify MLS #10163415 Report a problem | ||
| 7/1/2026 | Price change | $465,000-2.9%$268/sqft |
Source: Doorify MLS #10163415 Report a problem | ||
| 6/1/2026 | Price change | $479,000-1.2%$276/sqft |
Source: Doorify MLS #10163415 Report a problem | ||
| 4/29/2026 | Listed for sale | $485,000+143.1%$279/sqft |
Source: Doorify MLS #10163415 Report a problem | ||
| 6/17/2005 | Sold | $199,500+19.5%$115/sqft |
Source: Public Record Report a problem | ||
| 2/8/1999 | Sold | $167,000$96/sqft |
Source: Public Record Report a problem | ||
Get a cash offer in 3 minutes
Find out how much your home could sell for in as little as 3 minutes with a no-obligation cash offer.
Estimated market value
$447,700
