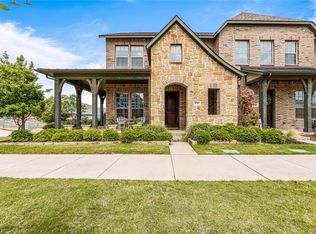
This beautiful duplex home is one of only four that's nestled in the Canal District- the highly desirable Hometown neighborhood of North Richland Hills. From the inviting wrap-around covered front porch to the private gated side yard and charming patio, this home offers curb appeal and convenience. Step inside to soaring 20-foot vaulted ceilings and an abundance of natural light that fills the open-concept living space. This impeccably maintained residence features 3 bedrooms, the spacious primary suite has a vaulted ceiling and separate walk-in closet. This home also showcases a dedicated study, a versatile loft area that doubles as a game-media room, a bright kitchen including custom-built cabinetry with lighting above and under cabinets, gas cooktop, and a large island that seamlessly integrates the dining and living areas—effortlessly blending style and functionality. Plantation shutters, rich hardwood floors throughout the entire first floor, upstairs featuring newly installed carpet, and a brand new roof. Oversized rear entry 2-car attached garage with extra storage space. HOA covers building exterior insurance-maintenance and common area lawn maintenance. This home's location is ideal for easy access to everything you'll want to enjoy - the canals, parks, trails, NRH Centre, NRH Library, TCC NE Campus, NYTEX Sports Centre, NRH20 water park, PEPPA PIG Theme park, various restaurants, shopping and lifestyle amenities all within walking distance. Close proximity to TRE rail station. Come see and experience the luxury and comfort of a rarely available Hometown duplex.
Sold
Price Unknown
8709 Bridge St, North Richland Hills, TX 76180
3beds
2,346sqft
Townhouse
Built in 2017
3,789 Square Feet Lot
$469,200 Zestimate®
$--/sqft
$3,062 Estimated rent
Home value
$469,200
$432,000 - $507,000
$3,062/mo
Zestimate® history
Owner options
List your home for rent
$3,062/mo
Rent Zestimate®
Find your next renter with Zillow Rental Manager. Plus, with online applications, you can quickly screen prospective tenants – for free.
$3,062/mo
Rent Zestimate®
Refinance and save
$1,176/mo
Est. payment
Refinancing to a lower rate could help reduce your monthly payments and save thousands over the life of the loan.
$1,176/mo
Est. payment
Explore your selling options
Work with a Zillow partner agent
Leverage their expertise and Zillow's premium Showcase listings to get your home seen by more buyers.
Get startedList with your own agent
Get your home in front of millions of buyers by listing it on Zillow.
Learn how to do itSell it yourself
Take full control of how buyers see your home on Zillow by listing For Sale by Owner (FSBO).
List your homeWhat's special
Versatile loft areaRich hardwood floorsAbundance of natural lightOpen-concept living spaceDedicated studyCharming patioWrap-around covered front porch
Zillow last checked:
Listing updated:
Listed by:
Sophie Diaz 0495997 817-952-9000,
Sophie Tel Diaz Real Estate 817-952-9000,
Rebecca Koch 0800704 608-658-1310,
Sophie Tel Diaz Real Estate
Bought with:
Jenna Zagala
Randy White Real Estate Svcs
Source: NTREIS,MLS#: 20912048
Facts & features
Interior
Bedrooms & bathrooms
- Bedrooms: 3
- Bathrooms: 3
- Full bathrooms: 2
- 1/2 bathrooms: 1
Primary bedroom
- Features: Double Vanity, En Suite Bathroom, Linen Closet, Separate Shower, Walk-In Closet(s)
- Level: Second
- Dimensions: 12 x 15
Bedroom
- Features: Split Bedrooms, Walk-In Closet(s)
- Level: Second
- Dimensions: 10 x 12
Bedroom
- Features: Split Bedrooms
- Level: Second
- Dimensions: 11 x 15
Primary bathroom
- Features: Built-in Features, Double Vanity, En Suite Bathroom, Linen Closet, Separate Shower
- Level: Second
- Dimensions: 10 x 11
Dining room
- Level: First
- Dimensions: 11 x 12
Other
- Features: Built-in Features
- Level: Second
- Dimensions: 8 x 5
Game room
- Level: Second
- Dimensions: 11 x 19
Half bath
- Level: First
- Dimensions: 5 x 5
Kitchen
- Features: Breakfast Bar, Built-in Features, Granite Counters, Kitchen Island, Pantry, Stone Counters, Walk-In Pantry
- Level: First
- Dimensions: 12 x 15
Living room
- Level: First
- Dimensions: 12 x 17
Office
- Level: First
- Dimensions: 10 x 14
Utility room
- Features: Built-in Features, Utility Room
- Level: Second
- Dimensions: 8 x 6
Heating
- Central, Natural Gas, Zoned
Cooling
- Central Air, Ceiling Fan(s), Electric, Zoned
Appliances
- Included: Some Gas Appliances, Dishwasher, Electric Oven, Gas Cooktop, Disposal, Microwave, Plumbed For Gas, Vented Exhaust Fan
- Laundry: Washer Hookup, Electric Dryer Hookup, Laundry in Utility Room
Features
- Chandelier, Decorative/Designer Lighting Fixtures, Double Vanity, High Speed Internet, Kitchen Island, Open Floorplan, Pantry, Smart Home, Cable TV, Vaulted Ceiling(s), Walk-In Closet(s)
- Flooring: Carpet, Ceramic Tile, Wood
- Windows: Shutters, Window Coverings
- Has basement: No
- Has fireplace: No
- Fireplace features: None
Interior area
- Total interior livable area: 2,346 sqft
Property
Parking
- Total spaces: 2
- Parking features: Door-Multi, Driveway, Garage, Garage Door Opener, Garage Faces Rear
- Attached garage spaces: 2
- Has uncovered spaces: Yes
Features
- Levels: Two
- Stories: 2
- Patio & porch: Front Porch, Patio, Side Porch, Covered
- Pool features: None
- Fencing: Wrought Iron
Lot
- Size: 3,789 Square Feet
- Features: Landscaped, Subdivision, Few Trees
Details
- Parcel number: 42006544
Construction
Type & style
- Home type: Townhouse
- Architectural style: Traditional
- Property subtype: Townhouse
- Attached to another structure: Yes
Materials
- Brick, Rock, Stone, Wood Siding
- Foundation: Slab
- Roof: Composition
Condition
- Year built: 2017
Utilities & green energy
- Sewer: Public Sewer
- Water: Public
- Utilities for property: Electricity Available, Electricity Connected, Natural Gas Available, Phone Available, Sewer Available, Water Available, Cable Available
Community & HOA
Community
- Features: Lake, Playground, Trails/Paths
- Security: Carbon Monoxide Detector(s), Fire Alarm, Smoke Detector(s)
- Subdivision: Hometown Canal District Ph 4
HOA
- Has HOA: Yes
- Amenities included: Maintenance Front Yard
- Services included: All Facilities, Insurance, Maintenance Grounds
- HOA fee: $1,176 quarterly
- HOA name: CMA Management
- HOA phone: 972-943-2828
Location
- Region: North Richland Hills
Financial & listing details
- Tax assessed value: $377,000
- Annual tax amount: $9,233
- Date on market: 4/25/2025
- Cumulative days on market: 5 days
- Listing terms: Cash,Conventional,FHA,VA Loan
- Exclusions: Outdoor Security Cameras
- Electric utility on property: Yes
Price history
| Date | Event | Price |
|---|---|---|
| 5/28/2025 | Sold | -- |
Source: NTREIS #20912048 Report a problem | ||
| 5/15/2025 | Pending sale | $470,000$200/sqft |
Source: NTREIS #20912048 Report a problem | ||
| 4/30/2025 | Contingent | $470,000$200/sqft |
Source: NTREIS #20912048 Report a problem | ||
| 4/25/2025 | Listed for sale | $470,000$200/sqft |
Source: NTREIS #20912048 Report a problem | ||
Public tax history
| Year | Property taxes | Tax assessment |
|---|---|---|
| 2025 | $5,790 -20.7% | $377,000 -11.4% |
| 2024 | $7,297 +4.5% | $425,472 -5.4% |
| 2023 | $6,984 -10.5% | $449,579 +20.7% |
| 2022 | $7,805 +2.8% | $372,554 +13.2% |
| 2021 | $7,592 -10.6% | $329,184 -1.3% |
| 2020 | $8,491 -0.2% | $333,679 -0.2% |
| 2019 | $8,509 +4.1% | $334,403 +7.8% |
| 2018 | $8,171 +24.3% | $310,280 +25.2% |
| 2017 | $6,572 +2294.8% | $247,786 +2329.3% |
| 2016 | $274 | $10,200 |
| 2015 | -- | -- |
Find assessor info on the county website
Neighborhood: 76180
Nearby homes
- $--3 bd3 ba2.2k sqft8705 Bridge St, North Richland Hills, TX 76180Sold
- $612,5004 bd4 ba2.5k sqft6001 Madelyn Mews, North Richland Hills, TX 76180Off Market

- $456,100-- bd-- ba2.2k sqft8716 Madrid St, North Richland Hills, TX 76180Off Market

- $452,700-- bd-- ba2.3k sqft8712 Madrid St, North Richland Hills, TX 76180Off Market
- $536,5003 bd3 ba2.4k sqft6005 Madelyn Mews, North Richland Hills, TX 76180Off Market
- $545,800-- bd-- ba2.2k sqft6009 Madelyn Mews, North Richland Hills, TX 76180Off Market
- $490,4003 bd3 ba1.8k sqft6013 Madelyn Mews, North Richland Hills, TX 76180Off Market
- $591,500-- bd-- ba2.3k sqft8704 Madrid St, North Richland Hills, TX 76180Off Market
Nearby schools
GreatSchools rating
- 8/10Walker Creek Elementary SchoolGrades: PK-5Distance: 0.1 mi
- 10/10Smithfield Middle SchoolGrades: 6-8Distance: 0.7 mi
- 6/10Birdville High SchoolGrades: 9-12Distance: 0.5 mi
Schools provided by the listing agent
- Elementary: Walkercrk
- Middle: Smithfield
- High: Birdville
- District: Birdville ISD
Source: NTREIS. This data may not be complete. We recommend contacting the local school district to confirm school assignments for this home.
Get a cash offer in 3 minutes
Find out how much your home could sell for in as little as 3 minutes with a no-obligation cash offer.
Estimated market value
$469,200
Get a cash offer in 3 minutes
Find out how much your home could sell for in as little as 3 minutes with a no-obligation cash offer.
Estimated market value
$469,200
- Texas
- Tarrant County
- North Richland Hills
- 76180
- 8709 Bridge St
Nearby cities
Nearby neighborhoods
Nearby zip codes
Other North Richland Hills Topics
- Apartments for Rent in 76180
- Houses for Sale in 76180
- Houses for Rent in 76180
- 76180 Real Estate
- North Richland Hills Condos
- Houses for Sale in North Richland Hills
- Newest Listings in North Richland Hills
- North Richland Hills Home Values
- North Richland Hills Real Estate Agents
- North Richland Hills Refinance
- North Richland Hills Mortgage Rates
