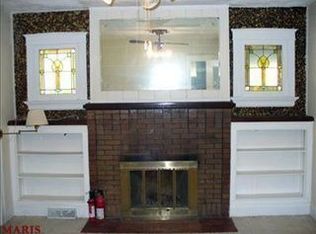
Don't let this be the one that got away! This one has it all, wood floors, open breezy flow, abundant room sizes, very functional space/floor plan. You can't help but feel the positive energy that fills this space when you walk in the front door. The sellers have been meticulous in maintaining this home. In addition seller is a professional horticulturist. Every inch of the 1/4 acre yard has been strategically planted with more than 3,000 plants over 200 species of Missouri native plants, to replicate this would cost thousands. The low maintenance highly effective planting provides for a year of beautiful blooms, effective irrigation & more. Then there are the updates newer roof 2018, gutters/siding/fascia 2022, fencing 2023, gas fireplace 2019, back steps 2024, pvc sewer pipes, electrical box to name a few. Put all of that near 170 making it easy to get almost anywhere in the greater St Louis area in minutes. 15 Min to St Louis City Hall, 18 Min to St Charles, 11 Minutes to Clayton.
Closed
Listed by: STL Buy and Sell, LLC • Carolyn Mantia • Contact: 314-378-7869
Bought with: RE/MAX Results
Price Unknown
8709 Burton Ave, Saint Louis, MO 63114
2beds
1,170sqft
Single Family Residence
Built in 1924
0.28 Acres Lot
$200,300 Zestimate®
$--/sqft
$1,361 Estimated rent
Home value
$200,300
$188,000 - $210,000
$1,361/mo
Zestimate® history
Owner options
List your home for rent
$1,361/mo
Rent Zestimate®
Find your next renter with Zillow Rental Manager. Plus, with online applications, you can quickly screen prospective tenants – for free.
$1,361/mo
Rent Zestimate®
Refinance and save
Refinancing to a lower rate could help reduce your monthly payments and save thousands over the life of the loan.
Explore your selling options
Work with a Zillow partner agent
Leverage their expertise and Zillow's premium Showcase listings to get your home seen by more buyers.
Get startedList with your own agent
Get your home in front of millions of buyers by listing it on Zillow.
Learn how to do itSell it yourself
Take full control of how buyers see your home on Zillow by listing For Sale by Owner (FSBO).
List your homeWhat's special
Gas fireplaceElectrical boxSt louis areaFloor planAbundant room sizesVery functional spaceWood floors
Zillow last checked:
Listing updated:
Listed by:
Carolyn Mantia 314-378-7869,
STL Buy and Sell, LLC,
Vivian McBride 314-963-7300,
STL Buy and Sell, LLC
Bought with:
Gil H Gillibrand, 2013011857
RE/MAX Results
Source: MARIS,MLS#: 24003825 Originating MLS: St. Louis Association of REALTORS
Originating MLS: St. Louis Association of REALTORSFacts & features
Interior
Bedrooms & bathrooms
- Bedrooms: 2
- Bathrooms: 1
- Full bathrooms: 1
- Main level bathrooms: 1
- Main level bedrooms: 2
Bedroom
- Features: Floor Covering: Wood, Wall Covering: None
- Level: Main
Bedroom
- Features: Floor Covering: Wood, Wall Covering: None
- Level: Main
Bathroom
- Features: Floor Covering: Ceramic Tile, Wall Covering: None
- Level: Main
Dining room
- Features: Floor Covering: Wood, Wall Covering: None
- Level: Main
Kitchen
- Features: Floor Covering: Ceramic Tile, Wall Covering: None
- Level: Main
Living room
- Features: Floor Covering: Wood, Wall Covering: None
- Level: Main
Sunroom
- Features: Wall Covering: None
- Level: Main
Heating
- Forced Air, Natural Gas
Cooling
- Ceiling Fan(s), Central Air, Electric
Appliances
- Included: Gas Water Heater, Dishwasher, Disposal, Range, Electric Range, Electric Oven, Refrigerator
Features
- Workshop/Hobby Area, Historic Millwork, Open Floorplan, Special Millwork, Dining/Living Room Combo
- Flooring: Hardwood
- Basement: Full,Partially Finished,Walk-Out Access
- Number of fireplaces: 1
- Fireplace features: Living Room, Recreation Room
Interior area
- Total structure area: 1,170
- Total interior livable area: 1,170 sqft
- Finished area above ground: 1,170
Property
Parking
- Parking features: Off Street, Oversized
Features
- Levels: One
- Patio & porch: Patio
Lot
- Size: 0.28 Acres
- Dimensions: 75 x 160
- Features: Level, Near Public Transit
Details
- Parcel number: 14K230011
- Special conditions: Standard
Construction
Type & style
- Home type: SingleFamily
- Architectural style: Other,Craftsman,Traditional
- Property subtype: Single Family Residence
Materials
- Brick
Condition
- Year built: 1924
Utilities & green energy
- Sewer: Public Sewer
- Water: Public
- Utilities for property: Natural Gas Available
Community & HOA
Community
- Security: Smoke Detector(s)
- Subdivision: Charlack
Location
- Region: Saint Louis
Financial & listing details
- Tax assessed value: $153,300
- Annual tax amount: $1,856
- Date on market: 1/25/2024
- Cumulative days on market: 5 days
- Listing terms: Cash,Conventional,FHA,VA Loan
- Ownership: Private
- Road surface type: Asphalt
Price history
| Date | Event | Price |
|---|---|---|
| 2/22/2024 | Sold | -- |
Source:  MARIS #24003825 Report a problem MARIS #24003825 Report a problem | ||
| 1/30/2024 | Pending sale | $129,900$111/sqft |
Source: MARIS #24003825 Report a problem | ||
| 1/25/2024 | Listed for sale | $129,900+44.5%$111/sqft |
Source: MARIS #24003825 Report a problem | ||
| 6/21/2018 | Sold | -- |
Source: MARIS #18028248 Report a problem | ||
| 4/27/2018 | Pending sale | $89,900$77/sqft |
Source: Jenah Realty Group #18028248 Report a problem | ||
| 4/12/2018 | Listed for sale | $89,900$77/sqft |
Source: Jenah Realty Group #18028248 Report a problem | ||
Public tax history
| Year | Property taxes | Tax assessment |
|---|---|---|
| 2025 | $2,222 +17.2% | $29,130 +31.4% |
| 2024 | $1,896 +2.1% | $22,170 |
| 2023 | $1,856 +9.3% | $22,170 +24.7% |
| 2022 | $1,698 +0.2% | $17,780 |
| 2021 | $1,695 -3.5% | $17,780 +4.4% |
| 2020 | $1,757 0% | $17,030 |
| 2019 | $1,758 | $17,030 +9.6% |
| 2018 | $1,758 | $15,540 |
| 2017 | $1,758 +4.9% | $15,540 +28.7% |
| 2016 | $1,676 +28.6% | $12,070 |
| 2015 | $1,303 | $12,070 -19.2% |
| 2014 | $1,303 -19.3% | $14,940 |
| 2013 | $1,614 | $14,940 -27% |
| 2012 | -- | $20,460 |
| 2011 | -- | $20,460 +8.2% |
| 2010 | $1,724 +9.6% | $18,910 |
| 2009 | $1,574 +11.3% | $18,910 +0.4% |
| 2008 | $1,414 +11.1% | $18,830 |
| 2007 | $1,273 | $18,830 +28.5% |
| 2006 | $1,273 +4.3% | $14,650 |
| 2005 | $1,221 +11% | $14,650 +8.3% |
| 2003 | $1,100 +4.4% | $13,530 +11.1% |
| 2002 | $1,054 +12.3% | $12,180 |
| 2001 | $938 | $12,180 |
Find assessor info on the county website
Neighborhood: 63114
Nearby homes
- $138,1002 bd1 ba1.4k sqft8711 Burton Ave, Saint Louis, MO 63114Off Market
- $135,2003 bd1 ba1.1k sqft8701 Burton Ave, Saint Louis, MO 63114Off Market
- $208,2004 bd2 ba1.9k sqft8715 Burton Ave, Saint Louis, MO 63114Off Market

- $152,3003 bd1 ba1.3k sqft8712 Windom Ave, Saint Louis, MO 63114Off Market
- $193,3003 bd2 ba1.7k sqft8704 Windom Ave, Saint Louis, MO 63114Off Market
- $168,5003 bd1 ba1k sqft8714 Windom Ave, Saint Louis, MO 63114Off Market
- $130,7004 bd1 ba1.3k sqft8700 Windom Ave, Saint Louis, MO 63114Off Market
- $120,2002 bd1 ba1k sqft8721 Burton Ave, Saint Louis, MO 63114Off Market
Nearby schools
GreatSchools rating
- 6/10Wyland Elementary SchoolGrades: K-5Distance: 1 mi
- 5/10Ritenour Middle SchoolGrades: 6-8Distance: 0.3 mi
- 2/10Ritenour Sr. High SchoolGrades: 9-12Distance: 0.6 mi
Schools provided by the listing agent
- Elementary: Wyland Elem.
- Middle: Ritenour Middle
- High: Ritenour Sr. High
Source: MARIS. This data may not be complete. We recommend contacting the local school district to confirm school assignments for this home.
Get a cash offer in 3 minutes
Find out how much your home could sell for in as little as 3 minutes with a no-obligation cash offer.
Estimated market value
$200,300
Get a cash offer in 3 minutes
Find out how much your home could sell for in as little as 3 minutes with a no-obligation cash offer.
Estimated market value
$200,300
- Missouri
- Saint Louis County
- Charlack
- 63114
- 8709 Burton Ave
Nearby cities
Nearby zip codes
Other Charlack Topics
