STOP PAYING RENT! You can PURCHASE this beautifully renovated home in south KANSAS CITY! This charming home offers modern updates with classic comfort, making it the perfect place to call home. Step inside and be greeted by fresh finishes, an open and airy layout, and thoughtful upgrades throughout. The spacious living area flows seamlessly into the updated kitchen, where you'll find sleek countertops, new cabinetry, and stainless steel appliances. ASK YOUR AGENT ABOUT THE SPECIAL FINANCING FOR THIS HOME.
Each bedroom provides a cozy retreat, while the two full bathrooms feature contemporary fixtures and stylish tilework. Outside, the fully fenced backyard is ready for pets, play, or weekend barbecues, and the attached 1-car garage offers convenient parking and storage. Priced at just $189,900, this home is an unbeatable value for buyers looking for a move-in-ready property. Don’t miss out on this exceptional opportunity—schedule your showing today!
Sold
Price Unknown
8709 E 114th St, Kansas City, MO 64134
3beds
1,176sqft
Single Family Residence
Built in 1957
8,954 Square Feet Lot
$186,200 Zestimate®
$--/sqft
$1,715 Estimated rent
Home value
$186,200
$166,000 - $209,000
$1,715/mo
Zestimate® history
Owner options
List your home for rent
$1,715/mo
Rent Zestimate®
Find your next renter with Zillow Rental Manager. Plus, with online applications, you can quickly screen prospective tenants – for free.
$1,715/mo
Rent Zestimate®
Refinance and save
Refinancing to a lower rate could help reduce your monthly payments and save thousands over the life of the loan.
Explore your selling options
Work with a Zillow partner agent
Leverage their expertise and Zillow's premium Showcase listings to get your home seen by more buyers.
Get startedList with your own agent
Get your home in front of millions of buyers by listing it on Zillow.
Learn how to do itSell it yourself
Take full control of how buyers see your home on Zillow by listing For Sale by Owner (FSBO).
List your homeWhat's special
Fully fenced backyardOpen and airy layoutFresh finishesCozy retreatModern updatesContemporary fixturesStylish tilework
Zillow last checked:
Listing updated:
Listed by:
Al Lenzini 816-898-6056,
RE/MAX Revolution
Bought with:
Sarah Sherman, 2017010886
RE/MAX Elite, REALTORS
Source: Heartland MLS as distributed by MLS GRID,MLS#: 2530565
Facts & features
Interior
Bedrooms & bathrooms
- Bedrooms: 3
- Bathrooms: 2
- Full bathrooms: 2
Primary bedroom
- Features: Ceiling Fan(s)
- Area: 143 Square Feet
- Dimensions: 13 x 11
Bedroom 2
- Area: 99 Square Feet
- Dimensions: 11 x 9
Bedroom 3
- Area: 72 Square Feet
- Dimensions: 9 x 8
Primary bathroom
- Features: Ceramic Tiles
- Area: 64 Square Feet
- Dimensions: 8 x 8
Bathroom 1
- Features: Ceramic Tiles
- Area: 80 Square Feet
- Dimensions: 10 x 8
Kitchen
- Area: 187 Square Feet
- Dimensions: 17 x 11
Living room
- Features: Ceiling Fan(s)
- Area: 192 Square Feet
- Dimensions: 12 x 16
Heating
- Forced Air
Cooling
- Electric
Appliances
- Included: Dishwasher, Microwave, Built-In Electric Oven
- Laundry: In Kitchen
Features
- Basement: Slab
- Has fireplace: No
Interior area
- Total structure area: 1,176
- Total interior livable area: 1,176 sqft
- Finished area above ground: 1,176
- Finished area below ground: 0
Property
Parking
- Total spaces: 1
- Parking features: Attached, Garage Door Opener
- Attached garage spaces: 1
Features
- Patio & porch: Patio
Lot
- Size: 8,954 Square Feet
Details
- Parcel number: 63340230200000000
Construction
Type & style
- Home type: SingleFamily
- Architectural style: Traditional
- Property subtype: Single Family Residence
Materials
- Asbestos, Wood Siding
- Roof: Composition
Condition
- Year built: 1957
Utilities & green energy
- Sewer: Public Sewer
- Water: Public
Community & HOA
Community
- Subdivision: Ruskin Hills
HOA
- Has HOA: No
Location
- Region: Kansas City
Financial & listing details
- Tax assessed value: $58,190
- Annual tax amount: $921
- Date on market: 2/14/2025
- Listing terms: Cash,Conventional,FHA,VA Loan
- Ownership: Private
- Road surface type: Paved
Price history
| Date | Event | Price |
|---|---|---|
| 4/11/2025 | Sold | -- |
Source:  Heartland MLS as distributed by MLS GRID #2530565 Report a problem Heartland MLS as distributed by MLS GRID #2530565 Report a problem | ||
| 4/2/2025 | Pending sale | $189,900$161/sqft |
Source: Heartland MLS as distributed by MLS GRID #2530565 Report a problem | ||
| 2/14/2025 | Listed for sale | $189,900+535.1%$161/sqft |
Source: Heartland MLS as distributed by MLS GRID #2530565 Report a problem | ||
| 7/13/2021 | Sold | -- |
Source: Agent Provided Report a problem | ||
| 3/4/2020 | Listing removed | $750$1/sqft |
Source: Kansas City Management Solutions Report a problem | ||
| 9/27/2019 | Listed for rent | $750+7.1%$1/sqft |
Source: Kansas City Management Solutions Report a problem | ||
| 9/18/2014 | Listing removed | $700$1/sqft |
Source: Kansas City Management Solutions Report a problem | ||
| 6/26/2014 | Listed for rent | $700$1/sqft |
Source: Kansas City Management Solutions Report a problem | ||
| 4/6/2013 | Listing removed | $700$1/sqft |
Source: Kansas City Management Solutions Report a problem | ||
| 12/22/2012 | Listed for rent | $700$1/sqft |
Source: Hotpads for Rent Report a problem | ||
| 10/18/2012 | Listing removed | -- |
Source: FreedomSoft LLLP Report a problem | ||
| 9/13/2012 | Listed for sale | -- |
Source: FreedomSoft LLLP Report a problem | ||
| 5/6/2011 | Listing removed | $29,900$25/sqft |
Source: Keller Williams Realty Platinum Partners #1711745 Report a problem | ||
| 3/30/2011 | Price change | $29,900-9.4%$25/sqft |
Source: Keller Williams Realty Platinum Partners #1711745 Report a problem | ||
| 2/4/2011 | Listed for sale | $33,000$28/sqft |
Source: Superlative, Inc. #1711745 Report a problem | ||
Public tax history
| Year | Property taxes | Tax assessment |
|---|---|---|
| 2025 | $984 -54% | $11,057 -55.2% |
| 2024 | $2,138 +1.8% | $24,700 |
| 2023 | $2,100 +153.6% | $24,700 +195.4% |
| 2022 | $828 +15.9% | $8,361 |
| 2021 | $714 -5.8% | $8,361 -0.3% |
| 2020 | $758 -12% | $8,389 -16.8% |
| 2019 | $862 | $10,083 +129.5% |
| 2018 | $862 +91.1% | $4,393 |
| 2017 | $451 +11.5% | $4,393 +2.6% |
| 2016 | $404 +4.4% | $4,283 +2% |
| 2014 | $387 -58.4% | $4,199 |
| 2013 | $931 +0.4% | $4,199 -57.5% |
| 2012 | $927 +0.6% | $9,883 |
| 2011 | $921 +0.7% | $9,883 |
| 2010 | $914 -7.4% | $9,883 |
| 2009 | $988 +7.2% | $9,883 -8.8% |
| 2008 | $921 +5.3% | $10,842 |
| 2007 | $875 +0% | $10,842 +6% |
| 2006 | $874 +22% | $10,228 |
| 2005 | $717 +0.9% | $10,228 +15% |
| 2004 | $710 +19.9% | $8,894 |
| 2003 | $592 +0.8% | $8,894 +15% |
| 2002 | $588 +2.1% | $7,734 |
| 2001 | $576 | $7,734 |
Find assessor info on the county website
Neighborhood: Ruskin Hills
Nearby homes
- $154,7003 bd2 ba1k sqft8707 E 114th St, Kansas City, MO 64134Off Market
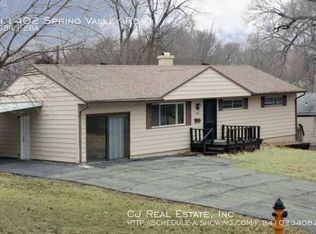
- $160,1003 bd2 ba1.2k sqft11402 Spring Valley Rd, Kansas City, MO 64134Off Market
- $159,3004 bd1 ba1.3k sqft8711 E 114th St, Kansas City, MO 64134Off Market
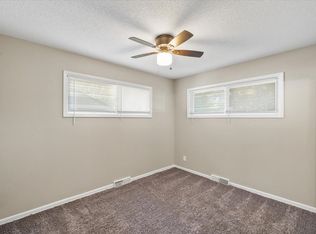
- $134,3004 bd1 ba1.2k sqft11404 Spring Valley Rd, Kansas City, MO 64134Off Market
- $181,1004 bd2 ba1.1k sqft8705 E 114th St, Kansas City, MO 64134Off Market
- $165,5003 bd1 ba1.7k sqft8706 E 114th Ter, Kansas City, MO 64134Off Market
- $1,320-- bd-- ba-- sqft8706 E 114th Ter, Kansas City, MO 64134Off Market
- $190,0003 bd2 ba1.7k sqft11314 McKinley Ave, Kansas City, MO 64134Off Market
Nearby schools
GreatSchools rating
- 7/10Ingels Elementary SchoolGrades: K-5Distance: 1 mi
- 2/10Hickman Mills 8th Grade CenterGrades: 8Distance: 1.3 mi
- 2/10Ruskin High SchoolGrades: 9-12Distance: 1.1 mi
Get a cash offer in 3 minutes
Find out how much your home could sell for in as little as 3 minutes with a no-obligation cash offer.
Estimated market value
$186,200
Get a cash offer in 3 minutes
Find out how much your home could sell for in as little as 3 minutes with a no-obligation cash offer.
Estimated market value
$186,200
- Missouri
- Jackson County
- Kansas City
- 64134
- Ruskin Hills
- 8709 E 114th St
Nearby cities
Nearby neighborhoods
Nearby zip codes
Other Kansas City Topics
