Skip main navigation
For sale
  • Price cut: $24.9K (7/9)
    $875,000

    8709 E Kenyon Avenue, Denver, CO 80237

    5beds
    4,231sqft
    : 
    Loading
    Get pre-qualified
    Single Family Residence
    Built in 1969
    0.38 Acres Lot
    $-- Zestimate®
    $207/sqft
    $-- HOA

    What's special

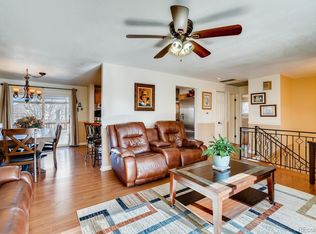
    Major system updates provide peace of mind: the roof was replaced in 2024, the boiler in November 2024, water heaters in 2023, and the A/C around 2021. Located in Denver’s Hutchinson Hills neighborhood, this spacious two-story home offers a functional layout and great living space throughout. The main level includes a welcoming entry, living room, and formal dining room with wainscoting and a box beam ceiling. The kitchen features white cabinetry, a glass tile backsplash, farmhouse sink, marble and butcher block counters, and connects easily to both the dining and family rooms. Upstairs are four bedrooms, including a spacious primary suite with a massive walk-in closet, nearby laundry, and a private balcony with mountain views. The finished basement offers nearly 1,200 square feet with a recreation room, nonconforming bedroom with en suite closet, full kitchen, wet bar, and a three-quarter bath. Outside, the south-facing yard is large and beautifully maintained with multiple garden beds and mature trees throughout the neighborhood. Additional features include beautiful wood floors, a whole-house attic fan, and a motorhome pad with electrical hookup. No HOA. Conveniently located near light rail, Whole Foods, and DTC.
    133 days
    |
    1,248
    |
    102
    |

    Zillow last checked:

    Listing updated:

    Listed by:

    Michael DeAquino 720-807-0552 mdeaquino@thrivedenver.com,

    Thrive Real Estate Group

    Source: REcolorado as distributed by MLS GRID,MLS#: 9831335MLS Logo

    Loading...

      Facts & features

      Interior

      Bedrooms & bathrooms
      • Bedrooms: 5
      • Bathrooms: 4
      • Full bathrooms: 2
      • 3/4 bathrooms: 1
      • 1/2 bathrooms: 1
      • Main level bathrooms: 1
      Bedroom
      • Features: Primary Suite
      • Level: Upper
      Bedroom
      • Level: Upper
      Bedroom
      • Level: Upper
      Bedroom
      • Level: Upper
      Bedroom
      • Level: Basement
      Bathroom
      • Features: Primary Suite
      • Level: Upper
      Bathroom
      • Level: Upper
      Bathroom
      • Level: Basement
      Bathroom
      • Level: Main
      Dining room
      • Level: Main
      Family room
      • Level: Main
      Kitchen
      • Level: Main
      Laundry
      • Level: Upper
      Living room
      • Level: Main
      Heating
      • Baseboard, Hot Water
      Cooling
      • Central Air
      Appliances
      • Included: Cooktop, Dishwasher, Disposal, Double Oven, Dryer, Freezer, Gas Water Heater, Microwave, Oven, Range, Range Hood, Refrigerator, Warming Drawer, Washer
      Features
      • Audio/Video Controls, Block Counters, Built-in Features, Butcher Counters, Ceiling Fan(s), Eat-in Kitchen, Five Piece Bath, High Ceilings, High Speed Internet, Kitchen Island, Marble Counters, Open Floorplan, Smart Thermostat, Smoke Free, Sound System, Walk-In Closet(s)
      • Flooring: Carpet, Wood
      • Windows: Double Pane Windows
      • Basement: Finished,Full
      • Number of fireplaces: 1
      • Fireplace features: Living Room
      Interior area
      • Total structure area: 4,231
      • Total interior livable area: 4,231 sqft
      • Finished area above ground: 3,088
      • Finished area below ground: 1,028

      Property

      Parking
      • Total spaces: 4
      • Parking features: Floor Coating, Oversized
      • Attached garage spaces: 3
      • Details: RV Spaces: 1
      Features
      • Levels: Two
      • Stories: 2
      • Patio & porch: Covered, Deck, Front Porch
      • Exterior features: Balcony, Garden, Lighting, Private Yard, Rain Gutters
      • Fencing: Full
      • Has view: Yes
      • View description: Mountain(s)
      Lot
      • Size: 0.38 Acres
      • Features: Irrigated, Landscaped, Level, Sprinklers In Front, Sprinklers In Rear
      Details
      • Parcel number: 704501007
      • Zoning: S-SU-I
      • Special conditions: Standard

      Construction

      Type & style
      • Home type: SingleFamily
      • Property subtype: Single Family Residence
      Materials
      • Brick
      Condition
      • Updated/Remodeled
      • Year built: 1969

      Utilities & green energy

      • Sewer: Public Sewer
      • Water: Public
      • Utilities for property: Cable Available, Internet Access (Wired), Natural Gas Available, Natural Gas Connected

      Community & HOA

      Community
      • Security: Carbon Monoxide Detector(s), Security System, Smoke Detector(s), Video Doorbell
      • Subdivision: Hutchinson Hills
      HOA
      • Has HOA: No
      Location
      • Region: Denver

      Financial & listing details

      • Price per square foot: $207/sqft
      • Tax assessed value: $1,003,300
      • Annual tax amount: $5,033
      • Date on market: 3/7/2026
      • Listing terms: 1031 Exchange,Cash,Conventional,FHA,Jumbo,VA Loan
      • Exclusions: Seller's Personal Property
      • Ownership: Individual
      • Electric utility on property: Yes

        Estimated market value

        Not available

        Estimated sales range

        Not available

        Not available

        Price history

        DateEventPrice
        7/9/2026Price change$875,000-2.8%$207/sqft
        Source: REcolorado as distributed by MLS GRID #9831335 Report a problem
        6/18/2026Price change$899,900-2.2%$213/sqft
        Source: REcolorado as distributed by MLS GRID #9831335 Report a problem
        5/28/2026Price change$920,000-0.5%$217/sqft
        Source: REcolorado as distributed by MLS GRID #9831335 Report a problem
        5/7/2026Price change$925,000-0.5%$219/sqft
        Source: REcolorado as distributed by MLS GRID #9831335 Report a problem
        4/22/2026Price change$930,000-1.1%$220/sqft
        Source: REcolorado as distributed by MLS GRID #9831335 Report a problem
        4/16/2026Listed for sale$940,000$222/sqft
        Source: REcolorado as distributed by MLS GRID #9831335 Report a problem
        4/15/2026Pending sale$940,000$222/sqft
        Source: REcolorado as distributed by MLS GRID #9831335 Report a problem
        4/2/2026Price change$940,000-0.5%$222/sqft
        Source: REcolorado as distributed by MLS GRID #9831335 Report a problem
        3/7/2026Listed for sale$945,000+64.3%$223/sqft
        Source: REcolorado as distributed by MLS GRID #9831335 Report a problem
        6/22/2025Listing removed$5,600$1/sqft
        Source: Zillow Rentals Report a problem
        5/24/2025Listed for rent$5,600-5.1%$1/sqft
        Source: Zillow Rentals Report a problem
        7/25/2024Listing removed--
        Source: Zillow Rentals Report a problem
        7/7/2024Price change$5,900-1.7%$1/sqft
        Source: Zillow Rentals Report a problem
        7/5/2024Listed for rent$6,000$1/sqft
        Source: Zillow Rentals Report a problem
        3/14/2016Sold$575,000-4%$136/sqft
        Source: Public Record Report a problem
        3/12/2016Price change$599,000+2.6%$142/sqft
        Source: Visual Tour #2388937 Report a problem
        2/14/2016Pending sale$584,000$138/sqft
        Source: RE/MAX OF CHERRY CREEK INC #2388937 Report a problem
        1/28/2016Listed for sale$584,000$138/sqft
        Source: RE/MAX OF CHERRY CREEK INC #2388937 Report a problem
        1/26/2016Pending sale$584,000$138/sqft
        Source: RE/MAX OF CHERRY CREEK INC #2388937 Report a problem
        1/20/2016Listed for sale$584,000+74.3%$138/sqft
        Source: RE/MAX OF CHERRY CREEK INC #2388937 Report a problem
        4/20/2012Sold$335,000-20.2%$79/sqft
        Source: Public Record Report a problem
        9/24/2009Sold$420,000+107.4%$99/sqft
        Source: Public Record Report a problem
        4/6/1995Sold$202,500$48/sqft
        Source: Public Record Report a problem

        Public tax history

        YearProperty taxesTax assessment
        2024$4,923 +25.4%$63,540 -5%
        2023$3,928 +3.6%$66,860 +35.4%
        2022$3,791 +5.5%$49,390 -2.8%
        2021$3,594 +2.9%$50,800 +4.9%
        2020$3,493 +8.8%$48,434 -0.7%
        2019$3,211 $48,772 +17.5%
        2018$3,211 +0.3%$41,510
        2017$3,202 +49.5%$41,510 +51.4%
        2016$2,142 +0.9%$27,420
        2015$2,124 0%$27,420 +7.2%
        2014$2,125 -26.3%$25,570
        2013$2,884 +17.9%$25,570 -25.5%
        2012$2,447 +5.7%$34,310 +0%
        2011$2,314 +2.2%$34,308 -1.3%
        2010$2,264 -1.1%$34,750
        2009$2,289 -0.2%$34,750 +1.4%
        2008$2,293 -0.5%$34,280
        2007$2,306 +1.1%$34,280 -0.5%
        2006$2,280 +23.3%$34,440
        2005$1,850 +10%$34,440 +16.7%
        2003$1,681 +1.9%$29,520 +5.1%
        2002$1,650 $28,080 +2.7%
        2001-- $27,340
        Find assessor info on the county website

        Monthly payment

        Est. payment

        Payment breakdown

        Explore the cost of this home by adjusting the details. Changes won't be saved.
        All calculations are estimates and provided by Zillow, Inc. for informational purposes only. Actual amounts may vary.
        HOA fees may include property taxes on listings classified as Co-Ops. Contact the listing agent and/or owner for fee details.
        Mortgage interest rates are dependent on a number of factors, including credit score, down payment, and repayment length. Interest rate data provided by Zillow Group Marketplace, Inc. as of 1/1/1970 from various mortgage lenders with which we have lead or other similar arrangements; the Estimated Payment is an average of those rates.
        See how much you could borrow to make a competitive offer.

        Climate risks

        Neighborhood: Hampden South

        Getting around

        63 / 100
        Somewhat Walkable
        45 / 100
        Some Transit
        65 / 100
        Bikeable

        Nearby schools

        GreatSchools rating
        Schools provided by the listing agent
        • Elementary: Samuels
        • Middle: Hamilton
        • High: Thomas Jefferson
        • District: Denver 1

        Source: REcolorado as distributed by MLS GRID. This data may not be complete. We recommend contacting the local school district to confirm school assignments for this home.

        A local agent can set up tours, give advice and negotiate with sellers.

        Browse local experts

        Similar homes