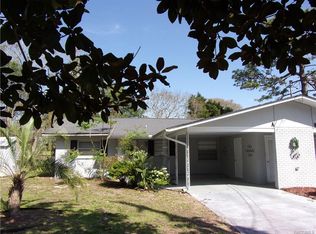
Welcome to your dream golf course retreat overlooking the 5th green & 6th fairway of Inverness Golf & Country Club! Enjoy the benefits of no HOA fees and optional golf or social memberships, providing access to golf, swimming, tennis, and dining amenities.
This well-maintained home features a desirable split-bedroom floor plan with two primary suites, offering comfort and privacy for family and guests alike. One primary bath also provides convenient hall access for visitors.
The home's impeccably maintained yard showcases a lush lawn and attractive landscaping, complete with a private well for the sprinkler system, helping keep everything green year-round. Inside, the spacious kitchen offers abundant cabinet storage, generous countertop workspace, and a convenient breakfast bar—perfect for casual dining and entertaining.
Relax and unwind while taking in the beautiful backyard and expansive fairway views from your own private retreat. The oversized garage includes an additional door designed for easy golf cart or lawn equipment access.
Conveniently located just minutes from downtown Inverness, the county seat, you'll enjoy easy access to charming shops, local dining, and community events. Outdoor enthusiasts will appreciate being close to the scenic Withlacoochee State Trail, offering 47 miles of paved trails.
Downtown Inverness is also home to Liberty Park, a beautiful waterfront destination located on the shores of Lake Henderson and connected to the Withlacoochee State Trail. This popular city park features a state-of-the-art playground, floating gazebo, walking paths, benches, lush landscaping, restroom facilities, and dog-friendly amenities. Open daily from sunrise to sunset, Liberty Park also hosts numerous community events throughout the year, making it a vibrant gathering place for residents and visitors alike.
More than just a home—it's a lifestyle. Schedule your private showing today!
Pending
$219,900
8709 E Sandpiper Dr, Inverness, FL 34450
2beds
1,538sqft
Single Family Residence
Built in 1969
0.35 Acres Lot
$-- Zestimate®
$143/sqft
$-- HOA
What's special
Impeccably maintained yardDesirable split-bedroom floor planGenerous countertop workspace
- 20 days |
- 1,306 |
- 70 |
Zillow last checked:
Listing updated:
Listed by:
Debbie Rector 352-302-7338,
Top Performance Real Est. Cons
Source: Realtors Association of Citrus County,MLS#: 855655
Originating MLS: Realtors Association of Citrus County
Facts & features
Interior
Bedrooms & bathrooms
- Bedrooms: 2
- Bathrooms: 2
- Full bathrooms: 2
Primary bedroom
- Features: Primary Suite
- Dimensions: 13.00 x 12.00
Bedroom
- Dimensions: 16.00 x 11.00
Dining room
- Dimensions: 16.00 x 9.00
Florida room
- Dimensions: 15.00 x 11.00
Kitchen
- Dimensions: 11.00 x 8.00
Living room
- Dimensions: 20.00 x 13.00
Heating
- Central, Electric, Heat Pump
Cooling
- Central Air, Electric
Appliances
- Included: Dishwasher, Electric Oven, Electric Range, Disposal, Microwave Hood Fan, Microwave, Refrigerator, Water Softener Owned, Water Heater
- Laundry: Laundry Tub
Features
- Breakfast Bar, Laminate Counters, Primary Suite, Open Floorplan, Skylights, Tub Shower, Window Treatments, First Floor Entry
- Flooring: Carpet, Tile
- Windows: Blinds, Skylight(s)
Interior area
- Total structure area: 2,084
- Total interior livable area: 1,538 sqft
Property
Parking
- Total spaces: 1
- Parking features: Attached, Concrete, Driveway, Garage, Garage Door Opener
- Attached garage spaces: 1
- Has uncovered spaces: Yes
Features
- Stories: 1
- Exterior features: Sprinkler/Irrigation, Lighting, Concrete Driveway
- Pool features: None
Lot
- Size: 0.35 Acres
- Features: On Golf Course, Trees
Details
- Parcel number: 1797403
- Zoning: CLR
- Special conditions: Standard
Construction
Type & style
- Home type: SingleFamily
- Architectural style: Ranch
- Property subtype: Single Family Residence
Materials
- Stucco
- Foundation: Block, Slab
- Roof: Asphalt,Shingle
Condition
- New construction: No
- Year built: 1969
Utilities & green energy
- Sewer: Septic Tank
- Water: Public, Well
- Utilities for property: High Speed Internet Available
Community & HOA
Community
- Features: Golf
- Security: Smoke Detector(s)
- Subdivision: Inverness Golf and C.C. Est.
HOA
- Has HOA: No
Location
- Region: Inverness
Financial & listing details
- Price per square foot: $143/sqft
- Tax assessed value: $164,399
- Annual tax amount: $802
- Date on market: 6/17/2026
- Cumulative days on market: 174 days
- Listing terms: Cash,Conventional
- Road surface type: Paved
Estimated market value
Not available
Estimated sales range
Not available
Not available
Price history
| Date | Event | Price |
|---|---|---|
| 6/26/2026 | Pending sale | $219,900$143/sqft |
Source: | ||
| 6/17/2026 | Listed for sale | $219,900-8%$143/sqft |
Source: | ||
| 5/19/2026 | Listing removed | $239,000$155/sqft |
Source: | ||
| 4/13/2026 | Price change | $239,000-3.2%$155/sqft |
Source: | ||
| 1/27/2026 | Price change | $247,000-8.2%$161/sqft |
Source: | ||
| 12/18/2025 | Listed for sale | $269,000$175/sqft |
Source: | ||
Public tax history
| Year | Property taxes | Tax assessment |
|---|---|---|
| 2025 | $803 +0.2% | $86,365 +2.9% |
| 2024 | $802 +3.8% | $83,931 +3% |
| 2023 | $772 +6.9% | $81,486 +3% |
| 2022 | $723 +4.4% | $79,113 +3% |
| 2021 | $693 +10.6% | $76,809 +1.4% |
| 2020 | $626 +1.1% | $75,749 +2.3% |
| 2019 | $620 +3.4% | $74,046 +1.9% |
| 2018 | $600 | $72,665 +2.1% |
| 2017 | $600 -0.7% | $71,170 +2.1% |
| 2016 | $604 -2% | $69,706 +0.7% |
| 2015 | $616 -1.1% | $69,221 +0.8% |
| 2014 | $623 +6.3% | $68,672 +1.5% |
| 2013 | $586 +7.6% | $67,658 +1.7% |
| 2012 | $545 +1.3% | $66,528 +3% |
| 2011 | $538 +3.5% | $64,591 +1.5% |
| 2010 | $519 -0.9% | $63,637 +2.7% |
| 2009 | $524 +1.1% | $61,964 +0.1% |
| 2008 | $518 -10.1% | $61,903 +3% |
| 2007 | $576 +0.1% | $60,100 +2.4% |
| 2006 | $576 -4.1% | $58,700 +3% |
| 2005 | $600 +0.7% | $57,000 +2.9% |
| 2004 | $596 +6.5% | $55,400 +1.8% |
| 2003 | $560 +7.4% | $54,400 +2.3% |
| 2002 | $521 -45.4% | $53,200 +4.1% |
| 2000 | $955 | $51,100 |
Find assessor info on the county website
Monthly payment
Est. payment$--/mo
Payment breakdown
Explore the cost of this home by adjusting the details. Changes won't be saved.All calculations are estimates and provided by Zillow, Inc. for informational purposes only. Actual amounts may vary.
HOA fees may include property taxes on listings classified as Co-Ops. Contact the listing agent and/or owner for fee details.
Mortgage interest rates are dependent on a number of factors, including credit score, down payment, and repayment length. Interest rate data provided by Zillow Group Marketplace, Inc. as of 1/1/1970 from various mortgage lenders with which we have lead or other similar arrangements; the Estimated Payment is an average of those rates.
See how much you could borrow to make a competitive offer.
Climate risks
Neighborhood: 34450
Nearby schools
GreatSchools rating
- 5/10Inverness Primary SchoolGrades: PK-5Distance: 3.3 mi
- NACitrus Virtual Instruction ProgramGrades: K-12Distance: 3.7 mi
- 4/10Citrus High SchoolGrades: 9-12Distance: 3.4 mi
Schools provided by the listing agent
- Elementary: Inverness Primary
- Middle: Inverness Middle
- High: Citrus High
Source: Realtors Association of Citrus County. This data may not be complete. We recommend contacting the local school district to confirm school assignments for this home.
A local agent can set up tours, give advice and negotiate with sellers.
- Florida
- Citrus County
- Inverness
- 34450
- 8709 E Sandpiper Dr