
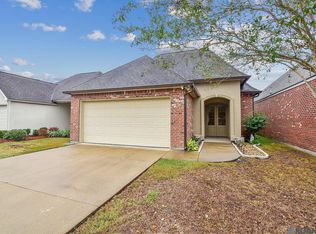
MOTIVATED SELLER! GREAT LOCATION! This well-maintained 3-bedroom, 2-bath home on an oversized corner lot, offers plenty of space and functional living. The main living areas feature new flooring, while the spacious living room is full of natural light with a cozy wood-burning fireplace. The kitchen includes updated epoxy faux marble countertops, a classic subway tile backsplash, and an eat-in bar for casual dining. Adding warmth and character, the living room and oversized laundry room showcase cedar walls and ceilings, with the laundry area providing abundant storage space. A large additional den offers flexibility and could easily serve as a game room, playroom, home office, or second living area. Both bathrooms have been updated with subway tile tub surrounds, new toilets and new faucets. Additional features include a NEW ROOF and two HVAC units that are less than three years old and currently under a maintenance contract, providing added peace of mind. Outside, you'll find mature shade trees, a covered back patio, two storage sheds, and a two-car carport, making this property a great option for those looking for space, convenience, and value in a well established neighborhood. Ideally situated with convenient access to I-10 and I-12, this home is just minutes from shopping, restaurants, hospitals, grocery stores, and everyday conveniences—putting everything you need right at your fingertips!
For sale
Price cut: $15.1K (7/6)
$284,900
8709 Forest Hill Dr, Baton Rouge, LA 70809
3beds
2,094sqft
Single Family Residence, Residential
Built in 1968
0.33 Acres Lot
$-- Zestimate®
$136/sqft
$-- HOA
What's special
Two-car carportCovered back patioClassic subway tile backsplashOversized corner lotNew flooringNew roofTwo storage sheds
- 29 days |
- 474 |
- 35 |
Zillow last checked:
Listing updated:
Listed by:
Erin Melancon Alvarez,
RE/MAX Professional 225-615-7755
Source: ROAM MLS,MLS#: 2026010558
Loading...
Facts & features
Interior
Bedrooms & bathrooms
- Bedrooms: 3
- Bathrooms: 2
- Full bathrooms: 2
Rooms
- Room types: Bedroom, Primary Bedroom, Den, Kitchen, Living Room
Primary bedroom
- Features: Ceiling Fan(s), Walk-In Closet(s)
- Level: First
- Area: 123.21
- Width: 11.1
Bedroom 1
- Level: First
- Area: 119.7
- Width: 11.4
Bedroom 2
- Level: First
- Area: 119.7
- Width: 11.4
Primary bathroom
- Features: Shower Combo
Kitchen
- Features: Counters Solid Surface
- Level: First
- Area: 209.16
Living room
- Level: First
- Area: 358.72
Heating
- Central
Cooling
- Multi Units, Ceiling Fan(s)
Appliances
- Included: Elec Stove Con, Electric Cooktop, Dishwasher, Disposal, Range/Oven
- Laundry: Electric Dryer Hookup, Washer Hookup, Inside, Washer/Dryer Hookups, Laundry Room
Features
- Breakfast Bar, Built-in Features, Crown Molding
- Flooring: Ceramic Tile, Other
- Windows: Window Treatments
- Number of fireplaces: 1
Interior area
- Total structure area: 2,724
- Total interior livable area: 2,094 sqft
Video & virtual tour
Property
Parking
- Total spaces: 2
- Parking features: 2 Cars Park, Carport
- Has carport: Yes
Features
- Stories: 1
- Patio & porch: Covered
- Exterior features: Lighting
Lot
- Size: 0.33 Acres
- Dimensions: 100 x 145
- Features: Corner Lot, Oversized Lot, Shade Tree(s)
Details
- Parcel number: 01786601
- Special conditions: Standard
Construction
Type & style
- Home type: SingleFamily
- Architectural style: Traditional
- Property subtype: Single Family Residence, Residential
Materials
- Brick Siding, Vinyl Siding, Brick
- Foundation: Slab
- Roof: Composition
Condition
- Cosmetic Changes,Updated/Remodeled
- New construction: No
- Year built: 1968
Utilities & green energy
- Gas: Atmos
- Sewer: Public Sewer
- Water: Public
- Utilities for property: Cable Connected
Community & HOA
Community
- Security: Smoke Detector(s)
- Subdivision: Forest Hill
Location
- Region: Baton Rouge
Financial & listing details
- Price per square foot: $136/sqft
- Tax assessed value: $183,200
- Annual tax amount: $1,285
- Price range: $284.9K - $284.9K
- Date on market: 6/9/2026
- Listing terms: Cash,Conventional,FHA,FMHA/Rural Dev,VA Loan
Estimated market value
Not available
Estimated sales range
Not available
Not available
Price history
| Date | Event | Price |
|---|---|---|
| 7/6/2026 | Price change | $284,900-5%$136/sqft |
Source: | ||
| 6/9/2026 | Listed for sale | $299,999+83%$143/sqft |
Source: | ||
| 2/23/2021 | Sold | -- |
Source: | ||
| 1/13/2021 | Pending sale | $163,900$78/sqft |
Source: Latter & Blum - Lake Sherwood #2021000538 Report a problem | ||
| 1/13/2021 | Listed for sale | $163,900$78/sqft |
Source: Latter & Blum - Lake Sherwood #2021000538 Report a problem | ||
Public tax history
| Year | Property taxes | Tax assessment |
|---|---|---|
| 2025 | $1,285 -0.4% | $18,320 |
| 2024 | $1,290 +66.2% | $18,320 +32.6% |
| 2023 | $776 +3.1% | $13,820 |
| 2022 | $753 +1.9% | $13,820 |
| 2021 | $739 +80.3% | $13,820 +26.8% |
| 2020 | $410 -68.3% | $10,900 |
| 2019 | $1,292 +1.3% | $10,900 |
| 2018 | $1,276 +203.8% | $10,900 |
| 2017 | $420 | $10,900 |
| 2016 | $420 +2.5% | $10,900 |
| 2015 | $410 +0.6% | $10,900 |
| 2014 | $407 | $10,900 |
| 2013 | $407 -67% | $10,900 |
| 2012 | $1,236 -0.9% | $10,900 |
| 2011 | $1,247 +1.1% | $10,900 |
| 2010 | $1,234 +229.1% | $10,900 |
| 2009 | $375 -0.6% | $10,900 |
| 2008 | $377 -1.6% | $10,900 |
| 2007 | $383 -1.4% | $10,900 |
| 2006 | $389 -2.4% | $10,900 |
| 2005 | $398 +3.5% | $10,900 |
| 2004 | $385 -9.5% | $10,900 |
| 2003 | $425 +0% | $10,900 |
| 2002 | $425 +1228.6% | $10,900 +65.2% |
| 2001 | $32 | $6,600 |
| 2000 | -- | $6,600 |
Find assessor info on the county website
Monthly payment
Est. payment$--/mo
Payment breakdown
Explore the cost of this home by adjusting the details. Changes won't be saved.All calculations are estimates and provided by Zillow, Inc. for informational purposes only. Actual amounts may vary.
HOA fees may include property taxes on listings classified as Co-Ops. Contact the listing agent and/or owner for fee details.
Mortgage interest rates are dependent on a number of factors, including credit score, down payment, and repayment length. Interest rate data provided by Zillow Group Marketplace, Inc. as of 1/1/1970 from various mortgage lenders with which we have lead or other similar arrangements; the Estimated Payment is an average of those rates.
See how much you could borrow to make a competitive offer.
Climate risks
Neighborhood: Westminster
Nearby schools
GreatSchools rating
- 7/10Westminster Elementary SchoolGrades: PK-5Distance: 0.4 mi
- 4/10Westdale Middle SchoolGrades: 6-8Distance: 2.9 mi
- 2/10Tara High SchoolGrades: 9-12Distance: 1.3 mi
Schools provided by the listing agent
- District: East Baton Rouge
Source: ROAM MLS. This data may not be complete. We recommend contacting the local school district to confirm school assignments for this home.
A local agent can set up tours, give advice and negotiate with sellers.
- Louisiana
- East Baton Rouge Parish
- Baton Rouge
- 70809
- Westminster
- 8709 Forest Hill Dr