Skip main navigation
Sold for $682,500
  • $682,500

    8709 Garfield Dr, Gaithersburg, MD 20882

    4beds
    2,816sqft
    Single Family Residence
    Built in 1979
    2.08 Acres Lot
    $735,600 Zestimate®
    $242/sqft
    $3,680 Estimated rent

    Home value

    $735,600

    $699,000 - $772,000

    $3,680/mo

    Zestimate® history
    Loading
    Loading...

    Owner options

    List your home for rent

    $3,680/mo

    Rent Zestimate®

    Find your next renter with Zillow Rental Manager. Plus, with online applications, you can quickly screen prospective tenants – for free.

    Learn more

    $3,680/mo

    Rent Zestimate®

    Refinance and save

    $4,108/mo

    Est. payment

    Refinancing to a lower rate could help reduce your monthly payments and save thousands over the life of the loan.

    See today's rates

    $4,108/mo

    Est. payment

    Explore your selling options

    Work with a Zillow partner agent

    Leverage their expertise and Zillow's premium Showcase listings to get your home seen by more buyers.

    Get started

    List with your own agent

    Get your home in front of millions of buyers by listing it on Zillow.

    Learn how to do it

    Sell it yourself

    Take full control of how buyers see your home on Zillow by listing For Sale by Owner (FSBO).

    List your home

    What's special

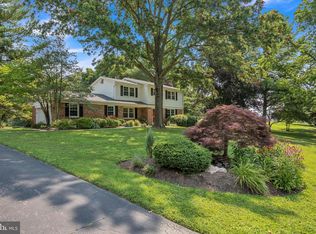
    SELLERS HAD NET SALES PRICE OF $700,000, BUT WE REDUCED TO $682,500 IN LIEU AS BUYER WAS AGENT, OFFSETTING HIS COMPENSATION** INCREDIBLE TURN-KEY OPPORTUNITY AWAITS ON PREMIUM 2 ACRE LOT, SURROUNDED BY OPEN FARMLAND** 4 LEVELS W/NEARLY 3,000 TOTAL SQFT + ENCLOSED SUN ROOM GAZING OUT ON SERENE PRIVACY** NUMEROUS RENOVATIONS TO BOAST INCL MASTER BATH & REMODELED OPEN KITCHEN W/NEWER ('23) CABINETS, QUARTZ COUNTERS, SS APPLIANCES, BACKSPLASH, RECESS LIGHTS, DISHWASHER** FRESH PAINT & BEAUTIFUL HW & LVP FLOORS ALL LEVELS** FAMILY/REC ROOM W/WOOD STOVE, BEDROOM, FULL BATH & UTILITY/MUD ROOM** FINISHED 4TH LEVEL W/OFFICE/BONUS ROOM & ABUNDANT STORAGE** NEWER ('21) FURNACE, WASHER & DRYER ('23)**INSULATED, ENERGY EFFICIENT ATTIC & 2 CAR GARAGE** LUSH LANDSCAPING W/STORAGE SHED** NO HOA & DAMASCUS HS** OFF RT 124, CLOSE TO JIMMIE CONE, DAMASCUS REGIONAL PARK & 4 MILES FROM BUTLER’S ORCHARD** SEE VIDEO & AERIAL DRONE TOUR!

    Zillow last checked:

    Listing updated:

    Listed by:

    Jim Winn 301-221-7679,

    RE/MAX Realty Group

    Bought with:

    Ken Abramowitz, 636973

    RE/MAX Town Center

    Kam Khazai, 672407

    RE/MAX Town Center

    Source: Bright MLS,MLS#: MDMC2122176MLS Logo

    Facts & features

    Interior

    Bedrooms & bathrooms
    • Bedrooms: 4
    • Bathrooms: 3
    • Full bathrooms: 3
    Basement
    • Area: 660
    Heating
    • Forced Air, Oil
    Cooling
    • Heat Pump, Electric
    Appliances
    • Included: Dishwasher, Disposal, Exhaust Fan, Self Cleaning Oven, Oven/Range - Electric, Refrigerator, Cooktop, Washer, Dryer, Water Heater, Microwave, Stainless Steel Appliance(s), Electric Water Heater
    • Laundry: Has Laundry, Washer In Unit, Dryer In Unit, Lower Level, Laundry Room
    Features
    • Kitchen - Table Space, Combination Dining/Living, Primary Bath(s), Crown Molding, Upgraded Countertops, Attic, Ceiling Fan(s), Dining Area, Floor Plan - Traditional, Eat-in Kitchen, Bathroom - Tub Shower, Walk-In Closet(s), Bathroom - Stall Shower, Built-in Features, Recessed Lighting, Other
    • Flooring: Hardwood, Luxury Vinyl, Wood, Carpet
    • Doors: Six Panel
    • Windows: Window Treatments
    • Basement: Side Entrance,Partial,Improved,Exterior Entry,Shelving,Windows,Finished,Heated,Interior Entry,Walk-Out Access
    • Number of fireplaces: 1
    • Fireplace features: Mantel(s), Brick, Insert, Wood Burning, Wood Burning Stove
    Interior area
    • Total structure area: 2,816
    • Total interior livable area: 2,816 sqft
    • Finished area above ground: 2,156
    • Finished area below ground: 660

    Property

    Parking
    • Total spaces: 6
    • Parking features: Garage Door Opener, Garage Faces Side, Asphalt, Driveway, Attached
    • Attached garage spaces: 2
    • Uncovered spaces: 4
    • Details: Garage Sqft: 576
    Accessibility
    • Accessibility features: None
    Features
    • Levels: Multi/Split,Four
    • Stories: 4
    • Patio & porch: Enclosed, Porch
    • Exterior features: Rain Gutters
    • Pool features: None
    • Fencing: Partial,Split Rail
    • Has view: Yes
    • View description: Garden, Trees/Woods, Panoramic
    Lot
    • Size: 2.08 Acres
    Details
    • Additional structures: Above Grade, Below Grade
    • Parcel number: 161201805317
    • Zoning: RE2C
    • Special conditions: Standard

    Construction

    Type & style
    • Home type: SingleFamily
    • Property subtype: Single Family Residence
    Materials
    • Combination, Brick
    • Foundation: Block, Permanent
    Condition
    • New construction: No
    • Year built: 1979
    • Major remodel year: 2012

    Utilities & green energy

    • Sewer: Private Sewer
    • Water: Well

    Community & neighborhood

    Location
    • Region: Gaithersburg
    • Subdivision: Garfield Manor

    Other

    Other facts
    • Listing agreement: Exclusive Agency
    • Ownership: Fee Simple

    Price history

    DateEventPrice
    5/31/2024Sold$682,500-2.5%$242/sqft
    Source: Bright MLS #MDMC2122176 Report a problem
    4/30/2024Pending sale$700,000$249/sqft
    Source: Bright MLS #MDMC2122176 Report a problem
    4/24/2024Contingent$700,000$249/sqft
    Source: Bright MLS #MDMC2122176 Report a problem
    4/19/2024Listed for sale$700,000+61%$249/sqft
    Source: Bright MLS #MDMC2122176 Report a problem
    9/24/2012Sold$434,900$154/sqft
    Source: Agent Provided Report a problem
    6/27/2012Listed for sale$434,900+67.3%$154/sqft
    Source: Long and Foster Real Estate Report a problem
    6/7/2012Sold$260,000$92/sqft
    Source: Public Record Report a problem

    Public tax history

    YearProperty taxesTax assessment
    2025$6,895 +6.5%$594,600 +5.7%
    2024$6,473 +1.6%$562,300 +1.7%
    2023$6,371 +6.2%$552,900 +1.7%
    2022$5,998 +1.9%$543,500 +1.8%
    2021$5,888 +3.4%$534,100 +3.4%
    2020$5,697 +7.4%$516,400 +7.4%
    2019$5,304 -0.2%$481,000
    2018$5,314 +2.4%$481,000 +5.5%
    2017$5,188 +37.5%$455,900 +5.8%
    2016$3,772 $430,800 +6.2%
    2015$3,772 $405,700 +1.5%
    2014$3,772 $399,633 +1.5%
    2013-- $393,567 +1.6%
    2012-- $387,500
    2011-- $387,500
    2010-- $387,500 -33.8%
    2009-- $585,080 +15%
    2008-- $508,862 +17.6%
    2007-- $432,646 +21.4%
    2006-- $356,430 +11.9%
    2005-- $318,392 +13.6%
    2004-- $280,356 +15.7%
    2003-- $242,320 +4.2%
    2002-- $232,636
    2001-- $232,636

    Find assessor info on the county website

    Neighborhood: 20882

    Nearby schools

    GreatSchools rating
    Schools provided by the listing agent
    • Elementary: Woodfield
    • Middle: John T. Baker
    • High: Damascus
    • District: Montgomery County Public Schools

    Source: Bright MLS. This data may not be complete. We recommend contacting the local school district to confirm school assignments for this home.

    Get a cash offer in 3 minutes
    Find out how much your home could sell for in as little as 3 minutes with a no-obligation cash offer.
    Estimated market value
    $735,600
    Get a cash offer in 3 minutes
    Find out how much your home could sell for in as little as 3 minutes with a no-obligation cash offer.
    Estimated market value
    $735,600