Skip main navigation
Sold for $425,000
  • $425,000

    8709 Gayton Rd, Henrico, VA 23229

    3beds
    1,450sqft
    Single Family Residence
    Built in 1955
    0.4 Acres Lot
    $425,100 Zestimate®
    $293/sqft
    $2,435 Estimated rent

    Home value

    $425,100

    $404,000 - $451,000

    $2,435/mo

    Zestimate® history
    Loading
    Loading...

    Owner options

    List your home for rent

    $2,435/mo

    Rent Zestimate®

    Find your next renter with Zillow Rental Manager. Plus, with online applications, you can quickly screen prospective tenants – for free.

    Learn more

    $2,435/mo

    Rent Zestimate®

    Refinance and save

    $2,684/mo

    Est. payment

    Refinancing to a lower rate could help reduce your monthly payments and save thousands over the life of the loan.

    See today's rates

    $2,684/mo

    Est. payment

    Explore your selling options

    Work with a Zillow partner agent

    Leverage their expertise and Zillow's premium Showcase listings to get your home seen by more buyers.

    Get started

    List with your own agent

    Get your home in front of millions of buyers by listing it on Zillow.

    Learn how to do it

    Sell it yourself

    Take full control of how buyers see your home on Zillow by listing For Sale by Owner (FSBO).

    List your home

    What's special

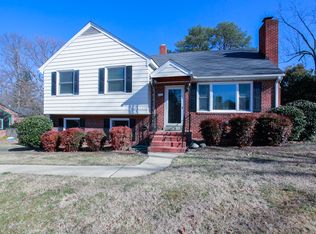
    Amazing Location | Classic Charm | Modern Updates | Maybeury • Tuckahoe • Freeman | Huge Fenced Yard Welcome to this beautifully maintained & thoughtfully updated brick ranch in the quiet and convenient Hill & Dale neighborhood! Full of character & natural light, this inviting home blends classic charm with modern updates and flexible living spaces. Inside, refinished hardwood floors, crown and base moldings, and large windows create a warm & welcoming atmosphere. The spacious living room features a fireplace and opens seamlessly to the dining room, making everyday living and entertaining a breeze. The updated kitchen is both stylish & functional, featuring quartz counters, a large single-bowl stainless steel sink, LVP flooring, and newer appliances. Just off the kitchen, the spacious mudroom offers built-in storage, backyard access, and convenient access to the updated half bath. A bright & versatile sunroom adds even more living space with LVP flooring and direct access to the backyard with updated sliding doors. 3 comfortable bedrooms offer generous closet space, including a charming 3rd bedroom with cedar paneling & a cedar-lined closet. The full bath has been refreshed with an updated vanity & fixtures. Numerous important updates provide added comfort & peace of mind, including an encapsulated crawl space by JES with dehumidifier, updated plumbing, newer HVAC, & replacement windows. Outside, the large, fully fenced backyard offers plenty of space for kids, pets, gardening, entertaining, or simply enjoying your own private outdoor retreat. Two detached sheds provide excellent storage, including one with electricity & a workbench. This location is hard to beat! Zoned for Maybeury Elementary, Tuckahoe Middle, & Freeman High School, this home is ideally situated near shopping, dining, parks, & major roadways while tucked away on a quiet neighborhood street. Classic charm, thoughtful updates, flexible living space, and an incredible location - this is one you’ll want to see! Love where you live!

    Zillow last checked:

    Listing updated:

    Listed by:

    Caitlin Baron (804)513-8144,

    Compass

    Bought with:

    Cole Spicer, 0225224922

    Hometown Realty

    Source: CVRMLS,MLS#: 2621640MLS LogoOriginating MLS: Central Virginia Regional MLS

    Facts & features

    Interior

    Bedrooms & bathrooms
    • Bedrooms: 3
    • Bathrooms: 2
    • Full bathrooms: 1
    • 1/2 bathrooms: 1
    Primary bedroom
    • Description: Oak floors, new paint, fan
    • Level: First
    • Dimensions: 0 x 0
    Bedroom 2
    • Description: Oak floors, new paint, fan
    • Level: First
    • Dimensions: 0 x 0
    Bedroom 3
    • Description: Oak floors, new paint, fan
    • Level: First
    • Dimensions: 0 x 0
    Dining room
    • Description: oak floors, new paint, updated lighting
    • Level: First
    • Dimensions: 0 x 0
    Other
    • Description: Tub & Shower
    • Level: First
    Half bath
    • Level: First
    Kitchen
    • Description: Newer appliances, quartz, gas cooking
    • Level: First
    • Dimensions: 0 x 0
    Laundry
    • Description: W/D convey, LVP
    • Level: First
    • Dimensions: 0 x 0
    Living room
    • Description: oak floors, new paint, fireplace
    • Level: First
    • Dimensions: 0 x 0
    Office
    • Description: LVP, exposed brick, newer door
    • Level: First
    • Dimensions: 0 x 0
    Heating
    • Heat Pump, Natural Gas
    Cooling
    • Electric
    Appliances
    • Included: Dryer, Dishwasher, Gas Cooking, Disposal, Microwave, Refrigerator, Water Heater, Washer
    Features
    • Ceiling Fan(s), Dining Area, Fireplace, Granite Counters, Main Level Primary
    • Flooring: Vinyl, Wood
    • Basement: Crawl Space
    • Attic: Access Only
    • Number of fireplaces: 1
    • Fireplace features: Wood Burning
    Interior area
    • Total interior livable area: 1,450 sqft
    • Finished area above ground: 1,450
    • Finished area below ground: 0

    Property

    Parking
    • Parking features: Driveway, Off Street, Unpaved
    • Has uncovered spaces: Yes
    Features
    • Levels: One
    • Stories: 1
    • Patio & porch: Front Porch
    • Exterior features: Out Building(s), Unpaved Driveway
    • Pool features: None
    • Fencing: Back Yard,Full
    Lot
    • Size: 0.4 Acres
    • Features: Cul-De-Sac, Level
    • Topography: Level
    Details
    • Additional structures: Outbuilding
    • Parcel number: 7527407880
    • Zoning description: R3

    Construction

    Type & style
    • Home type: SingleFamily
    • Architectural style: Ranch
    • Property subtype: Single Family Residence
    Materials
    • Brick, Frame
    • Roof: Shingle
    Condition
    • Resale
    • New construction: No
    • Year built: 1955

    Utilities & green energy

    • Sewer: Public Sewer
    • Water: Public

    Community & HOA

    Community
    • Subdivision: Hill And Dale
    Location
    • Region: Henrico

    Financial & listing details

    • Price per square foot: $293/sqft
    • Tax assessed value: $389,100
    • Annual tax amount: $3,229
    • Date on market: 9/11/2026
    • Ownership: Individuals
    • Ownership type: Sole Proprietor

    Price history

    DateEventPrice
    9/17/2026Sold$425,000$293/sqft
    Source: CVRMLS #2621640 Report a problem
    8/19/2026Pending sale$425,000$293/sqft
    Source: CVRMLS #2621640 Report a problem
    8/13/2026Listed for sale$425,000+27.8%$293/sqft
    Source: CVRMLS #2621640 Report a problem
    6/3/2021Sold$332,500+27.9%$229/sqft
    Source: CVRMLS #2111672 Report a problem
    4/16/2018Sold$260,000+4%$179/sqft
    Source: CVRMLS #1806845 Report a problem
    3/10/2018Listed for sale$250,000$172/sqft
    Source: Long & Foster REALTORS #1806845 Report a problem
    3/10/2018Pending sale$250,000$172/sqft
    Source: Long & Foster REALTORS #1806845 Report a problem
    3/7/2018Listed for sale$250,000+25%$172/sqft
    Source: Long & Foster REALTORS #1806845 Report a problem
    10/26/2015Sold$200,000-9.1%$138/sqft
    Source: Public Record Report a problem
    5/7/2013Listing removed$1,300$1/sqft
    Source: Zillow Rental Network Report a problem
    1/22/2013Price change$1,300-7.1%$1/sqft
    Source: Hotpads for Rent Report a problem
    10/23/2012Listed for rent$1,400$1/sqft
    Source: Owner Report a problem
    7/24/2007Sold$220,000+9.7%$152/sqft
    Source: Public Record Report a problem
    4/4/2006Sold$200,500+93.7%$138/sqft
    Source: Public Record Report a problem
    2/27/1998Sold$103,500$71/sqft
    Source: Public Record Report a problem

    Public tax history

    YearProperty taxesTax assessment
    2025$3,230 +5.2%$389,100 +7.8%
    2024$3,069 +1.2%$361,000 +1.2%
    2023$3,032 +16.5%$356,700 +16.5%
    2022$2,602 +12.1%$306,100 +14.7%
    2021$2,322 +17%$266,900 +3.3%
    2020$1,985 +17%$258,300 +13.2%
    2019$1,697 $228,200 +17%
    2018$1,697 +100%$195,100
    2017$849 -49.9%$195,100 +0.2%
    2016$1,694 +17.6%$194,700 +4.8%
    2015$1,441 $185,800 +12.2%
    2014$1,441 $165,600 -3.4%
    2013-- $171,400 -2.4%
    2012-- $175,700 -5.5%
    2011-- $185,900
    2010-- $185,900 -8.5%
    2009-- $203,200
    Find assessor info on the county website

    Neighborhood: Hill And Dale

    Nearby schools

    GreatSchools rating
    Schools provided by the listing agent
    • Elementary: Maybeury
    • Middle: Tuckahoe
    • High: Freeman

    Source: CVRMLS. This data may not be complete. We recommend contacting the local school district to confirm school assignments for this home.

    Get a cash offer in 3 minutes
    Find out how much your home could sell for in as little as 3 minutes with a no-obligation cash offer.
    Estimated market value
    $425,100
    Get a cash offer in 3 minutes
    Find out how much your home could sell for in as little as 3 minutes with a no-obligation cash offer.
    Estimated market value
    $425,100