Welcome to this beautiful North Raleigh home located on the 3rd hole in Wildwood Green golf course community. An open floor plan connects the family room, breakfast and kitchen areas perfect for get togethers. Kitchen provides tons of storage with floor to ceiling cabinetry. Don't forget the formal dining room for those special occasions . The primary suite with a spacious walk in closet, a laundry room just steps away and a flex space for your office offers main floor living. Three additional bedrooms and bath on the second floor as well as a walk in attic provides abundant space for storage. Enjoy the large back deck overlooking the scenic 3rd fairway. A generous 3 car garage provides space for a potential golf cart or workshop. Recent updates include new interior paint (2024), a gas cooktop (2024), painted kitchen cabinets with new hardware (2024), updated light fixtures (2024), and new dual vanities in the primary bath (2024). Upstairs carpeting is less than two years old. This prime location offers close proximity to grocery stores, restaurants, and easy access to 540 and RDU airport. Wildwood Green community offers pool, tennis and pickleball courts, playground and a golf course.
Sold for $807,000
Street View
$807,000
8709 Gleneagles Dr, Raleigh, NC 27613
4beds
3,040sqft
Single Family Residence
Built in 1993
0.34 Acres Lot
$870,900 Zestimate®
$265/sqft
$3,627 Estimated rent
Home value
$870,900
$827,000 - $923,000
$3,627/mo
Zestimate® history
Owner options
List your home for rent
$3,627/mo
Rent Zestimate®
Find your next renter with Zillow Rental Manager. Plus, with online applications, you can quickly screen prospective tenants – for free.
$3,627/mo
Rent Zestimate®
Refinance and save
$5,843/mo
Est. payment
Refinancing to a lower rate could help reduce your monthly payments and save thousands over the life of the loan.
$5,843/mo
Est. payment
Explore your selling options
Work with a Zillow partner agent
Leverage their expertise and Zillow's premium Showcase listings to get your home seen by more buyers.
Get startedList with your own agent
Get your home in front of millions of buyers by listing it on Zillow.
Learn how to do itSell it yourself
Take full control of how buyers see your home on Zillow by listing For Sale by Owner (FSBO).
List your homeWhat's special
Flex spaceUpdated light fixturesOpen floor planKitchen areasPainted kitchen cabinetsLaundry roomLarge back deck
Zillow last checked:
Listing updated:
Listed by:
Sallie Wall 919-280-6480,
Raleigh Custom Realty, LLC,
Steve Wall 919-208-7226,
Raleigh Custom Realty, LLC
Bought with:
Elizabeth Peters, 283086
Keller Williams Preferred Realty
Source: Doorify MLS,MLS#: 10020562
Facts & features
Interior
Bedrooms & bathrooms
- Bedrooms: 4
- Bathrooms: 3
- Full bathrooms: 2
- 1/2 bathrooms: 1
- Main level bathrooms: 1
Primary bedroom
- Level: Main
- Area: 219.31 Square Feet
- Dimensions: 12.11 x 18.11
Bedroom 2
- Level: Second
- Area: 170.28 Square Feet
- Dimensions: 13.2 x 12.9
Bedroom 3
- Level: Second
- Area: 206.46 Square Feet
- Dimensions: 18.6 x 11.1
Bedroom 4
- Level: Second
- Area: 172.55 Square Feet
- Dimensions: 11.9 x 14.5
Primary bathroom
- Level: Main
- Area: 161.5 Square Feet
- Dimensions: 9.5 x 17
Breakfast room
- Level: Main
- Area: 253.47 Square Feet
- Dimensions: 11.9 x 21.3
Dining room
- Level: Main
- Area: 176.4 Square Feet
- Dimensions: 12 x 14.7
Dining room
- Description: Front Porch
- Level: Main
- Area: 23.76 Square Feet
- Dimensions: 3.6 x 6.6
Other
- Level: Main
- Area: 49.41 Square Feet
- Dimensions: 6.1 x 8.1
Family room
- Level: Main
- Area: 299.25 Square Feet
- Dimensions: 13.3 x 22.5
Kitchen
- Level: Main
- Area: 230.01 Square Feet
- Dimensions: 12.3 x 18.7
Laundry
- Level: Main
- Area: 42.41 Square Feet
- Dimensions: 5.11 x 8.3
Office
- Level: Main
- Area: 214.23 Square Feet
- Dimensions: 19.3 x 11.1
Other
- Description: Primary Bedroom Closet
- Level: Main
- Area: 108.99 Square Feet
- Dimensions: 12.11 x 9
Other
- Description: Garage
- Level: Main
- Area: 579.18 Square Feet
- Dimensions: 19.7 x 29.4
Other
- Description: Walk in Attic
- Level: Second
- Area: 233.45 Square Feet
- Dimensions: 16.1 x 14.5
Other
- Description: Deck
- Level: Main
- Area: 535.92 Square Feet
- Dimensions: 11.6 x 46.2
Sunroom
- Level: Main
- Area: 2318.7 Square Feet
- Dimensions: 17.7 x 131
Heating
- Forced Air
Cooling
- Central Air, Ceiling Fan(s)
Appliances
- Included: Disposal, Dishwasher, Gas Cooktop, Tankless Water Heater, Wall Oven
- Laundry: Laundry Room, Main Level
Features
- Bookcases, Ceiling Fan(s), Crown Molding, Double Vanity, Entrance Foyer, Eat-in Kitchen, Granite Counters, High Ceilings, Kitchen Island, Recessed Lighting, Walk-In Closet(s), Dining L, Separate Shower, Bathtub/Shower Combination, Water Closet, Smooth Ceilings
- Flooring: Carpet, Hardwood, Tile, Vinyl
- Windows: Skylight(s)
- Number of fireplaces: 1
- Fireplace features: Family Room, Gas Log
Interior area
- Total structure area: 3,040
- Total interior livable area: 3,040 sqft
- Finished area above ground: 3,040
- Finished area below ground: 0
Property
Parking
- Total spaces: 5
- Parking features: Concrete, Garage Faces Side, Garage, Garage Door Opener
- Garage spaces: 3
- Uncovered spaces: 2
Features
- Levels: Two
- Stories: 2
- Patio & porch: Deck
- Pool features: Swimming Pool Com/Fee
- Has view: Yes
- View description: Golf Course
Lot
- Size: 0.34 Acres
- Features: Landscaped, On Golf Course
Details
- Parcel number: 0798366084
- Zoning: R-40W
- Special conditions: Standard
Construction
Type & style
- Home type: SingleFamily
- Architectural style: Traditional,Transitional
- Property subtype: Single Family Residence
Materials
- Brick, Masonite
- Foundation: Block
- Roof: Shingle
Condition
- New construction: No
- Year built: 1993
Utilities & green energy
- Sewer: Community Sewer
- Water: Community Water
Community & HOA
Community
- Features: Golf, Pool, Street Lights, Tennis Court(s)
- Security: Prewired, Smoke Detector(s)
- Subdivision: Wildwood Green
HOA
- Has HOA: Yes
- Amenities included: Golf Course, Pool, Tennis Court(s)
- Services included: Storm Water Maintenance
- HOA fee: $890 annually
- HOA name: Wildwood Green HOA
- HOA phone: 919-878-8787
Location
- Region: Raleigh
Financial & listing details
- Price per square foot: $265/sqft
- Tax assessed value: $707,451
- Annual tax amount: $4,529
- Date on market: 4/4/2024
- Listing agreement: Exclusive Right To Sell
- Listing terms: Cash,Conventional,FHA,VA Loan
Price history
| Date | Event | Price |
|---|---|---|
| 5/9/2024 | Sold | $807,000+0.9%$265/sqft |
Source:  Doorify MLS #10020562 Report a problem Doorify MLS #10020562 Report a problem | ||
| 4/6/2024 | Pending sale | $800,000$263/sqft |
Source: Doorify MLS #10020562 Report a problem | ||
| 4/4/2024 | Listed for sale | $800,000$263/sqft |
Source: Doorify MLS #10020562 Report a problem | ||
Public tax history
| Year | Property taxes | Tax assessment |
|---|---|---|
| 2025 | $4,545 +3% | $707,451 |
| 2024 | $4,413 -2.6% | $707,451 +22.3% |
| 2023 | $4,530 +7.9% | $578,417 |
| 2022 | $4,197 +2.8% | $578,417 |
| 2021 | $4,085 +1.7% | $578,417 |
| 2020 | $4,017 -1% | $578,417 +17% |
| 2019 | $4,057 | $494,259 |
| 2018 | $4,057 +14.8% | $494,259 |
| 2017 | $3,534 +2.1% | $494,259 |
| 2016 | $3,463 +7.3% | $494,259 +7.1% |
| 2015 | $3,226 +5.5% | $461,593 |
| 2014 | $3,057 | $461,593 |
| 2013 | -- | $461,593 |
| 2012 | -- | $461,593 |
| 2011 | -- | $461,593 |
| 2010 | -- | $461,593 +0.7% |
| 2009 | -- | $458,398 |
| 2008 | -- | -- |
| 2007 | -- | -- |
| 2006 | -- | -- |
| 2005 | -- | -- |
| 2004 | -- | -- |
| 2003 | -- | -- |
| 2002 | -- | -- |
| 2001 | -- | -- |
Find assessor info on the county website
Neighborhood: 27613
Nearby homes
- $790,3004 bd3 ba3.4k sqft8705 Gleneagles Dr, Raleigh, NC 27613Off Market
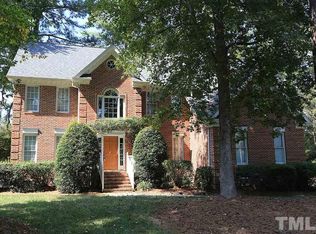
- $735,0004 bd3 ba2.6k sqft8713 Gleneagles Dr, Raleigh, NC 27613Sold

- $751,5003 bd3 ba2.3k sqft8717 Gleneagles Dr, Raleigh, NC 27613Off Market
- $925,0004 bd4 ba3.1k sqft8701 Gleneagles Dr, Raleigh, NC 27613Sold
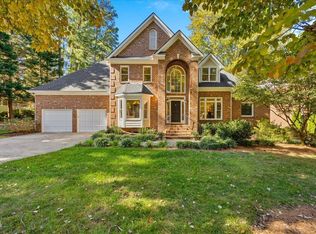
- $1,027,600-- bd3 ba4k sqft8704 Gleneagles Dr, Raleigh, NC 27613Off Market
- $1,127,4005 bd5 ba4.4k sqft8708 Gleneagles Dr, Raleigh, NC 27613Off Market
- $844,300-- bd5 ba3.1k sqft8721 Gleneagles Dr, Raleigh, NC 27613Off Market
- $530,4003 bd3 ba2k sqft8653 Gleneagles Dr, Raleigh, NC 27613Off Market
Nearby schools
GreatSchools rating
- 10/10Barton Pond ElementaryGrades: PK-5Distance: 0.7 mi
- 10/10Leesville Road MiddleGrades: 6-8Distance: 2.4 mi
- 8/10Leesville Road HighGrades: 9-12Distance: 2.4 mi
Schools provided by the listing agent
- Elementary: Wake - Barton Pond Elementary
- Middle: Wake - Leesville Road Middle
- High: Wake - Leesville Road High
Source: Doorify MLS. This data may not be complete. We recommend contacting the local school district to confirm school assignments for this home.
Get a cash offer in 3 minutes
Find out how much your home could sell for in as little as 3 minutes with a no-obligation cash offer.
Estimated market value
$870,900
Get a cash offer in 3 minutes
Find out how much your home could sell for in as little as 3 minutes with a no-obligation cash offer.
Estimated market value
$870,900
- North Carolina
- Wake County
- Raleigh
- 27613
- 8709 Gleneagles Dr
