Skip main navigation
Off market
  • $524,800

    8709 Kiblercrest Dr, Mechanicsville, VA 23116

    4beds
    2,257sqft
    Detached
    Built in 2002
    0.35 Acres Lot
    $524,800 Zestimate®
    $233/sqft
    $2,913 Estimated rent

    Home value

    $524,800

    $499,000 - $551,000

    $2,913/mo

    Zestimate® history
    Loading
    Loading...

    Owner options

    List your home for rent

    $2,913/mo

    Rent Zestimate®

    Find your next renter with Zillow Rental Manager. Plus, with online applications, you can quickly screen prospective tenants – for free.

    Learn more

    $2,913/mo

    Rent Zestimate®

    Refinance and save

    $3,123/mo

    Est. payment

    Refinancing to a lower rate could help reduce your monthly payments and save thousands over the life of the loan.

    See today's rates

    $3,123/mo

    Est. payment

    Explore your selling options

    Work with a Zillow partner agent

    Leverage their expertise and Zillow's premium Showcase listings to get your home seen by more buyers.

    Get started

    List with your own agent

    Get your home in front of millions of buyers by listing it on Zillow.

    Learn how to do it

    Sell it yourself

    Take full control of how buyers see your home on Zillow by listing For Sale by Owner (FSBO).

    List your home

    What's special

    If you're looking for the perfect place to call home, in a super convenient location in a highly sought after community, look no further than 8907 Kiblercrest. Located in the Cool Spring Forest subdivision, shopping, dining, interstates, schools, gyms, all just minutes away. Boasting a beautiful brick front, this home has been well maintained & definitely does not run short on space. Walk in from the full front porch to the welcoming foyer, which is flanked by the formal living room & dining room. Making your way through the entryway, youll find the spacious family room privately located on the rear of the home with plenty of windows which look over the rear yard. Open to the family room is the kitchen ft. granite tops & island. Bar height seating is available in the eat in area. Tucked away are the rear loading stairs which lead to the homes four generously sized bedrooms. You'll enjoy retreating to the spacious & private owner's suite. There is a large soaking tub for relaxing in the primary bathroom. Bedrooms 2 & 3 are located off of the hallway, while at the end of the hall is BR#4. A large open room, over the garage, can be used as a bonus room/game room, home office or gym.

    This property is not currently displayed as for sale or rent on Zillow. This may be different from what's on other websites or public sources.

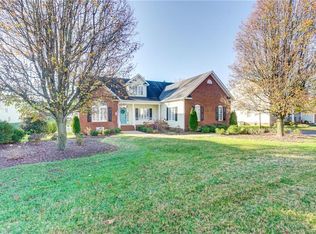
    Facts & features

    Interior

    Bedrooms & bathrooms
    • Bedrooms: 4
    • Bathrooms: 3
    • Full bathrooms: 2
    • 1/2 bathrooms: 1
    • Main level bathrooms: 1
    Heating
    • Forced air, Gas
    Cooling
    • Central
    Features
    • Flooring: Tile, Carpet, Hardwood
    • Basement: Crawl Space
    • Attic: Pull Down Stairs
    • Has fireplace: Yes
    • Fireplace features: Gas
    Interior area
    • Structure area source: Per Tax
    • Total interior livable area: 2,257 sqft

    Property

    Parking
    • Total spaces: 2
    • Parking features: Garage - Attached
    Features
    • Patio & porch: Front Porch
    • Exterior features: Vinyl, Brick
    • Frontage length: 0.0000
    Lot
    • Size: 0.35 Acres
    • Features: Park Like
    Details
    • Parcel number: 8706262046

    Construction

    Type & style
    • Home type: SingleFamily
    • Architectural style: Colonial
    • Property subtype: Detached
    Materials
    • Frame
    • Foundation: Crawl/Raised
    • Roof: Composition
    Condition
    • Year built: 2002

    Utilities & green energy

    • Sewer: Public Sewer
    • Water: Public Water

    Community & HOA

    Location
    • Region: Mechanicsville

    Financial & listing details

    • Price per square foot: $233/sqft
    • Tax assessed value: $460,300
    • Annual tax amount: $3,728

    Price history

    DateEventPrice
    2/24/2021Sold$380,000+5.6%$168/sqft
    Source: CVRMLS #2100564 Report a problem
    1/31/2021Pending sale$359,950$159/sqft
    Source: Long & Foster REALTORS #2100564 Report a problem
    1/26/2021Listed for sale$359,950+60%$159/sqft
    Source: Long & Foster REALTORS #2100564 Report a problem
    4/29/2002Sold$225,000$100/sqft
    Source: Public Record Report a problem

    Public tax history

    YearProperty taxesTax assessment
    2025$3,728 +4.6%$460,300 +4.6%
    2024$3,563 +2.4%$439,900 +2.4%
    2023$3,481 +11.1%$429,700 +11.1%
    2022$3,134 $386,900 +13.5%
    2021-- $341,000
    2020$2,762 +14.9%$341,000 +5.6%
    2019$2,403 $322,800 +8.8%
    2018$2,403 $296,700
    2017$2,403 $296,700
    2016$2,403 $296,700
    2015$2,403 $296,700
    2014$2,403 +11.5%$296,700
    2013$2,156 --
    2012$2,156 -12.1%--
    2011$2,454 --
    2010$2,454 -11.4%--
    2009$2,769 --
    2008$2,769 +19.3%--
    2007$2,321 +8.3%--
    2006$2,143 --
    2005$2,143 --
    2004-- --
    2003$1,786 +384%--
    2002$369 --
    2001$369 --
    Find assessor info on the county website

    Neighborhood: 23116

    Nearby schools

    GreatSchools rating
    Schools provided by the listing agent
    • Elementary: Pearsons Corner
    • Middle: Chickahominy
    • High: Atlee

    Source: The MLS. This data may not be complete. We recommend contacting the local school district to confirm school assignments for this home.

    Get a cash offer in 3 minutes
    Find out how much your home could sell for in as little as 3 minutes with a no-obligation cash offer.
    Estimated market value
    $524,800
    Get a cash offer in 3 minutes
    Find out how much your home could sell for in as little as 3 minutes with a no-obligation cash offer.
    Estimated market value
    $524,800