MOTIVATED TRANSFERRED SELLER !! Great floor plan offers privacy and works well for RELATED LIVING!! Beautifull 2-bedroom, 3 bath RANCH townhome in Lake Hills subdivision. Near Lake Hills Park and Amphitheatre. Scenic views of the subdivisions lake too. Move-in ready, newer carpet, and appliances. Hard surface flooring. The MAIN LEVEL FEATURES: OPEN CONCEPT LIVING. 9' ceilings. A very well layed out Kitchen W / abundance of cabinetry. Formal Living room with patio door ( w/ Custom Blinds) opens to your deck. The Primary Bedroom suite includes a Private bath and walk-in closet. Main floor laundry room includes the Washer and Dryer. A seperate 1/2 Bath. The Walk Out BASEMENT has a 2nd bedroom, W/ a Walk in closet, a full bath and a large Family Room. Plus a small unfinishede area for a future room, or great for storage. Enjoy maintenance-free living with nearby walking paths, pier, playgrounds, and the outdoor amphitheater. Conveniently located minutes from US 41 which has many newer Stores and Restaurants. Lake Central High School, Grimmer Middle and Homan elementary are all close by. Easy commute no matter what direction N S E or W you need to go. Either by expressways, 394, US 30 , US 41 and I65...
Closed
$366,750
8709 Lake Hills Dr, Saint John, IN 46373
2beds
2,255sqft
Townhouse
Built in 2006
6,926 Square Feet Lot
$366,700 Zestimate®
$163/sqft
$2,722 Estimated rent
Home value
$366,700
$348,000 - $385,000
$2,722/mo
Zestimate® history
Owner options
List your home for rent
$2,722/mo
Rent Zestimate®
Find your next renter with Zillow Rental Manager. Plus, with online applications, you can quickly screen prospective tenants – for free.
$2,722/mo
Rent Zestimate®
Refinance and save
$2,050/mo
Est. payment
Refinancing to a lower rate could help reduce your monthly payments and save thousands over the life of the loan.
$2,050/mo
Est. payment
Explore your selling options
Work with a Zillow partner agent
Leverage their expertise and Zillow's premium Showcase listings to get your home seen by more buyers.
Get startedList with your own agent
Get your home in front of millions of buyers by listing it on Zillow.
Learn how to do itSell it yourself
Take full control of how buyers see your home on Zillow by listing For Sale by Owner (FSBO).
List your homeWhat's special
Open concept livingCustom blindsHard surface flooring
Zillow last checked:
Listing updated:
Listed by:
Jeana Consier,
Realty Executives Premier 219-462-2224,
John Consier,
Realty Executives Premier
Bought with:
Anthony Anczer, RB15000191
eXp Realty, LLC
Source: NIRA as distributed by MLS GRID,MLS#: 835877
Facts & features
Interior
Bedrooms & bathrooms
- Bedrooms: 2
- Bathrooms: 3
- Full bathrooms: 2
- 1/2 bathrooms: 1
Rooms
- Room types: Bedroom 2, Primary Bedroom, Living Room, Laundry, Kitchen, Family Room, Dining Room
Primary bedroom
- Level: Main
- Area: 204
- Dimensions: 17.0 x 12.0
Bedroom 2
- Level: Basement
- Area: 204
- Dimensions: 17.0 x 12.0
Dining room
- Level: Main
- Area: 127.6
- Dimensions: 11.6 x 11.0
Family room
- Level: Basement
- Area: 480
- Dimensions: 30.0 x 16.0
Kitchen
- Level: Main
- Area: 361
- Dimensions: 19.0 x 19.0
Laundry
- Level: Main
- Area: 88
- Dimensions: 11.0 x 8.0
Living room
- Level: Main
- Area: 272
- Dimensions: 17.0 x 16.0
Heating
- Natural Gas, Forced Air
Appliances
- Included: Dryer, Water Softener Owned, Washer, Refrigerator, Range, Microwave, Dishwasher
Features
- High Ceilings
- Basement: Partially Finished,Walk-Out Access,Storage Space
- Has fireplace: No
Interior area
- Total structure area: 2,255
- Total interior livable area: 2,255 sqft
- Finished area above ground: 1,401
Property
Parking
- Total spaces: 2
- Parking features: Garage Door Opener, Driveway
- Garage spaces: 2
- Has uncovered spaces: Yes
Features
- Levels: One
- Patio & porch: Deck
- Pool features: None
- Has view: Yes
- View description: Lake, Park/Greenbelt
- Has water view: Yes
- Water view: Lake
Lot
- Size: 6,926 Square Feet
- Features: Landscaped, Sprinklers In Rear, Sprinklers In Front
Details
- Parcel number: 451128276001000035
- Zoning description: residential
- Special conditions: None
Construction
Type & style
- Home type: Townhouse
- Property subtype: Townhouse
- Attached to another structure: Yes
Condition
- New construction: No
- Year built: 2006
Utilities & green energy
- Electric: 100 Amp Service
- Sewer: Public Sewer
- Water: Public
Community & HOA
Community
- Subdivision: Lake Hills Resub 04
HOA
- Has HOA: Yes
- Amenities included: Maintenance Grounds
- Services included: Maintenance Grounds, Snow Removal
- HOA fee: $200 monthly
- HOA name: Lake Hills Townhome assoc
- HOA phone: 847-490-3833
Location
- Region: Saint John
Financial & listing details
- Price per square foot: $163/sqft
- Tax assessed value: $347,300
- Annual tax amount: $3,268
- Date on market: 3/23/2026
- Listing agreement: Exclusive Right To Sell
- Listing terms: Cash,VA Loan,FHA
Price history
| Date | Event | Price |
|---|---|---|
| 6/25/2026 | Sold | $366,750-1.5%$163/sqft |
Source:  NIRA as distributed by MLS GRID #835877 Report a problem NIRA as distributed by MLS GRID #835877 Report a problem | ||
| 5/5/2026 | Pending sale | $372,500$165/sqft |
Source: NIRA as distributed by MLS GRID #835877 Report a problem | ||
| 5/4/2026 | Price change | $372,500-0.7%$165/sqft |
Source: NIRA as distributed by MLS GRID #835877 Report a problem | ||
| 4/28/2026 | Price change | $375,000-5.1%$166/sqft |
Source: NIRA as distributed by MLS GRID #835877 Report a problem | ||
| 3/23/2026 | Listed for sale | $395,000+5.3%$175/sqft |
Source: NIRA as distributed by MLS GRID #835877 Report a problem | ||
| 11/21/2025 | Listing removed | $374,999$166/sqft |
Source: NIRA as distributed by MLS GRID #825330 Report a problem | ||
| 11/7/2025 | Price change | $374,999-2.6%$166/sqft |
Source: NIRA as distributed by MLS GRID #825330 Report a problem | ||
| 9/19/2025 | Price change | $384,8990%$171/sqft |
Source: NIRA as distributed by MLS GRID #825330 Report a problem | ||
| 8/1/2025 | Listed for sale | $384,999$171/sqft |
Source: NIRA as distributed by MLS GRID #825330 Report a problem | ||
| 7/22/2025 | Listing removed | $384,999$171/sqft |
Source: NIRA as distributed by MLS GRID #818457 Report a problem | ||
| 6/3/2025 | Price change | $384,999-1.3%$171/sqft |
Source: NIRA as distributed by MLS GRID #818457 Report a problem | ||
| 5/12/2025 | Price change | $390,000-2.5%$173/sqft |
Source: NIRA as distributed by MLS GRID #818457 Report a problem | ||
| 4/3/2025 | Listed for sale | $399,999+9.3%$177/sqft |
Source: NIRA as distributed by MLS GRID #818457 Report a problem | ||
| 5/19/2023 | Sold | $366,000-0.8%$162/sqft |
Source: NIRA as distributed by MLS GRID #527305 Report a problem | ||
| 3/14/2023 | Listed for sale | $369,000$164/sqft |
Source: NIRA as distributed by MLS GRID #527305 Report a problem | ||
| 3/10/2023 | Listing removed | -- |
Source: NIRA as distributed by MLS GRID #522621 Report a problem | ||
| 2/20/2023 | Price change | $369,000-1.3%$164/sqft |
Source: NIRA as distributed by MLS GRID #522621 Report a problem | ||
| 1/17/2023 | Price change | $374,000-1.6%$166/sqft |
Source: NIRA as distributed by MLS GRID #522621 Report a problem | ||
| 11/9/2022 | Listed for sale | $380,000$169/sqft |
Source: NIRA as distributed by MLS GRID #522621 Report a problem | ||
Public tax history
| Year | Property taxes | Tax assessment |
|---|---|---|
| 2025 | $3,127 +19.9% | $365,900 +5.4% |
| 2024 | $2,607 -10.9% | $347,300 +16.9% |
| 2023 | $2,927 +8.9% | $297,100 +0.6% |
| 2022 | $2,688 +1.2% | $295,300 +5.7% |
| 2021 | $2,657 -2.4% | $279,400 +3% |
| 2020 | $2,721 -0.8% | $271,200 +3.8% |
| 2019 | $2,742 +4.3% | $261,200 +3.4% |
| 2018 | $2,630 +11.7% | $252,500 +0.6% |
| 2017 | $2,354 | $251,100 +5.1% |
| 2016 | $2,354 +4.4% | $239,000 +2.8% |
| 2014 | $2,255 -0.9% | $232,600 +0.7% |
| 2013 | $2,275 -10.3% | $230,900 -0.6% |
| 2012 | $2,538 +18.4% | $232,200 +3.2% |
| 2011 | $2,143 -9.1% | $224,900 -3.6% |
| 2010 | $2,357 | $233,400 -11.3% |
| 2009 | -- | $263,200 +542% |
| 2007 | -- | $41,000 +3180% |
| 2006 | -- | $1,250 |
Find assessor info on the county website
Neighborhood: 46373
Nearby homes
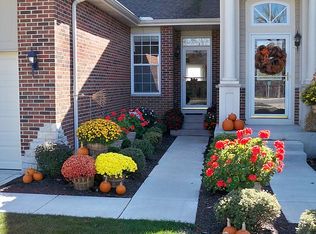
- $403,9003 bd2 ba1.4k sqft8711 Lake Hills Dr, Saint John, IN 46373Off Market
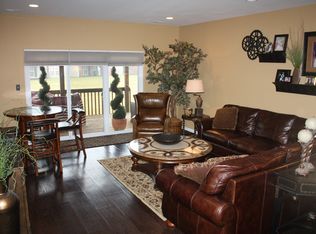
- $433,8004 bd3 ba2.9k sqft8707 Lake Hills Dr, Saint John, IN 46373Off Market
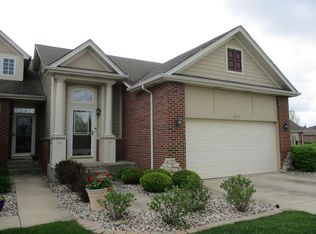
- $358,1002 bd2 ba1.6k sqft8713 Lake Hills Dr, Saint John, IN 46373Off Market
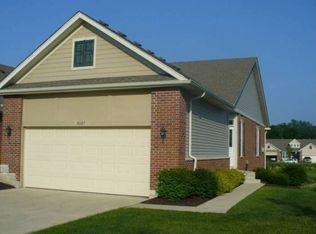
- $420,6003 bd3 ba2.1k sqft8687 Lake Hills Dr, Saint John, IN 46373Off Market
- $406,8003 bd2 ba2.5k sqft8731 Lake Hills Dr, Saint John, IN 46373Off Market
- $373,6003 bd3 ba2.2k sqft8733 Lake Hills Dr, Saint John, IN 46373Off Market
- $519,1002 bd3 ba3.3k sqft8733 Lake Hills Drive St LOT 314-2, John, IN 46373Off Market
- $379,3003 bd3 ba2.6k sqft8685 Lake Hills Dr, Saint John, IN 46373Off Market
Nearby schools
GreatSchools rating
- 7/10Kolling Elementary SchoolGrades: PK-4Distance: 0.7 mi
- 7/10Hal E Clark Middle SchoolGrades: 5-8Distance: 1 mi
- 9/10Lake Central High SchoolGrades: 9-12Distance: 1 mi
Schools provided by the listing agent
- Elementary: Kolling Elementary School
- Middle: Clark Middle School
- High: Lake Central High School
Source: NIRA as distributed by MLS GRID. This data may not be complete. We recommend contacting the local school district to confirm school assignments for this home.
Get a cash offer in 3 minutes
Find out how much your home could sell for in as little as 3 minutes with a no-obligation cash offer.
Estimated market value
$366,700
Get a cash offer in 3 minutes
Find out how much your home could sell for in as little as 3 minutes with a no-obligation cash offer.
Estimated market value
$366,700
- Indiana
- Lake County
- Saint John
- 46373
- 8709 Lake Hills Dr
Nearby cities
Nearby zip codes
Other Saint John Topics
