Welcome to 8709 Mar Lynn Dr, a charming and spacious home offering over 2,000 square feet of comfortable living on a generous lot just over half an acre. As we begin our tour, take a moment to appreciate the large front porch, a perfect spot to relax and enjoy the outdoors. Now, let’s step inside. As you enter, you’re welcomed by the bright and inviting living room, featuring updated luxury vinyl plank (LVP) flooring that adds a modern touch. Adjacent to the living room is the heart of the home—the large kitchen, equipped with sleek stainless steel appliances, ready for all your culinary adventures. Moving further along, you'll find a versatile space that can serve as either a large dining room or a cozy den, complete with a wood-burning fireplace to add warmth and ambiance. On the first floor, tucked away for privacy, are two well-sized bedrooms along with a recently updated full bathroom, offering convenience and comfort. As we head upstairs, you’ll discover two additional bedrooms, perfect for family or guests, along with another full bathroom featuring a stand-up shower. Finally, let’s take a look outside. The attached one-car garage offers easy access to the home, while the large, fenced-in backyard provides plenty of space for outdoor activities and entertaining. The 6-foot tall white vinyl fence ensures privacy, and the outbuilding adds extra storage or workspace. This home at 8709 Mar Lynn Dr combines space, comfort, and modern updates, making it an ideal choice for your next move. Schedule your tour today and see all that this wonderful property has to offer!
Sold for $315,000
$315,000
8709 Mar Lynn Dr, Delmar, MD 21875
4beds
2,079sqft
Single Family Residence
Built in 1971
0.51 Acres Lot
$338,500 Zestimate®
$152/sqft
$2,116 Estimated rent
Home value
$338,500
$322,000 - $355,000
$2,116/mo
Zestimate® history
Owner options
List your home for rent
$2,116/mo
Rent Zestimate®
Find your next renter with Zillow Rental Manager. Plus, with online applications, you can quickly screen prospective tenants – for free.
$2,116/mo
Rent Zestimate®
Refinance and save
$1,889/mo
Est. payment
Refinancing to a lower rate could help reduce your monthly payments and save thousands over the life of the loan.
$1,889/mo
Est. payment
Explore your selling options
Work with a Zillow partner agent
Leverage their expertise and Zillow's premium Showcase listings to get your home seen by more buyers.
Get startedList with your own agent
Get your home in front of millions of buyers by listing it on Zillow.
Learn how to do itSell it yourself
Take full control of how buyers see your home on Zillow by listing For Sale by Owner (FSBO).
List your homeWhat's special
Zillow last checked:
Listing updated:
Listed by:
Donna Harrington 443-783-3521,
Coldwell Banker Realty,
Listing Team: The Harrington Group, Co-Listing Team: The Harrington Group,Co-Listing Agent: Kyle D Jerkins 410-936-8817,
Coldwell Banker Realty
Bought with:
Mr. Tommy Burdett, RS-0023998
RE/MAX Advantage Realty
Source: Bright MLS,MLS#: MDWC2014780
Facts & features
Interior
Bedrooms & bathrooms
- Bedrooms: 4
- Bathrooms: 2
- Full bathrooms: 2
- Main level bathrooms: 1
- Main level bedrooms: 2
Rooms
- Room types: Living Room, Bedroom 2, Bedroom 3, Bedroom 4, Kitchen, Family Room, Bedroom 1
Basement
- Area: 0
Heating
- Heat Pump, Baseboard, Electric
Cooling
- Central Air, Window Unit(s), Electric
Appliances
- Included: Dishwasher, Disposal, Microwave, Oven/Range - Electric, Refrigerator, Dryer, Stainless Steel Appliance(s), Washer, Water Heater, Electric Water Heater
- Laundry: Has Laundry
Features
- Entry Level Bedroom, Ceiling Fan(s), Dining Area, Family Room Off Kitchen, Floor Plan - Traditional, Bathroom - Stall Shower, Bathroom - Tub Shower, Dry Wall
- Flooring: Vinyl, Luxury Vinyl, Carpet
- Doors: Storm Door(s)
- Windows: Insulated Windows
- Has basement: No
- Number of fireplaces: 1
- Fireplace features: Wood Burning
Interior area
- Total structure area: 2,079
- Total interior livable area: 2,079 sqft
- Finished area above ground: 2,079
- Finished area below ground: 0
Property
Parking
- Total spaces: 6
- Parking features: Garage Faces Side, Inside Entrance, Driveway, Paved, Attached
- Attached garage spaces: 1
- Uncovered spaces: 5
Accessibility
- Accessibility features: 2+ Access Exits
Features
- Levels: Two
- Stories: 2
- Patio & porch: Deck, Porch
- Exterior features: Rain Gutters
- Pool features: None
Lot
- Size: 0.51 Acres
- Features: Cleared
Details
- Additional structures: Above Grade, Below Grade, Outbuilding
- Parcel number: 2311009727
- Zoning: R15
- Special conditions: Standard
Construction
Type & style
- Home type: SingleFamily
- Architectural style: Cape Cod
- Property subtype: Single Family Residence
Materials
- Frame, Metal Siding, Stick Built
- Foundation: Block, Crawl Space
- Roof: Architectural Shingle
Condition
- New construction: No
- Year built: 1971
Utilities & green energy
- Sewer: On Site Septic
- Water: Well
- Utilities for property: Cable Connected, Electricity Available, Cable
Community & HOA
Community
- Subdivision: Oakdale Acres
HOA
- Has HOA: No
Location
- Region: Delmar
- Municipality: DELMAR
Financial & listing details
- Price per square foot: $152/sqft
- Tax assessed value: $188,200
- Annual tax amount: $1,714
- Date on market: 8/21/2024
- Listing agreement: Exclusive Right To Sell
- Listing terms: Conventional,Cash,FHA,VA Loan,USDA Loan
- Ownership: Fee Simple
Price history
| Date | Event | Price |
|---|---|---|
| 9/30/2024 | Sold | $315,000+3.3%$152/sqft |
Source:  Bright MLS #MDWC2014780 Report a problem Bright MLS #MDWC2014780 Report a problem | ||
| 8/29/2024 | Contingent | $305,000$147/sqft |
Source: Bright MLS #MDWC2014780 Report a problem | ||
| 8/21/2024 | Listed for sale | $305,000+96.9%$147/sqft |
Source: Bright MLS #MDWC2014780 Report a problem | ||
| 3/15/2016 | Sold | $154,900$75/sqft |
Source: Public Record Report a problem | ||
| 1/12/2016 | Pending sale | $154,900$75/sqft |
Source: Homepath #501162 Report a problem | ||
| 12/18/2015 | Listed for sale | $154,900-26.2%$75/sqft |
Source: Long & Foster Real Estate - Salisbury #501162 Report a problem | ||
| 6/3/2015 | Listing removed | -- |
Source: Auction.com Report a problem | ||
| 5/12/2015 | Listed for sale | -- |
Source: Auction.com Report a problem | ||
| 11/3/2005 | Sold | $209,900$101/sqft |
Source: Public Record Report a problem | ||
Public tax history
| Year | Property taxes | Tax assessment |
|---|---|---|
| 2025 | $1,946 +7.9% | $204,600 +8.7% |
| 2024 | $1,804 +5.3% | $188,200 +9.5% |
| 2023 | $1,714 +2.8% | $171,800 |
| 2022 | $1,667 +3.1% | $171,800 +10.6% |
| 2021 | $1,617 +5.6% | $155,400 +5.6% |
| 2020 | $1,532 +0.4% | $147,200 |
| 2019 | $1,526 +0.5% | $147,200 +2% |
| 2018 | $1,518 -2.9% | $144,333 +1% |
| 2017 | $1,563 +1.9% | $142,900 +3% |
| 2016 | $1,534 | $138,800 +3% |
| 2015 | $1,534 | $134,700 +3.1% |
| 2014 | $1,534 | $130,600 |
| 2013 | -- | $130,600 |
| 2012 | -- | $130,600 -24.2% |
| 2011 | -- | $172,260 +2.3% |
| 2010 | -- | $168,416 +2.3% |
| 2009 | -- | $164,573 +2.4% |
| 2008 | -- | $160,730 +12.8% |
| 2007 | -- | $142,546 +14.6% |
| 2006 | -- | $124,363 +17.1% |
| 2005 | -- | $106,180 +4.2% |
| 2004 | -- | $101,906 +4.4% |
| 2003 | -- | $97,633 +4.6% |
| 2002 | -- | $93,360 +0.2% |
| 2001 | -- | $93,156 |
Find assessor info on the county website
Neighborhood: 21875
Nearby homes
- $290,3003 bd2 ba1.5k sqft8703 Mar Lynn Dr, Delmar, MD 21875Off Market
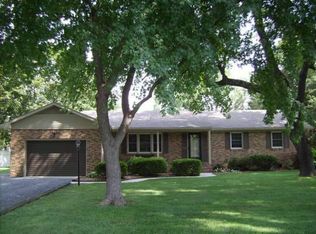
- $325,900-- bd2 ba1.4k sqft8721 Mar Lynn Dr, Delmar, MD 21875Off Market
- $283,600-- bd2 ba1.4k sqft8731 Mar Lynn Dr, Delmar, MD 21875Off Market
- $269,100-- bd2 ba1.4k sqft8699 Mar Lynn Dr, Delmar, MD 21875Off Market
- $271,400-- bd1 ba2.1k sqft8712 Mar Lynn Dr, Delmar, MD 21875Off Market
- $360,6003 bd3 ba2.6k sqft8702 Mar Lynn Dr, Delmar, MD 21875Off Market
- $447,3003 bd3 ba2.1k sqft8718 Mar Lynn Dr, Delmar, MD 21875Off Market
- $305,0003 bd2 ba1.4k sqft8695 Mar Lynn Dr, Delmar, MD 21875Sold
Nearby schools
GreatSchools rating
- 5/10Delmar Elementary SchoolGrades: PK-4Distance: 1.1 mi
- 3/10Wicomico Middle SchoolGrades: 6-8Distance: 4.6 mi
- 2/10Wicomico High SchoolGrades: 9-12Distance: 4.7 mi
Schools provided by the listing agent
- District: Wicomico County Public Schools
Source: Bright MLS. This data may not be complete. We recommend contacting the local school district to confirm school assignments for this home.
Get a cash offer in 3 minutes
Find out how much your home could sell for in as little as 3 minutes with a no-obligation cash offer.
Estimated market value
$338,500
Get a cash offer in 3 minutes
Find out how much your home could sell for in as little as 3 minutes with a no-obligation cash offer.
Estimated market value
$338,500
- Maryland
- Wicomico County
- Delmar
- 21875
- 8709 Mar Lynn Dr
Nearby cities
Nearby zip codes
Other Delmar Topics
