Welcome to grand, stately, & well maintained 8709 Middleford Drive! WIth 3500 sq. feet of finished living space, this home has just the space you’ve been looking for. It boasts a large 2-story foyer with a palatial curved stairway. The large, well-appointed kitchen has loads of storage, a sub zero refrigerator, gas cooking, new double wall ovens, and a spacious breakfast area. A main level laundry allows for convenience and added storage. A sizable and sunlit family room with wood burning fireplace spills opens to the back deck through french doors. The formal living and dining room are ready for the entertainer. The main level dedicated office is perfect for those working from home. Upstairs you will find a large primary bedroom with 2 closets and a lovely updated ensuite bathroom with heated floors. Three additional bedrooms and a shared hall bath (with dual sinks) complete the upstairs. The 2 car garage boasts storage cabinets and enters the home through a lower level mudroom space. The walkout basement has a finished recreation room with built-ins, updated full bathroom, and a large, shelved storage room. Windows, roof, siding, fence, and sprinkler system are 4 years young and just the beginning of a long list of updates in this beautiful home. Located on a quiet street, close to the VRE and an easy commute to Washington DC, the Pentagon and Ft. Belvoir. Convenient to restaurants and shopping and feeds to popular West Springfield HS. Schedule your visit today! ***There has been quite a bit of interest on this property. In the spirit of keeping a fair and level playing field we have set an offer deadline of 8 January at noon. Offers will be reviewed that evening.***
Sold for $1,050,000
$1,050,000
8709 Middleford Dr, Springfield, VA 22153
4beds
3,453sqft
Single Family Residence
Built in 1993
8,410 Square Feet Lot
$1,121,200 Zestimate®
$304/sqft
$4,381 Estimated rent
Home value
$1,121,200
$1.07M - $1.18M
$4,381/mo
Zestimate® history
Owner options
List your home for rent
$4,381/mo
Rent Zestimate®
Find your next renter with Zillow Rental Manager. Plus, with online applications, you can quickly screen prospective tenants – for free.
$4,381/mo
Rent Zestimate®
Refinance and save
$7,176/mo
Est. payment
Refinancing to a lower rate could help reduce your monthly payments and save thousands over the life of the loan.
$7,176/mo
Est. payment
Explore your selling options
Work with a Zillow partner agent
Leverage their expertise and Zillow's premium Showcase listings to get your home seen by more buyers.
Get startedList with your own agent
Get your home in front of millions of buyers by listing it on Zillow.
Learn how to do itSell it yourself
Take full control of how buyers see your home on Zillow by listing For Sale by Owner (FSBO).
List your homeWhat's special
Sunlit family roomFinished recreation roomHeated floorsUpdated ensuite bathroomSpacious breakfast areaDual sinksClose to the vre
Zillow last checked:
Listing updated:
Listed by:
Kristy Crombie 706-575-7926,
Corcoran McEnearney,
Co-Listing Agent: Erika Roth Olsen 202-262-1293,
Corcoran McEnearney
Bought with:
Mary Ann Bendinelli, 0225146694
Weichert, REALTORS
Bonnie Morgan, 0225077159
Weichert, REALTORS
Source: Bright MLS,MLS#: VAFX2157518
Facts & features
Interior
Bedrooms & bathrooms
- Bedrooms: 4
- Bathrooms: 4
- Full bathrooms: 3
- 1/2 bathrooms: 1
- Main level bathrooms: 1
Rooms
- Room types: Living Room, Dining Room, Primary Bedroom, Bedroom 2, Kitchen, Family Room, Foyer, Bedroom 1, Laundry, Office, Recreation Room, Storage Room, Bathroom 2, Bathroom 3, Primary Bathroom
Primary bedroom
- Features: Cathedral/Vaulted Ceiling, Ceiling Fan(s), Flooring - Carpet, Walk-In Closet(s)
- Level: Upper
Bedroom 1
- Features: Ceiling Fan(s), Flooring - Carpet
- Level: Upper
Bedroom 2
- Features: Ceiling Fan(s), Flooring - Carpet
- Level: Upper
Primary bathroom
- Features: Double Sink, Built-in Features, Flooring - Ceramic Tile, Flooring - Heated, Soaking Tub, Window Treatments, Skylight(s)
- Level: Upper
Bathroom 2
- Features: Double Sink, Flooring - Ceramic Tile, Bathroom - Tub Shower
- Level: Upper
Bathroom 3
- Features: Ceiling Fan(s), Flooring - Carpet, Attic - Pull-Down Stairs
- Level: Upper
Dining room
- Features: Crown Molding, Chair Rail, Flooring - HardWood, Formal Dining Room, Window Treatments
- Level: Main
Family room
- Features: Fireplace - Wood Burning, Flooring - HardWood
- Level: Main
Foyer
- Features: Cathedral/Vaulted Ceiling, Flooring - HardWood
- Level: Main
Kitchen
- Features: Granite Counters, Flooring - HardWood, Kitchen - Gas Cooking, Eat-in Kitchen, Pantry, Window Treatments
- Level: Main
Laundry
- Level: Main
Living room
- Features: Crown Molding, Flooring - HardWood, Window Treatments
- Level: Main
Office
- Features: Flooring - Carpet, Window Treatments
- Level: Main
Recreation room
- Features: Flooring - Carpet, Bathroom - Tub Shower, Built-in Features, Basement - Partially Finished
- Level: Lower
Storage room
- Level: Lower
Heating
- Forced Air, Natural Gas
Cooling
- Central Air, Programmable Thermostat, Electric
Appliances
- Included: Dishwasher, Disposal, Exhaust Fan, Extra Refrigerator/Freezer, Microwave, Double Oven, Self Cleaning Oven, Oven, Oven/Range - Gas, Refrigerator, Stainless Steel Appliance(s), Cooktop, Dryer, Washer, Electric Water Heater
- Laundry: Main Level, Laundry Room
Features
- Attic/House Fan, Attic, Built-in Features, Ceiling Fan(s), Chair Railings, Crown Molding, Curved Staircase, Family Room Off Kitchen, Floor Plan - Traditional, Formal/Separate Dining Room, Eat-in Kitchen, Kitchen - Gourmet, Kitchen Island, Kitchen - Table Space, Soaking Tub, Bathroom - Stall Shower, Bathroom - Tub Shower, Upgraded Countertops, Wainscotting, Walk-In Closet(s), Other, 9'+ Ceilings, Dry Wall, High Ceilings
- Flooring: Carpet, Ceramic Tile, Hardwood, Heated, Wood
- Doors: French Doors, Storm Door(s)
- Windows: Double Pane Windows, ENERGY STAR Qualified Windows, Low Emissivity Windows, Palladian, Vinyl Clad, Window Treatments
- Basement: Partial,Garage Access,Heated,Improved,Interior Entry,Exterior Entry,Shelving,Sump Pump,Windows,Other
- Number of fireplaces: 1
- Fireplace features: Brick, Mantel(s), Other
Interior area
- Total structure area: 4,308
- Total interior livable area: 3,453 sqft
- Finished area above ground: 2,872
- Finished area below ground: 581
Property
Parking
- Total spaces: 4
- Parking features: Storage, Garage Faces Front, Garage Door Opener, Inside Entrance, Oversized, Other, Asphalt, Attached, Driveway, On Street
- Attached garage spaces: 2
- Uncovered spaces: 2
Accessibility
- Accessibility features: None
Features
- Levels: Three
- Stories: 3
- Patio & porch: Deck, Patio
- Exterior features: Chimney Cap(s), Sidewalks, Street Lights, Underground Lawn Sprinkler, Other
- Pool features: None
- Fencing: Back Yard,Wood
Lot
- Size: 8,410 Square Feet
- Features: Corner Lot, Landscaped, Rear Yard, SideYard(s), Corner Lot/Unit
Details
- Additional structures: Above Grade, Below Grade
- Parcel number: 0893 30 0046
- Zoning: 303
- Special conditions: Standard
Construction
Type & style
- Home type: SingleFamily
- Architectural style: Colonial
- Property subtype: Single Family Residence
Materials
- Brick, Vinyl Siding
- Foundation: Slab
- Roof: Architectural Shingle
Condition
- Excellent
- New construction: No
- Year built: 1993
Details
- Builder model: Ascot
Utilities & green energy
- Sewer: Public Sewer
- Water: Public
- Utilities for property: Underground Utilities
Community & HOA
Community
- Security: Security System, Smoke Detector(s), Fire Sprinkler System
- Subdivision: Middleford
HOA
- Has HOA: Yes
- Services included: Common Area Maintenance, Management, Snow Removal, Trash
- HOA fee: $157 quarterly
- HOA name: MIDDLEFORD HOA
Location
- Region: Springfield
Financial & listing details
- Price per square foot: $304/sqft
- Tax assessed value: $934,150
- Annual tax amount: $10,542
- Date on market: 12/27/2023
- Listing agreement: Exclusive Right To Sell
- Listing terms: Cash,Conventional,VA Loan
- Inclusions: Gas Bbq On Rear Patio, Microwave (free Standing), Washer And Dryer, Vivint Alarm System And All Hardware, Refrigerator In The Garage, Tv In Primary.
- Ownership: Fee Simple
Price history
| Date | Event | Price |
|---|---|---|
| 2/5/2024 | Sold | $1,050,000-4.5%$304/sqft |
Source:  Bright MLS #VAFX2157518 Report a problem Bright MLS #VAFX2157518 Report a problem | ||
| 1/11/2024 | Contingent | $1,099,000$318/sqft |
Source: Bright MLS #VAFX2157518 Report a problem | ||
| 12/27/2023 | Listed for sale | $1,099,000+43.5%$318/sqft |
Source: Bright MLS #VAFX2157518 Report a problem | ||
| 3/11/2019 | Sold | $766,000+0.1%$222/sqft |
Source: Public Record Report a problem | ||
| 2/12/2019 | Pending sale | $765,000$222/sqft |
Source: Lee Beaver and Associates #VAFX242094 Report a problem | ||
| 2/6/2019 | Price change | $765,000-1.3%$222/sqft |
Source: Lee Beaver and Associates #VAFX242094 Report a problem | ||
| 11/27/2018 | Listed for sale | $775,000$224/sqft |
Source: Keller Williams Realty/Lee Beaver & Assoc. #VAFX242094 Report a problem | ||
Public tax history
| Year | Property taxes | Tax assessment |
|---|---|---|
| 2025 | -- | $1,054,820 +1.1% |
| 2024 | $1,156 -89% | $1,043,760 +11.7% |
| 2023 | $10,542 +3% | $934,150 +4.3% |
| 2022 | $10,238 | $895,330 +10.7% |
| 2021 | -- | $808,920 +5.2% |
| 2020 | $9,098 +11.1% | $768,750 +11.1% |
| 2019 | $8,193 | $692,230 |
| 2018 | $8,193 +6.1% | $692,230 +4.1% |
| 2017 | $7,721 -1.2% | $665,030 -1.5% |
| 2016 | $7,818 +4.6% | $674,870 +0.7% |
| 2015 | $7,476 +3.8% | $669,870 +3.5% |
| 2014 | $7,205 | $647,030 +7.5% |
| 2013 | -- | $601,760 |
| 2012 | -- | $601,760 +3% |
| 2011 | -- | $584,030 +2% |
| 2010 | -- | $572,360 -5.7% |
| 2009 | -- | $606,830 -8.4% |
| 2008 | -- | $662,530 -1.6% |
| 2007 | -- | $673,080 +52.9% |
| 2003 | -- | $440,270 +24.6% |
| 2002 | -- | $353,260 +11.3% |
| 2001 | -- | $317,455 |
Find assessor info on the county website
Neighborhood: 22153
Nearby homes
- $1,137,3004 bd4 ba4k sqft8711 Middleford Dr, Springfield, VA 22153Off Market
- $991,6004 bd4 ba2.7k sqft8810 Shadowlake Way, Springfield, VA 22153Off Market
- $975,0004 bd2 ba2.7k sqft8706 Middleford Dr, Springfield, VA 22153Off Market
- $1,030,4004 bd2 ba2.7k sqft8707 Middleford Dr, Springfield, VA 22153Off Market
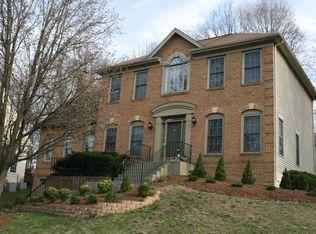
- $1,200,0004 bd4 ba3.6k sqft8713 Middleford Dr, Springfield, VA 22153Sold
- $1,052,9004 bd3 ba3k sqft8708 Middleford Dr, Springfield, VA 22153Off Market
- $900,0004 bd2 ba2.1k sqft8812 Shadowlake Way, Springfield, VA 22153Off Market
- $960,8005 bd4 ba3.4k sqft8808 Shadowlake Way, Springfield, VA 22153Off Market
Nearby schools
GreatSchools rating
- 9/10Orange Hunt Elementary SchoolGrades: PK-6Distance: 1.1 mi
- 8/10Irving Middle SchoolGrades: 7-8Distance: 2.4 mi
- 10/10West Springfield High SchoolGrades: 9-12Distance: 2.4 mi
Schools provided by the listing agent
- High: West Springfield
- District: Fairfax County Public Schools
Source: Bright MLS. This data may not be complete. We recommend contacting the local school district to confirm school assignments for this home.
Get a cash offer in 3 minutes
Find out how much your home could sell for in as little as 3 minutes with a no-obligation cash offer.
Estimated market value
$1,121,200
Get a cash offer in 3 minutes
Find out how much your home could sell for in as little as 3 minutes with a no-obligation cash offer.
Estimated market value
$1,121,200
- Virginia
- Fairfax County
- Springfield
- 22153
- 8709 Middleford Dr
