Skip main navigation
For sale
  • Price cut: $5K (7/13)
    $124,900

    8709 Pine Ct, Clio, MI 48420

    2beds
    1,244sqft
    : 
    Loading
    Get pre-qualified
    Single Family Residence
    Built in 1979
    0.61 Acres Lot
    $131,900 Zestimate®
    $100/sqft
    $-- HOA

    What's special

    Fresh paintingNew water heater
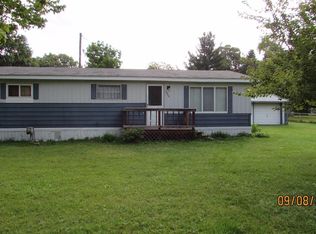
    Meticulously updated Holly Park Manufactured home (14 x 70 home with a 24 x 7 expansion and a 12 x 8 utility room added on. Most everything has been updated within the last 4 years. This includes new water heater, water softener, bladder, sump pump and piping in sump well. The bathroom features a new counter top, sinks, tub/shower combo and toilet. New washer, dryer, refrigerator, garbage disposal, sink and faucet. The bedroom has a wall mounted 55" Samsung QLED smart tv. The home also has all new carpeting and flooring thru out with fresh painting. The home has a new Trane Runtru 95% efficient furnace and the garage has a new Trane Runtru furnace along with two new garage door openers, chains and springs. The garage also features a full bath, two storage rooms and a large attic. Outside you will find a new generator shed attached to the garage with a new Westinghouse generator inside that will power the whole house and a large utility shed in the back yard that has new shingles. Both the home and garage have a metal roof that was installed about 8 years ago.
    35 days
    |
    515
    |
    31
    |

    Zillow last checked:

    Listing updated:

    Listed by:

    Heather Wesolek 989-964-9895,

    First Priority Realty 989-790-1500

    Source: MiRealSource,MLS#: 50211014MLS LogoOriginating MLS: Saginaw Board of REALTORS

    Loading...

      Facts & features

      Interior

      Bedrooms & bathrooms
      • Bedrooms: 2
      • Bathrooms: 1
      • Full bathrooms: 1
      Bedroom 1
      • Features: Carpet
      • Level: First
      • Area: 154
      • Dimensions: 14 x 11
      Bedroom 2
      • Features: Carpet
      • Level: First
      • Area: 80
      • Dimensions: 10 x 8
      Bathroom 1
      • Level: First
      • Area: 70
      • Dimensions: 10 x 7
      Dining room
      • Level: First
      • Area: 80
      • Dimensions: 10 x 8
      Kitchen
      • Features: Laminate
      • Level: First
      • Area: 143
      • Dimensions: 13 x 11
      Living room
      • Features: Carpet
      • Level: First
      • Area: 340
      • Dimensions: 20 x 17
      Heating
      • Forced Air, Natural Gas
      Cooling
      • Central Air
      Appliances
      • Included: Dryer, Range/Oven, Refrigerator, Washer, Gas Water Heater
      • Laundry: First Floor Laundry
      Features
      • Flooring: Carpet, Laminate
      • Basement: Block,Crawl Space
      • Number of fireplaces: 1
      • Fireplace features: Living Room
      Interior area
      • Total structure area: 1,244
      • Total interior livable area: 1,244 sqft
      • Finished area above ground: 1,244
      • Finished area below ground: 0

      Property

      Parking
      • Total spaces: 2.5
      • Parking features: Detached
      • Garage spaces: 2.5
      Features
      • Levels: One
      • Stories: 1
      • Fencing: Fenced
      • Frontage type: Road
      • Frontage length: 120
      Lot
      • Size: 0.61 Acres
      • Dimensions: 120 x 225
      • Features: Large Lot - 65+ Ft.
      Details
      • Additional structures: Shed(s)
      • Parcel number: 003300000029000
      • Zoning description: Residential
      • Special conditions: Private

      Construction

      Type & style
      • Home type: SingleFamily
      • Architectural style: Ranch
      • Property subtype: Single Family Residence
      Materials
      • Aluminum Siding
      Condition
      • Year built: 1979

      Utilities & green energy

      • Sewer: Septic Tank
      • Water: Private Well

      Community & HOA

      Community
      • Subdivision: Oak Grove
      HOA
      • Has HOA: No
      Location
      • Region: Clio

      Financial & listing details

      • Price per square foot: $100/sqft
      • Tax assessed value: $249
      • Annual tax amount: $1,185
      • Date on market: 6/11/2026
      • Cumulative days on market: 36 days
      • Listing agreement: Exclusive Right To Sell
      • Listing terms: Cash,Conventional
      • Road surface type: Paved
      • Body type: Manufactured After 1976

        Estimated market value

        $131,900

        $125,000 - $138,000

        $796/mo

        Price history

        DateEventPrice
        7/13/2026Price change$124,900-3.8%$100/sqft
        Source: MiRealSource #50211014 Report a problem
        7/10/2026Price change$129,900-3.7%$104/sqft
        Source: MiRealSource #50211014 Report a problem
        6/30/2026Price change$134,900-3.6%$108/sqft
        Source: MiRealSource #50211014 Report a problem
        6/11/2026Listed for sale$139,900+21.7%$112/sqft
        Source: MiRealSource #50211014 Report a problem
        6/12/2023Sold$115,000$92/sqft
        Source: Realcomp II #20230026400 Report a problem
        6/7/2023Pending sale$115,000$92/sqft
        Source: Realcomp II #20230026400 Report a problem
        5/22/2023Price change$115,000-4.2%$92/sqft
        Source: Realcomp II #20230026400 Report a problem
        4/14/2023Listed for sale$120,000+92%$96/sqft
        Source: Realcomp II #20230026400 Report a problem
        1/7/2021Sold$62,500-3.8%$50/sqft
        Source: Public Record Report a problem
        12/30/2020Pending sale$65,000$52/sqft
        Source: RE/MAX of Michigan_1 #2200100285 Report a problem
        12/30/2020Contingent$65,000$52/sqft
        Source: RE/MAX of Michigan via MLS #2200100285 Report a problem
        12/19/2020Pending sale$65,000$52/sqft
        Source: RE/MAX Select #2200100285 Report a problem
        12/16/2020Listed for sale$65,000+44.4%$52/sqft
        Source: RE/MAX Select #2200100285 Report a problem
        9/26/2018Sold$45,000$36/sqft
        Source: MiRealSource #21472801 Report a problem
        8/17/2018Pending sale$45,000$36/sqft
        Source: RE/MAX Right Choice #100002954 Report a problem
        7/9/2018Listed for sale$45,000$36/sqft
        Source: REMAX Right Choice #100002954 Report a problem

        Public tax history

        YearProperty taxesTax assessment
        2025$1,208 +98.8%$31,900 -3.6%
        2024$607 -25.1%$33,100 +2.5%
        2023$811 -9.3%$32,300 +13.7%
        2022$893 $28,400 +47.2%
        2021-- $19,300 +1%
        2020$838 $19,100 -18%
        2019$838 +157.3%$23,300 +51.3%
        2018$326 $15,400 -2.5%
        2017-- $15,800 +1.9%
        2016-- $15,500 +2%
        2015$9 $15,200 +24.6%
        2014$9 $12,200 -20.3%
        2013-- $15,300
        Find assessor info on the county website

        Monthly payment

        Est. payment

        Payment breakdown

        Explore the cost of this home by adjusting the details. Changes won't be saved.
        All calculations are estimates and provided by Zillow, Inc. for informational purposes only. Actual amounts may vary.
        HOA fees may include property taxes on listings classified as Co-Ops. Contact the listing agent and/or owner for fee details.
        Mortgage interest rates are dependent on a number of factors, including credit score, down payment, and repayment length. Interest rate data provided by Zillow Group Marketplace, Inc. as of 1/1/1970 from various mortgage lenders with which we have lead or other similar arrangements; the Estimated Payment is an average of those rates.
        See how much you could borrow to make a competitive offer.

        Climate risks

        Neighborhood: 48420

        Getting around

        1 / 100
        Car-Dependent
        27 / 100
        Somewhat Bikeable

        Nearby schools

        GreatSchools rating
        Schools provided by the listing agent
        • District: Millington Community School

        Source: MiRealSource. This data may not be complete. We recommend contacting the local school district to confirm school assignments for this home.

        A local agent can set up tours, give advice and negotiate with sellers.

        Browse local experts

        Similar homes