This well kept townhouse has an open floorplan, the kitchen has been remodeled with custom cabinetry, and an added breakfast bar. Pull out shelving in lower cabinets and pantry. Newer stainless appliances, all appliances stay with the home. Easy access from the garage into the kitchen. Vaulted ceiling at the living, dining, and primary bedroom give a spacious look to the areas. The two bedrooms are at separate sides of the home. Newer vanities and lighting at each bathroom gives a fresh look. Hardwood flooring at the entry, kitchen, both bathrooms and hallways. A covered patio and a gated courtyard, for outdoor living areas. The HOA maintains the front and back yards, the exterior of the building and the roof. The community offers three golf courses, the Starlight Theater, and the clubhouses offer fitness centers, meeting rooms, craft rooms, restaurants, indoor and out door pools and spas, pickle ball, bocce ball.
Active
$325,000
8709 Prairie Hill Dr, Las Vegas, NV 89134
2beds
1,196sqft
:
Get pre-qualified$2,599/mo
Townhouse
Built in 1990
2,613 Square Feet Lot
$316,600 Zestimate®
$272/sqft
$506/mo HOA
What's special
Covered patioOpen floorplanAdded breakfast barNewer stainless appliances
- 7 days |
- 387 |
- 12 |
Likely to sell faster than
Zillow last checked:
Listing updated:
Listed by:
Linda S. Harper S.0034062 (702)371-4603,
New Life Realty
Source: LVR,MLS#: 2802801 Originating MLS: Greater Las Vegas Association of Realtors Inc
Originating MLS: Greater Las Vegas Association of Realtors IncFacts & features
Interior
Bedrooms & bathrooms
- Bedrooms: 2
- Bathrooms: 2
- Full bathrooms: 1
- 3/4 bathrooms: 1
Primary bedroom
- Description: Ceiling Fan,Ceiling Light,Closet,Downstairs
- Dimensions: 13x12
Bedroom 2
- Description: Closet,Downstairs
- Dimensions: 12x10
Dining room
- Description: Living Room/Dining Combo
- Dimensions: 12x12
Kitchen
- Description: Breakfast Bar/Counter,Granite Countertops,Man Made Woodor Laminate Flooring,Pantry,Stainless Steel Appliances
- Dimensions: 12x11
Living room
- Description: Entry Foyer
- Dimensions: 15x13
Heating
- Central, Gas
Cooling
- Central Air, Electric
Appliances
- Included: Dryer, Dishwasher, Gas Cooktop, Disposal, Gas Water Heater, Microwave, Refrigerator, Washer
- Laundry: Gas Dryer Hookup, In Garage
Features
- Bedroom on Main Level, Ceiling Fan(s), Primary Downstairs, Solar Tube(s), Window Treatments
- Flooring: Carpet, Hardwood
- Windows: Blinds, Double Pane Windows, Plantation Shutters
- Has fireplace: No
Interior area
- Total structure area: 1,196
- Total interior livable area: 1,196 sqft
Video & virtual tour
Property
Parking
- Total spaces: 2
- Parking features: Attached, Garage, Garage Door Opener, Private, Shelves
- Attached garage spaces: 2
Features
- Stories: 1
- Patio & porch: Covered, Patio
- Exterior features: Patio
- Pool features: Community
- Fencing: None
Lot
- Size: 2,613 Square Feet
- Features: Desert Landscaping, Landscaped, < 1/4 Acre
Details
- Parcel number: 13820517006
- Zoning description: Single Family
- Horse amenities: None
Construction
Type & style
- Home type: Townhouse
- Architectural style: One Story
- Property subtype: Townhouse
- Attached to another structure: Yes
Materials
- Frame, Stucco
- Roof: Tile
Condition
- Resale
- Year built: 1990
Utilities & green energy
- Electric: Photovoltaics Third-Party Owned
- Sewer: Public Sewer
- Water: Public
Green energy
- Energy efficient items: Windows, Solar Panel(s)
Community & HOA
Community
- Features: Pool
- Senior community: Yes
- Subdivision: Sun City Summerlin
HOA
- Has HOA: Yes
- Amenities included: Clubhouse, Fitness Center, Indoor Pool, Pickleball, Pool, Recreation Room, Spa/Hot Tub, Security
- Services included: Association Management, Maintenance Grounds, Recreation Facilities, Security
- HOA fee: $231 monthly
- HOA name: Sun City Summerlin
- HOA phone: 702-966-1401
- Second HOA fee: $275 monthly
Location
- Region: Las Vegas
Financial & listing details
- Price per square foot: $272/sqft
- Tax assessed value: $205,451
- Annual tax amount: $1,539
- Date on market: 7/25/2026
- Listing agreement: Exclusive Right To Sell
- Listing terms: Cash,Conventional,VA Loan
- Ownership: Townhouse
Estimated market value
$316,600
$301,000 - $332,000
$1,890/mo
Price history
| Date | Event | Price |
|---|---|---|
| 7/25/2026 | Listed for sale | $325,000+175.4%$272/sqft |
Source:  LVR #2802801 Report a problem LVR #2802801 Report a problem | ||
| 9/30/1999 | Sold | $118,000+0.4%$99/sqft |
Source: Public Record Report a problem | ||
| 11/9/1993 | Sold | $117,500$98/sqft |
Source: Public Record Report a problem | ||
Public tax history
| Year | Property taxes | Tax assessment |
|---|---|---|
| 2026 | $1,542 +3% | $71,908 -2.6% |
| 2025 | $1,496 +3% | $73,794 +13% |
| 2024 | $1,453 +3% | $65,314 +11.1% |
| 2023 | $1,411 +3% | $58,779 +14.9% |
| 2022 | $1,370 +3% | $51,162 -2% |
| 2021 | $1,330 +3% | $52,209 +5% |
| 2020 | $1,290 +3% | $49,731 +7.1% |
| 2019 | $1,253 +5.7% | $46,414 |
| 2018 | $1,186 | $46,414 +10% |
| 2017 | $1,186 | $42,201 +4.5% |
| 2016 | $1,186 +0.3% | $40,388 +6.6% |
| 2015 | $1,182 +3% | $37,875 +6.7% |
| 2014 | $1,148 | $35,508 |
| 2013 | -- | $35,508 +10.6% |
| 2012 | -- | $32,117 -13.1% |
| 2011 | -- | $36,943 -4.2% |
| 2010 | -- | $38,549 -15% |
| 2009 | -- | $45,334 |
| 2008 | -- | $45,334 -36.6% |
| 2007 | -- | $71,464 +0.4% |
| 2006 | -- | $71,145 +24.2% |
| 2005 | -- | $57,285 +28.6% |
| 2004 | -- | $44,562 +7.4% |
| 2003 | -- | $41,503 +8.8% |
| 2002 | -- | $38,160 +3% |
| 2001 | -- | $37,050 |
Find assessor info on the county website
Monthly payment
Est. payment
Payment breakdown
Explore the cost of this home by adjusting the details. Changes won't be saved.Climate risks
Neighborhood: Desert Shores
Nearby schools
GreatSchools rating
- 6/10Marc Kahre Elementary SchoolGrades: PK-5Distance: 1.4 mi
- 6/10Ernest Becker Middle SchoolGrades: 6-8Distance: 1 mi
- 3/10Cimarron Memorial High SchoolGrades: 9-12Distance: 1.5 mi
Schools provided by the listing agent
- Elementary: Lummis, William,Lummis, William
- Middle: Becker
- High: Palo Verde
Source: LVR. This data may not be complete. We recommend contacting the local school district to confirm school assignments for this home.
- $569,7004 bd2 ba2.2k sqft2617 Surfwood Dr, Las Vegas, NV 89128Off Market

- $524,0003 bd3 ba2.2k sqft2613 Surfwood Dr, Las Vegas, NV 89128Off Market
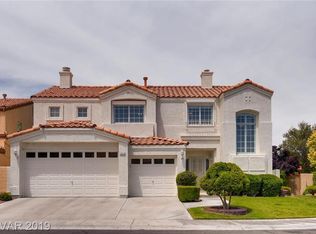
- $698,0005 bd4 ba3.3k sqft8448 Bay Point Dr, Las Vegas, NV 89128Sold

- $666,0004 bd4 ba3.1k sqft2609 Surfwood Dr, Las Vegas, NV 89128Off Market

- $392,0002 bd2 ba1.1k sqft2612 Springridge Dr, Las Vegas, NV 89134Sold
- $330,0002 bd2 ba1.1k sqft2608 Springridge Dr, Las Vegas, NV 89134Sold
- $491,8002 bd2 ba1.6k sqft2616 Springridge Dr, Las Vegas, NV 89134Off Market
- $716,2004 bd4 ba3.3k sqft2605 Surfwood Dr, Las Vegas, NV 89128Off Market
A local agent can set up tours, give advice and negotiate with sellers.
