Skip main navigation
Sold for $232,000
  • $232,000

    8709 S 143rd Ave, Omaha, NE 68138

    3beds
    1,332sqft
    Single Family Residence
    Built in 1980
    6,969 Square Feet Lot
    $262,300 Zestimate®
    $174/sqft
    $1,961 Estimated rent

    Home value

    $262,300

    $249,000 - $275,000

    $1,961/mo

    Zestimate® history
    Loading
    Loading...

    Owner options

    List your home for rent

    $1,961/mo

    Rent Zestimate®

    Find your next renter with Zillow Rental Manager. Plus, with online applications, you can quickly screen prospective tenants – for free.

    Learn more

    $1,961/mo

    Rent Zestimate®

    Refinance and save

    $1,688/mo

    Est. payment

    Refinancing to a lower rate could help reduce your monthly payments and save thousands over the life of the loan.

    See today's rates

    $1,688/mo

    Est. payment

    Explore your selling options

    Work with a Zillow partner agent

    Leverage their expertise and Zillow's premium Showcase listings to get your home seen by more buyers.

    Get started

    List with your own agent

    Get your home in front of millions of buyers by listing it on Zillow.

    Learn how to do it

    Sell it yourself

    Take full control of how buyers see your home on Zillow by listing For Sale by Owner (FSBO).

    List your home

    What's special

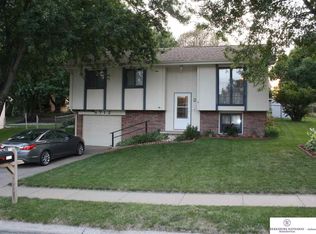
    You're not going to expect so much beauty in this PRE-INSPECTED and affordably priced home! Eye-catching exposed wood beams highlight the vaulted ceiling. All appliances stay in the light and bright kitchen with stainless steel appliances and loads of charm. The large deck overlooks a flat, fully fenced backyard with a mature tree providing ample shade. The driveway features an extra parking slab to fit your additional vehicle. Low maintenance siding, a new roof in 2023 and AC in 2022, and included washer and dryer make this home move-in ready. Quick access to I-80 makes for a short commute. Just short distance from Chalco and Prairie Queen Recreation Areas. Don't wait on this one - schedule your showing today!

    Zillow last checked:

    Listing updated:

    Listed by:

    Cathy Hirsch 402-957-2827,

    Better Homes and Gardens R.E.

    Bought with:

    Nicki Headen, 20190783

    eXp Realty LLC

    Source: GPRMLS,MLS#: 22418943MLS Logo

    Facts & features

    Interior

    Bedrooms & bathrooms
    • Bedrooms: 3
    • Bathrooms: 2
    • Full bathrooms: 1
    • 3/4 bathrooms: 1
    • Main level bathrooms: 1
    Primary bedroom
    • Features: Wall/Wall Carpeting, Ceiling Fan(s)
    • Level: Main
    • Area: 128.08
    • Dimensions: 13.25 x 9.67
    Bedroom 2
    • Features: Wall/Wall Carpeting, Ceiling Fan(s)
    • Level: Main
    • Area: 114.48
    • Dimensions: 8.75 x 13.08
    Bedroom 3
    • Features: Wall/Wall Carpeting, Ceiling Fan(s)
    • Level: Main
    • Area: 93.42
    • Dimensions: 9.5 x 9.83
    Kitchen
    • Features: Cath./Vaulted Ceiling, 9'+ Ceiling, Luxury Vinyl Plank
    • Level: Main
    • Area: 74.27
    • Dimensions: 7.75 x 9.58
    Living room
    • Features: Wall/Wall Carpeting, Cath./Vaulted Ceiling, 9'+ Ceiling, Ceiling Fan(s)
    • Level: Main
    • Area: 149.37
    • Dimensions: 11.42 x 13.08
    Basement
    • Area: 688
    Heating
    • Electric, Forced Air
    Cooling
    • Central Air
    Appliances
    • Included: Range, Refrigerator, Washer, Dishwasher, Dryer, Microwave
    Features
    • High Ceilings, Ceiling Fan(s)
    • Flooring: Wood, Vinyl, Carpet, Luxury Vinyl, Plank
    • Doors: Sliding Doors
    • Windows: LL Daylight Windows
    • Basement: Daylight,Finished
    • Has fireplace: No
    Interior area
    • Total structure area: 1,332
    • Total interior livable area: 1,332 sqft
    • Finished area above ground: 900
    • Finished area below ground: 432

    Property

    Parking
    • Total spaces: 1
    • Parking features: Built-In, Garage, Extra Parking Slab, Garage Door Opener
    • Attached garage spaces: 1
    • Has uncovered spaces: Yes
    Features
    • Levels: Split Entry
    • Patio & porch: Deck
    • Fencing: Chain Link,Full
    Lot
    • Size: 6,969 Square Feet
    • Dimensions: 73 x 100
    • Features: Up to 1/4 Acre., Subdivided, Public Sidewalk
    Details
    • Parcel number: 010840532

    Construction

    Type & style
    • Home type: SingleFamily
    • Property subtype: Single Family Residence
    Materials
    • Vinyl Siding, Brick/Other
    • Foundation: Block
    • Roof: Composition
    Condition
    • Not New and NOT a Model
    • New construction: No
    • Year built: 1980

    Utilities & green energy

    • Sewer: Public Sewer
    • Water: Public

    Community & HOA

    Community
    • Subdivision: The Meadows
    HOA
    • Has HOA: No
    Location
    • Region: Omaha

    Financial & listing details

    • Price per square foot: $174/sqft
    • Tax assessed value: $214,934
    • Annual tax amount: $3,652
    • Date on market: 7/25/2024
    • Listing terms: VA Loan,FHA,Conventional,Cash
    • Ownership: Fee Simple

    Price history

    DateEventPrice
    8/9/2024Sold$232,000+0.9%$174/sqft
    Source: GPRMLS #22418943 Report a problem
    7/28/2024Pending sale$230,000$173/sqft
    Source: GPRMLS #22418943 Report a problem
    7/25/2024Listed for sale$230,000+103.5%$173/sqft
    Source: GPRMLS #22418943 Report a problem
    3/17/2014Sold$113,000+0.1%$85/sqft
    Source: GPRMLS #21319128 Report a problem
    12/22/2013Pending sale$112,900$85/sqft
    Source: Keller Williams - Omaha, NE #21319128 Report a problem
    12/6/2013Price change$112,900-1.8%$85/sqft
    Source: Keller Williams - Omaha, NE #21319128 Report a problem
    10/16/2013Listed for sale$115,000-0.8%$86/sqft
    Source: Keller Williams Greater Omaha #21319128 Report a problem
    9/7/2013Listing removed$115,900$87/sqft
    Source: NP Dodge Real Estate #21308280 Report a problem
    6/27/2013Price change$115,900-1.8%$87/sqft
    Source: NP Dodge Real Estate #21308280 Report a problem
    5/7/2013Listed for sale$118,000+5.4%$89/sqft
    Source: NP Dodge Real Estate Sales, Inc #21308280 Report a problem
    6/25/2004Sold$112,000+16.7%$84/sqft
    Source: Public Record Report a problem
    12/21/1999Sold$96,000$72/sqft
    Source: Public Record Report a problem

    Public tax history

    YearProperty taxesTax assessment
    2025$3,844 +7.7%$214,934 +10.7%
    2024$3,568 -2.3%$194,187
    2023$3,653 +2.3%$194,187 +24%
    2022$3,570 +7.9%$156,548
    2021$3,310 +6.4%$156,548 +18.1%
    2020$3,110 +2.3%$132,535 +4.4%
    2019$3,039 +6.7%$127,010 +6.7%
    2018$2,849 +7.1%$119,060 +5.6%
    2017$2,659 +5.3%$112,698 +5.9%
    2016$2,526 $106,408 -5%
    2015$2,526 -6.2%$112,017 -0.4%
    2014$2,691 $112,485 +1%
    2012$2,691 +5%$111,413 -2.7%
    2011$2,563 +0.6%$114,509 +1.2%
    2010$2,547 -6.4%$113,097 +0.2%
    2009$2,721 +4.9%$112,859 -8.4%
    2008$2,593 -2.1%$123,176 +5.1%
    2007$2,650 +4.4%$117,213 +4.6%
    2006$2,538 +5.2%$112,026 +6.1%
    2005$2,412 $105,593 +6.8%
    2004$2,412 +2.6%$98,882 +3.7%
    2003$2,351 +5%$95,337 +3.7%
    2002$2,240 +8.9%$91,920 +8%
    2001$2,057 +6.1%$85,115 +5.1%
    2000$1,939 $81,001
    1999-- $81,001
    Find assessor info on the county website

    Neighborhood: Chalco

    Nearby schools

    GreatSchools rating
    Schools provided by the listing agent
    • Elementary: Norris
    • Middle: Millard Central
    • High: Millard South
    • District: Millard

    Source: GPRMLS. This data may not be complete. We recommend contacting the local school district to confirm school assignments for this home.

    Get pre-qualified for a loan
    At Zillow Home Loans, we can pre-qualify you in as little as 5 minutes with no impact to your credit score.

    An equal housing lender. NMLS #10287.

    Sell for more on Zillow
    Get a Zillow Showcase℠ listing at no additional cost and you could sell for .
    $262,300
    2% more
    +$5,246
    With Zillow Showcase(estimated)
    $267,546