Welcome to one of Pecan Plantation's most desirable addresses—nestled on picturesque Monticello Court, a premier circle street known for its beautiful homes, mature landscaping, and convenient location near the front gate. This exceptional residence offers the perfect blend of comfort, quality, and timeless appeal within Granbury's premier gated golf course community.
Thoughtfully designed with 2,049 square feet, this well-maintained 3-bedroom, 2-bath home with a generous study offers a floor plan that lives far larger than its size. Filled with natural light, the spacious living area flows seamlessly into the dining and kitchen spaces, creating an inviting setting for everyday living and entertaining. Generous room sizes, abundant storage, and flexible living spaces provide comfort and functionality throughout.
Pride of ownership is evident at every turn. Unlike many homes of similar vintage, this property is truly move-in ready while offering the opportunity for a new owner to personalize cosmetic finishes over time. The oversized two-car garage includes a dedicated golf cart storage area—an ideal feature for embracing the Pecan Plantation lifestyle. A new roof installed in 2024 provides additional value and peace of mind.
Outside, mature landscaping enhances the home's curb appeal and welcoming presence.
Residents of Pecan Plantation enjoy an unmatched lifestyle with championship golf, marina access on the Brazos River, swimming pools, parks, walking trails, tennis, pickleball, equestrian facilities, dining, clubhouse activities, and 24-hour gated security. Conveniently located on the Fort Worth side of Granbury, the community offers easy access to DFW while remaining just minutes from historic downtown Granbury, Lake Granbury, shopping, dining, and medical services.
Come experience why Granbury has been voted Best Historic Small Town in America for five consecutive years—and discover all that this exceptional home and community have to offer.
Sold
Price Unknown
8709 S Monticello Cir, Granbury, TX 76049
3beds
2,049sqft
Single Family Residence
Built in 2000
3,920 Square Feet Lot
$369,700 Zestimate®
$--/sqft
$2,345 Estimated rent
Home value
$369,700
$351,000 - $388,000
$2,345/mo
Zestimate® history
Owner options
List your home for rent
$2,345/mo
Rent Zestimate®
Find your next renter with Zillow Rental Manager. Plus, with online applications, you can quickly screen prospective tenants – for free.
$2,345/mo
Rent Zestimate®
Refinance and save
$205/mo
Est. payment
Refinancing to a lower rate could help reduce your monthly payments and save thousands over the life of the loan.
$205/mo
Est. payment
Explore your selling options
Work with a Zillow partner agent
Leverage their expertise and Zillow's premium Showcase listings to get your home seen by more buyers.
Get startedList with your own agent
Get your home in front of millions of buyers by listing it on Zillow.
Learn how to do itSell it yourself
Take full control of how buyers see your home on Zillow by listing For Sale by Owner (FSBO).
List your homeWhat's special
Filled with natural lightOversized two-car garageFlexible living spacesBeautiful homesGenerous room sizesGenerous studyAbundant storage
Zillow last checked:
Listing updated:
Listed by:
Linda Harte 0690709 2149731113,
eXp Realty LLC 888-519-7431
Bought with:
Stacey Meece, 0759674
Keller Williams Brazos West
Source: NTREIS,MLS#: 21273756
Facts & features
Interior
Bedrooms & bathrooms
- Bedrooms: 3
- Bathrooms: 2
- Full bathrooms: 2
Primary bedroom
- Features: Ceiling Fan(s), En Suite Bathroom, Sitting Area in Primary, Walk-In Closet(s)
- Level: First
- Dimensions: 13 x 17
Bedroom
- Features: Ceiling Fan(s), Walk-In Closet(s)
- Level: First
- Dimensions: 11 x 12
Bedroom
- Features: Ceiling Fan(s), Walk-In Closet(s)
- Level: First
- Dimensions: 12 x 12
Primary bathroom
- Features: Dual Sinks, En Suite Bathroom, Garden Tub/Roman Tub, Jetted Tub, Solid Surface Counters, Separate Shower
- Level: First
- Dimensions: 10 x 17
Dining room
- Level: First
- Dimensions: 15 x 12
Kitchen
- Features: Breakfast Bar, Built-in Features, Granite Counters, Kitchen Island
- Level: First
- Dimensions: 13 x 15
Living room
- Features: Built-in Features, Ceiling Fan(s), Fireplace
- Level: First
- Dimensions: 20 x 23
Office
- Features: Built-in Features, Ceiling Fan(s)
- Level: First
- Dimensions: 11 x 10
Heating
- Central, Electric, Propane
Cooling
- Central Air, Ceiling Fan(s), Electric
Appliances
- Included: Dishwasher, Electric Cooktop, Electric Oven, Electric Water Heater, Disposal, Ice Maker, Microwave, Refrigerator, Vented Exhaust Fan
- Laundry: Washer Hookup, Electric Dryer Hookup, Laundry in Utility Room
Features
- Built-in Features, Cathedral Ceiling(s), Decorative/Designer Lighting Fixtures, Granite Counters, High Speed Internet, In-Law Floorplan, Kitchen Island, Open Floorplan, Other, Cable TV, Vaulted Ceiling(s), Walk-In Closet(s)
- Flooring: Carpet, Ceramic Tile, Wood
- Windows: Shutters, Window Coverings
- Has basement: No
- Number of fireplaces: 1
- Fireplace features: Gas Log, Living Room, Propane
Interior area
- Total interior livable area: 2,049 sqft
Property
Parking
- Total spaces: 2
- Parking features: Circular Driveway, Door-Single, Garage, Golf Cart Garage, Garage Door Opener, Inside Entrance, Kitchen Level, Lighted, Garage Faces Side, RV Access/Parking
- Attached garage spaces: 2
Features
- Levels: One
- Stories: 1
- Patio & porch: Rear Porch, Covered, Enclosed, Patio
- Pool features: None, Community
Lot
- Size: 3,920 Square Feet
Details
- Parcel number: R000026923
- Other equipment: Irrigation Equipment
Construction
Type & style
- Home type: SingleFamily
- Architectural style: Traditional,Detached
- Property subtype: Single Family Residence
Materials
- Brick
- Foundation: Slab
- Roof: Composition
Condition
- Resale
- Year built: 2000
Utilities & green energy
- Sewer: Septic Tank
- Utilities for property: Propane, Municipal Utilities, Phone Available, Septic Available, Water Available, Cable Available
Community & HOA
Community
- Features: Boat Facilities, Clubhouse, Dock, Fishing, Golf, Stable(s), Lake, Marina, Playground, Park, Pickleball, Pool, Restaurant, Airport/Runway, Tennis Court(s), Trails/Paths, Gated
- Security: Security Gate, Gated Community, Smoke Detector(s), Security Guard, Gated with Guard
- Subdivision: Pecan Plantation
HOA
- Has HOA: Yes
- Services included: All Facilities, Association Management, Maintenance Grounds
- HOA fee: $205 monthly
- HOA name: Pecan Plantation Owners Association
- HOA phone: 817-573-2641
Location
- Region: Granbury
Financial & listing details
- Tax assessed value: $361,060
- Annual tax amount: $4,366
- Date on market: 6/26/2026
- Cumulative days on market: 36 days
- Listing terms: Cash,Conventional,FHA,VA Loan
Price history
| Date | Event | Price |
|---|---|---|
| 9/1/2026 | Sold | -- |
Source: NTREIS #21273756 Report a problem | ||
| 8/9/2026 | Pending sale | $375,000$183/sqft |
Source: NTREIS #21273756 Report a problem | ||
| 8/1/2026 | Contingent | $375,000$183/sqft |
Source: NTREIS #21273756 Report a problem | ||
| 6/26/2026 | Listed for sale | $375,000$183/sqft |
Source: NTREIS #21273756 Report a problem | ||
Public tax history
| Year | Property taxes | Tax assessment |
|---|---|---|
| 2025 | $524 | $361,060 -2.1% |
| 2024 | $524 | $368,710 -2.1% |
| 2023 | $524 -72.9% | $376,490 +6.7% |
| 2022 | $1,935 | $353,000 +30.5% |
| 2021 | $1,935 | $270,530 +8.8% |
| 2020 | $1,935 | $248,680 +3.5% |
| 2019 | $1,935 | $240,330 +7.3% |
| 2018 | $1,935 | $224,030 +7% |
| 2017 | $1,935 | $209,420 +9% |
| 2016 | $1,935 -6.1% | $192,060 +2.2% |
| 2015 | $2,062 | $188,000 +10.8% |
| 2014 | $2,062 | $169,600 -0.6% |
| 2013 | -- | $170,690 -6.4% |
| 2012 | -- | $182,290 -1% |
| 2011 | -- | $184,170 |
| 2010 | -- | $184,170 -2% |
| 2009 | -- | $187,960 +5.7% |
| 2008 | -- | $177,740 +4.9% |
| 2007 | -- | $169,470 |
| 2006 | -- | $169,470 +5.2% |
| 2005 | -- | $161,050 +3.9% |
| 2004 | -- | $155,070 -1.9% |
| 2003 | -- | $158,040 +4.2% |
| 2002 | -- | $151,710 |
Find assessor info on the county website
Neighborhood: Pecan Plantation
Nearby homes
- $--4 bd3 ba2.4k sqft8707 S Monticello Cir, Granbury, TX 76049Sold
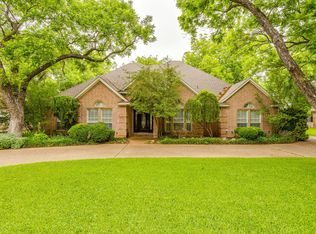
- $447,400-- bd-- ba2.1k sqft8711 S Monticello Cir, Granbury, TX 76049Off Market
- $225,0003 bd2 ba1.7k sqft8708 S Monticello Cir, Granbury, TX 76049Pending

- $515,9003 bd3 ba2.8k sqft8713 S Monticello Cir, Granbury, TX 76049Off Market
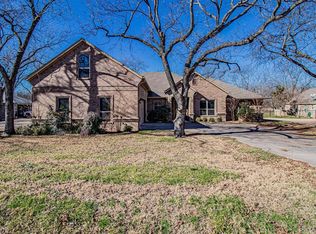
- $406,9003 bd2 ba2.1k sqft8705 S Monticello Cir, Granbury, TX 76049Off Market
- $473,000-- bd-- ba2.3k sqft8712 S Monticello Cir, Granbury, TX 76049Off Market
- $449,800-- bd-- ba2.1k sqft8704 S Monticello Cir, Granbury, TX 76049Off Market
- $349,500-- bd-- ba1.8k sqft8703 S Monticello Cir, Granbury, TX 76049Off Market
Nearby schools
GreatSchools rating
- 7/10Mambrino SchoolGrades: PK-5Distance: 3.7 mi
- 8/10Acton Middle SchoolGrades: 6-8Distance: 6.2 mi
- 6/10Granbury High SchoolGrades: 9-12Distance: 10.2 mi
Schools provided by the listing agent
- Elementary: Mambrino
- Middle: Acton
- High: Granbury
- District: Granbury ISD
Source: NTREIS. This data may not be complete. We recommend contacting the local school district to confirm school assignments for this home.
Get a cash offer in 3 minutes
Find out how much your home could sell for in as little as 3 minutes with a no-obligation cash offer.
Estimated market value
$369,700
Get a cash offer in 3 minutes
Find out how much your home could sell for in as little as 3 minutes with a no-obligation cash offer.
Estimated market value
$369,700
- Texas
- Hood County
- Granbury
- 76049
- Pecan Plantation
- 8709 S Monticello Cir
