Virtually Staged. Done renting? This is your sign. Welcome to the Darwin floor plan in Ocala Crossings South: a 2023 D.R. Horton two-story offering 3 bedrooms, 2.5 baths, an upstairs loft, and 2,022 heated square feet (2,634 total), priced under $300K in one of Ocala's fastest-growing communities. Here's what makes it rare. This is the only Darwin on the market right now, and D.R. Horton isn't building this plan in the neighborhood for the foreseeable future. It's also the only 3-bed, 2.5-bath two-story layout the builder offers. When it's gone, there's no telling when the next one comes. The main floor opens into a bright, connected layout where the great room, dining area, and kitchen flow together. The kitchen anchors it: a large center island, quartz countertops, stainless-steel appliances, and a walk-in pantry. Sliding doors lead to an open-air patio, and a front-yard sprinkler system keeps curb appeal effortless. Upstairs is where the plan shines. The loft flexes into whatever you need: home office, playroom, media space, or second living room. The primary suite features an oversized walk-in closet and an ensuite with double vanities. Two more bedrooms share a full bath, and the laundry room sits right by the bedrooms, so no more hauling baskets up and down stairs. Move-in ready means move-in ready: the washer, dryer, and refrigerator all stay. Every home in Ocala Crossings South includes a smart home system, so you stay connected whether you're five minutes away or across the country. Add a two-car garage, a low quarterly HOA, no CDD, and a location minutes from shopping, dining, and the World Equestrian Center, with quick I-75 access to Gainesville, The Villages, and Tampa. A 2023 home with this square footage, this layout, and this price won't last in Ocala Crossings South. Schedule your private showing today.
For sale
$299,000
8709 SW 46TH AVENUE, OCALA, FL 34476
3beds
2,022sqft
Single Family Residence
Built in 2023
4,792 Square Feet Lot
$-- Zestimate®
$148/sqft
$110/mo HOA
What's special
Large center islandTwo-car garageQuartz countertopsGreat roomBright connected layoutDining areaPrimary suite
- 90 days
- 77
- 3
Zillow last checked:
Listing updated:
Listed by:
Cristian Gonzalez 352-303-9050,
EXP REALTY LLC 888-883-8509
Source: Stellar MLS,MLS#: OM727782 Originating MLS: Sarasota - Manatee
Originating MLS: Sarasota - Manatee
Facts & features
Interior
Bedrooms & bathrooms
- Bedrooms: 3
- Bathrooms: 3
- Full bathrooms: 2
- 1/2 bathrooms: 1
Rooms
- Room types: Great Room
Primary bedroom
- Features: En Suite Bathroom, Walk-In Closet(s)
- Level: Second
- Area: 239.25 Square Feet
- Dimensions: 14.5x16.5
Bedroom 2
- Features: Built-in Closet
- Level: Second
- Area: 132 Square Feet
- Dimensions: 11x12
Primary bathroom
- Features: Dual Sinks, Linen Closet
- Level: Second
- Area: 66 Square Feet
- Dimensions: 6x11
Bathroom 2
- Level: Second
- Area: 50 Square Feet
- Dimensions: 5x10
Bathroom 3
- Features: Built-in Closet
- Level: Second
- Area: 132 Square Feet
- Dimensions: 11x12
Bathroom 3
- Level: First
- Area: 28 Square Feet
- Dimensions: 4x7
Balcony porch lanai
- Level: First
- Area: 80 Square Feet
- Dimensions: 10x8
Dining room
- Level: First
- Area: 108 Square Feet
- Dimensions: 13.5x8
Foyer
- Level: First
- Area: 48 Square Feet
- Dimensions: 8x6
Great room
- Features: No Closet
- Level: First
- Area: 232.5 Square Feet
- Dimensions: 15x15.5
Kitchen
- Features: Kitchen Island, No Closet
- Level: First
- Area: 209.25 Square Feet
- Dimensions: 13.5x15.5
Laundry
- Level: Second
- Area: 37.5 Square Feet
- Dimensions: 5x7.5
Living room
- Features: Linen Closet
- Level: Second
- Area: 180 Square Feet
- Dimensions: 15x12
Heating
- Central
Cooling
- Central Air
Appliances
- Included: Convection Oven, Dishwasher, Dryer, Electric Water Heater, Microwave, Range, Refrigerator, Washer
- Laundry: Electric Dryer Hookup, Laundry Room, Upper Level, Washer Hookup
Features
- Kitchen/Family Room Combo, Open Floorplan, PrimaryBedroom Upstairs, Smart Home, Thermostat, Walk-In Closet(s)
- Flooring: Carpet, Tile
- Doors: Sliding Doors
- Has fireplace: No
Interior area
- Total structure area: 2,634
- Total interior livable area: 2,022 sqft
Video & virtual tour
Property
Parking
- Total spaces: 2
- Parking features: Covered, Garage Door Opener
- Attached garage spaces: 2
- Details: Garage Dimensions: 20x22
Accessibility
- Accessibility features: Accessible Entrance, Visitor Bathroom, Accessible Hallway(s), Accessible Kitchen
Features
- Levels: Two
- Stories: 2
- Patio & porch: Covered, Rear Porch
- Has view: Yes
- View description: Park/Greenbelt
Lot
- Size: 4,792 Square Feet
- Dimensions: 40 x 115
Details
- Parcel number: 3562304038
- Zoning: PUD
- Special conditions: None
Construction
Type & style
- Home type: SingleFamily
- Architectural style: Contemporary
- Property subtype: Single Family Residence
Materials
- Block, Stucco
- Foundation: Block, Slab
- Roof: Shingle
Condition
- Completed
- New construction: No
- Year built: 2023
Details
- Builder model: Darwin
- Builder name: D.R. Horton INC
Utilities & green energy
- Sewer: Public Sewer
- Water: Public
- Utilities for property: Electricity Available, Electricity Connected, Fiber Optics, Public
Community & HOA
Community
- Features: Community Mailbox, Park, Playground, Pool, Sidewalks, Wheelchair Access
- Security: Security System
- Pet fee: $0 monthly
- Subdivision: OCALA CROSSINGS SOUTH
HOA
- Has HOA: Yes
- Amenities included: Maintenance, Playground, Pool
- HOA fee: $110 monthly
- HOA name: Susan Cohen-Fischer
- HOA phone: 954-640-9863
Location
- Region: Ocala
Financial & listing details
- Price per square foot: $148/sqft
- Tax assessed value: $248,236
- Annual tax amount: $3,708
- Date on market: 7/7/2026
- Cumulative days on market: 92 days
- Listing terms: Cash,Conventional,FHA,VA Loan
- Ownership: Fee Simple
- Total actual rent: 0
- Electric utility on property: Yes
- Road surface type: Asphalt, Paved
Estimated market value
Not available
Estimated sales range
Not available
Not available
Price history
| Date | Event | Price |
|---|---|---|
| 7/8/2026 | Listed for sale | $299,000+3.5%$148/sqft |
Source: eXp Realty #OM727782 Report a problem | ||
| 3/4/2026 | Listing removed | -- |
Source: Owner Report a problem | ||
| 2/20/2026 | Listed for sale | $289,000-3.7%$143/sqft |
Source: Owner Report a problem | ||
| 8/23/2023 | Sold | $299,990$148/sqft |
Source: Public Record Report a problem | ||
| 7/7/2023 | Pending sale | $299,990$148/sqft |
Source:  Stellar MLS #T3431228 Report a problem Stellar MLS #T3431228 Report a problem | ||
| 7/6/2023 | Price change | $299,990-1.6%$148/sqft |
Source: Stellar MLS #T3431228 Report a problem | ||
| 6/27/2023 | Price change | $304,990-0.7%$151/sqft |
Source: Stellar MLS #T3431228 Report a problem | ||
| 6/20/2023 | Price change | $306,990-1%$152/sqft |
Source: Stellar MLS #T3431228 Report a problem | ||
| 6/13/2023 | Price change | $309,990-0.6%$153/sqft |
Source: Stellar MLS #T3431228 Report a problem | ||
| 6/1/2023 | Price change | $311,990-0.6%$154/sqft |
Source: Stellar MLS #T3431228 Report a problem | ||
| 5/23/2023 | Price change | $313,990-0.6%$155/sqft |
Source: Stellar MLS #T3431228 Report a problem | ||
| 2/28/2023 | Listed for sale | $315,990$156/sqft |
Source: Stellar MLS #T3431228 Report a problem | ||
Public tax history
| Year | Property taxes | Tax assessment |
|---|---|---|
| 2025 | $3,709 +6.2% | $248,236 +1.7% |
| 2024 | $3,493 +451.7% | $244,023 +522.5% |
| 2023 | $633 | $39,200 |
| 2022 | -- | -- |
Find assessor info on the county website
Monthly payment
Est. payment
Payment breakdown
Explore the cost of this home by adjusting the details. Changes won't be saved.Climate risks
Neighborhood: 34476
Nearby schools
Schools provided by the listing agent
- Elementary: Hammett Bowen Jr. Elementary
- Middle: Liberty Middle School
- High: West Port High School
Source: Stellar MLS. This data may not be complete. We recommend contacting the local school district to confirm school assignments for this home.



Similar homes
- $285,0004 bd3 ba2.3k sqft8642 SW 46TH AVENUE, OCALA, FL 34476For Sale
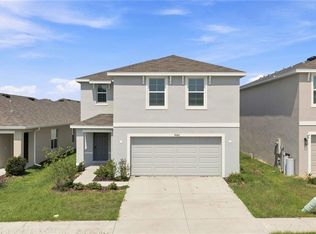
 MLS ID #OM729401, Anisa Barak, CENTRAL CITY REALTY. Stellar MLS
 - $300,0004 bd2 ba2k sqft6474 SW 89TH LOOP, OCALA, FL 34476For Sale
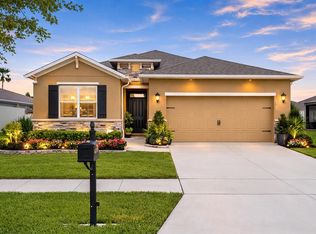 MLS ID #OM730821, Julie Castro, COLDWELL BANKER ELLISON REALTY O. Stellar MLS
 - $299,9003 bd2 ba1.8k sqft8221 SW 78TH TERRACE ROAD, OCALA, FL 34476For Sale
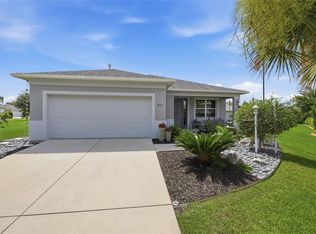 MLS ID #OM730549, Carlos Acosta, ON TOP OF THE WORLD REAL EST. Stellar MLS
 - $279,0003 bd2 ba1.6k sqft4716 SW 85TH PLACE, OCALA, FL 34476For Sale
 MLS ID #O6415158, Richard Gailey, GAILEY ENTERPRISES REAL ESTATE. Stellar MLS
 - $269,0003 bd2 ba1.4k sqft4745 SW 83RD LOOP, OCALA, FL 34476For SaleMLS ID #OM730928, Suzette Weddington-Moore, SELLSTATE NEXT GENERATION REALTY. Stellar MLS
- $339,9003 bd2 ba2k sqft8295 SW 42ND CIRCLE, OCALA, FL 34476For SaleMLS ID #OM731933, Joshua Smith, ASHLAR REALTY. Stellar MLS
- $329,0003 bd2 ba1.8k sqft9238 SW 60TH TERRACE ROAD, OCALA, FL 34476For SaleMLS ID #OM719675, Maria Avendano, NEXT GENERATION REALTY OF MARION COUNTY. Stellar MLS
- $269,9003 bd2 ba1.5k sqft8952 SW 78TH COURT, OCALA, FL 34476For SaleMLS ID #OM729947, Peggy Pittas, RE/MAX ALLSTARS REALTY. Stellar MLS
- $299,9994 bd2 ba1.8k sqft5491 SW 43RD COURT, OCALA, FL 34474For SaleMLS ID #OM730011, Christopher Holl, ON TOP OF THE WORLD REAL EST. Stellar MLS
- $374,9004 bd3 ba2.4k sqft5624 SW 93RD STREET, OCALA, FL 34476For SaleMLS ID #OM729835, Shelby Correia, ON TOP OF THE WORLD REAL EST. Stellar MLS
- $275,0003 bd2 ba1.8k sqft9309 SW 60TH COURT ROAD, OCALA, FL 34476For SaleMLS ID #OM724046, Dava Peters, WEICHERT REALTORS HALLMARK PROPERTIES. Stellar MLS
- $289,0002 bd2 ba1.7k sqft6744 SW 113TH PLACE, OCALA, FL 34476For SaleMLS ID #OM724649, Mercy Reyes-Rubin, RE/MAX FOXFIRE - HWY200/103 S. Stellar MLS
- $279,0002 bd2 ba1.8k sqft9152 SW 60TH COURT ROAD, OCALA, FL 34476For SaleMLS ID #OM725062, Jose Mateo, RE/MAX FOXFIRE - HWY 40. Stellar MLS
- $403,9004 bd4 ba2.8k sqft8285 SW 58TH AVENUE, OCALA, FL 34476New ConstructionMLS ID #OM720693, Angela Rose, PREMIER SOTHEBY'S INTERNATIONAL REALTY. Stellar MLS
- $293,0003 bd2 ba1.6k sqft6651 SW 151ST LOOP, OCALA, FL 34473For SaleMLS ID #OM727945, Trish Ramcharan, GREAT EXPECTATIONS REALTY, LLC. Stellar MLS
- $314,9003 bd3 ba2k sqft7931 SW 74TH LOOP, OCALA, FL 34481For SaleMLS ID #OM728134, Craig Heron, REAL BROKER, LLC. Stellar MLS
- $299,9004 bd3 ba2.2k sqft2881 SW 142ND LANE, OCALA, FL 34473For SaleMLS ID #OM721951, Alison Langer, GLOBALWIDE REALTY LLC. Stellar MLS
- $329,9003 bd2 ba1.7k sqft7451 SW 76TH TERRACE, OCALA, FL 34481For SaleMLS ID #O6442305, Richard Gailey, GAILEY ENTERPRISES REAL ESTATE. Stellar MLS
- $439,9004 bd2 ba2.2k sqft4321 SW 106TH PLACE, OCALA, FL 34476For SaleMLS ID #OM729987, Cynthia Kauffman, SOUTHERN ASSOCIATES REALTY LLC. Stellar MLS
- $389,0004 bd3 ba2k sqft5688 SW 92ND PLACE, OCALA, FL 34476For SaleMLS ID #OM710706, Romel Camacho, TCT REALTY GROUP LLC. Stellar MLS
