Skip main navigation
Under contract
  • Price cut: $7.5K (5/18)
    $115,000

    8709 SW 96th St Unit B, Ocala, FL 34481

    2beds
    1,369sqft
    : 
    Loading
    Get pre-qualified
    Villa
    Built in 1986
    1,704 Square Feet Lot
    $-- Zestimate®
    $84/sqft
    $494/mo HOA

    What's special

    Extended one-car garageGreat roomFront porchBright spacious villaTall trees and landscapingWalk-in closet
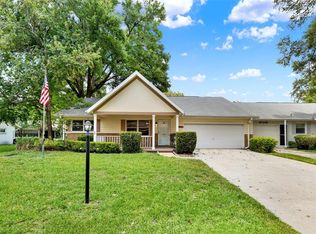

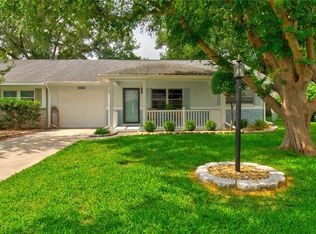
    Under contract-accepting backup offers. Welcome to this bright spacious villa, perfect for anyone craving quiet comfort. As you approach the front porch you will notice the privacy right away; tall trees and landscaping provide peace so you can sip coffee and relax as you listen to nature. Inside, the great room is welcoming as you travel through to the kitchen and family room area where you will enjoy spending your time. The primary bedroom is complete with a full bath and a walk-in closet, while the second bedroom also has a spacious closet and ceiling fan. An extended one-car garage completes this villa; perfect for your golf cart, hobby area, or just extra storage. The monthly HOA fee includes basic internet, roof repair, exterior painting every seven years, and exterior maintenance. The Roof was replaced at the end of 2018 or the beginning of 2019. The Water Heater is about 4 years old. Also included is landscaping, trash and recycling. Amenities abound in this lively community. Swimming pools, fitness centers, tennis, pickleball, softball, archery, bocce ball, shuffleboard, horse shoes, rc flying field, library, and to many clubs to mention, If you are looking for an active 55+ community you have found your new home.
    131 days
    |
    446
    |
    15
    |

    Zillow last checked:

    Listing updated:

    Listed by:

    Phil Stern 352-672-9586,

    ROBB HARRISON REALTY INC 352-877-2790

    Source: Stellar MLS,MLS#: OM719882MLS LogoOriginating MLS: Ocala - Marion

      Facts & features

      Interior

      Bedrooms & bathrooms
      • Bedrooms: 2
      • Bathrooms: 2
      • Full bathrooms: 2
      Primary bedroom
      • Features: Walk-In Closet(s)
      • Level: First
      Great room
      • Level: First
      Kitchen
      • Level: First
      Living room
      • Features: No Closet
      • Level: First
      Heating
      • Heat Pump
      Cooling
      • Central Air
      Appliances
      • Included: Dishwasher, Disposal, Electric Water Heater, Exhaust Fan, Microwave, Range, Range Hood, Refrigerator
      • Laundry: In Garage
      Features
      • Ceiling Fan(s), Primary Bedroom Main Floor, Thermostat, Walk-In Closet(s)
      • Flooring: Carpet, Tile, Vinyl
      • Has fireplace: No
      Interior area
      • Total structure area: 2,156
      • Total interior livable area: 1,369 sqft
      Video & virtual tour

      Property

      Parking
      • Total spaces: 1
      • Parking features: Garage - Attached
      • Attached garage spaces: 1
      Features
      • Levels: One
      • Stories: 1
      • Exterior features: Irrigation System, Lighting, Rain Gutters
      Lot
      • Size: 1,704 Square Feet
      • Features: In County, Private
      Details
      • Parcel number: 3530199402
      • Zoning: PUD
      • Special conditions: None

      Construction

      Type & style
      • Home type: SingleFamily
      • Property subtype: Villa
      Materials
      • Block, Concrete, Stucco
      • Foundation: Slab
      • Roof: Shingle
      Condition
      • Completed
      • New construction: No
      • Year built: 1986

      Utilities & green energy

      • Sewer: Private Sewer
      • Water: Private
      • Utilities for property: BB/HS Internet Available, Cable Connected, Electricity Connected, Sewer Connected, Water Connected

      Community & HOA

      Community
      • Features: Buyer Approval Required, Clubhouse, Community Mailbox, Deed Restrictions, Dog Park, Fitness Center, Gated Community - No Guard, Golf, Playground, Pool, Racquetball, Restaurant, Special Community Restrictions, Tennis Court(s)
      • Pet fee: $0 monthly
      • Senior community: Yes
      • Subdivision: ON TOP OF THE WORLD
      HOA
      • Has HOA: Yes
      • Amenities included: Cable TV, Clubhouse, Fence Restrictions, Fitness Center, Gated, Golf Course, Lobby Key Required, Maintenance, Optional Additional Fees, Park, Pickleball Court(s), Playground, Pool, Racquetball, Recreation Facilities, Sauna, Shuffleboard Court, Spa/Hot Tub, Storage, Tennis Court(s), Trail(s)
      • Services included: Cable TV, Community Pool, Maintenance Structure, Maintenance Grounds, Maintenance Repairs, Manager, Recreational Facilities
      • HOA fee: $494 monthly
      • HOA name: Lori Sands
      • HOA phone: 352-873-0848
      Location
      • Region: Ocala

      Financial & listing details

      • Price per square foot: $84/sqft
      • Tax assessed value: $153,366
      • Annual tax amount: $661
      • Date on market: 3/5/2026
      • Cumulative days on market: 115 days
      • Listing terms: Cash,Conventional
      • Ownership: Leasehold
      • Total actual rent: 0
      • Electric utility on property: Yes
      • Road surface type: Asphalt

        Estimated market value

        Not available

        Estimated sales range

        Not available

        $1,565/mo

        Price history

        DateEventPrice
        7/8/2026Contingent$115,000$84/sqft
        Source: Stellar MLS #OM719882 Report a problem
        6/27/2026Pending sale$115,000$84/sqft
        Source: Stellar MLS #OM719882 Report a problem
        5/18/2026Price change$115,000-6.1%$84/sqft
        Source: Stellar MLS #OM719882 Report a problem
        4/21/2026Price change$122,500-9.3%$89/sqft
        Source: Stellar MLS #OM719882 Report a problem
        3/6/2026Listed for sale$135,000+260%$99/sqft
        Source: Stellar MLS #OM719882 Report a problem
        3/9/2012Sold$37,500-6%$27/sqft
        Source: OMCAR #367163 Report a problem
        12/1/2011Listed for sale$39,900-29.4%$29/sqft
        Source: EAGLE REALTY OF OCALA, INC #367163 Report a problem
        1/7/2004Sold$56,500$41/sqft
        Source: Agent Provided Report a problem

        Public tax history

        YearProperty taxesTax assessment
        2024$435 +4%$38,502 +3%
        2023$418 -10.7%$37,381 +3%
        2022$469 +2.5%$36,292 +3%
        2021$457 +1.5%$35,235 +1.4%
        2020$450 +2.6%$34,749 +2.3%
        2019$439 $33,968 +1.9%
        2018$439 +7.8%$33,335 +2.1%
        2017$407 +10.7%$32,649 +2.1%
        2016$368 $31,977 +0.7%
        2015$368 +2.6%$31,755 +0.8%
        2014$358 +2.4%$31,503 +1.5%
        2013$350 -16.3%$31,037 -12.5%
        2012$418 -21%$35,452 -16.7%
        2011$529 -9.3%$42,555 -7.4%
        2010$583 -12.1%$45,949 -12.9%
        2009$663 +1.2%$52,743 +0.1%
        2008$655 +1.7%$52,691 +3%
        2007$644 -2.6%$51,157 +2.5%
        2006$661 +10.3%$49,910 +3%
        2005$600 $48,457 +3%
        2004$600 +16.6%$47,046 +2.3%
        2002$514 +6.9%$45,967 +1.2%
        2001$481 $45,426
        2000$481 $45,426
        Find assessor info on the county website

        Monthly payment

        Est. payment

        Payment breakdown

        Explore the cost of this home by adjusting the details. Changes won't be saved.
        All calculations are estimates and provided by Zillow, Inc. for informational purposes only. Actual amounts may vary.
        HOA fees may include property taxes on listings classified as Co-Ops. Contact the listing agent and/or owner for fee details.
        Mortgage interest rates are dependent on a number of factors, including credit score, down payment, and repayment length. Interest rate data provided by Zillow Group Marketplace, Inc. as of 1/1/1970 from various mortgage lenders with which we have lead or other similar arrangements; the Estimated Payment is an average of those rates.
        See how much you could borrow to make a competitive offer.

        Climate risks

        Neighborhood: 34481

        Getting around

        37 / 100
        Car-Dependent
        0 / 100
        No Nearby Transit
        40 / 100
        Somewhat Bikeable

        Nearby schools

        GreatSchools rating
        Schools provided by the listing agent
        • Elementary: Hammett Bowen Jr. Elementary
        • Middle: Liberty Middle School
        • High: West Port High School

        Source: Stellar MLS. This data may not be complete. We recommend contacting the local school district to confirm school assignments for this home.

        A local agent can set up tours, give advice and negotiate with sellers.

        Browse local experts

        Similar homes