NEW CONSTRUCTION: Discover Treeline, Justin’s premier new construction community, where 800 acres of lush oak treetops and a scenic creek create a serene retreat. Located in the highly acclaimed Northwest ISD with easy access to Highways 114 and I-35, Treeline offers the perfect blend of natural beauty and convenience.
Your dream home features the Sweetwater plan, offering 2,765 square feet of thoughtfully designed living space with 5 bedrooms and 4 bathrooms. Highlights include a covered patio, Luxury Vinyl Plank Flooring, a gourmet kitchen with a large center island, a bright gathering room perfect for family gatherings, and integrated smart home features for modern living.
Available for June 2026 move-in, this home is the perfect combination of luxury and comfort. Visit Treeline today and experience the craftsmanship of Pulte!
Pending
$469,990
8709 Tallwood Ln, Justin, TX 76247
5beds
2,765sqft
:
Get pre-qualified$3,633/mo
Single Family Residence
Built in 2026
5,998 Square Feet Lot
$463,500 Zestimate®
$170/sqft
$164/mo HOA
What's special
Scenic creekLuxury vinyl plank flooringCovered patio
- 122 days |
- 3 |
- 0 |
Zillow last checked:
Listing updated:
Listed by:
Bill Roberds 0237220,
William Roberds 972-694-0856
Source: NTREIS,MLS#: 21218613
Facts & features
Interior
Bedrooms & bathrooms
- Bedrooms: 5
- Bathrooms: 4
- Full bathrooms: 4
Primary bedroom
- Features: Dual Sinks, Walk-In Closet(s)
- Level: First
- Dimensions: 13 x 16
Bedroom
- Level: First
- Dimensions: 14 x 10
Bedroom
- Level: Second
- Dimensions: 13 x 11
Bedroom
- Level: Second
- Dimensions: 12 x 12
Bedroom
- Level: Second
- Dimensions: 11 x 13
Breakfast room nook
- Level: First
- Dimensions: 11 x 8
Living room
- Level: First
- Dimensions: 14 x 16
Loft
- Level: Second
- Dimensions: 16 x 15
Office
- Level: First
- Dimensions: 11 x 10
Appliances
- Included: Dishwasher, Disposal, Gas Range, Microwave
Features
- High Speed Internet, Kitchen Island, Open Floorplan, Smart Home, Cable TV, Walk-In Closet(s)
- Flooring: Carpet, Ceramic Tile, Luxury Vinyl Plank
- Has basement: No
- Number of fireplaces: 1
- Fireplace features: Gas
Interior area
- Total interior livable area: 2,765 sqft
Video & virtual tour
Property
Parking
- Total spaces: 2
- Parking features: Driveway, Garage Faces Front, Garage
- Attached garage spaces: 2
- Has uncovered spaces: Yes
Features
- Levels: Two
- Stories: 2
- Pool features: None
Lot
- Size: 5,998 Square Feet
Details
- Parcel number: R1054719
Construction
Type & style
- Home type: SingleFamily
- Architectural style: Detached
- Property subtype: Single Family Residence
Materials
- Foundation: Slab
- Roof: Composition
Condition
- New construction: Yes
- Year built: 2026
Utilities & green energy
- Utilities for property: Municipal Utilities, Sewer Available, Water Available, Cable Available
Green energy
- Energy efficient items: HVAC, Insulation
Community & HOA
Community
- Subdivision: Treeline
HOA
- Has HOA: Yes
- Services included: All Facilities
- HOA fee: $985 semi-annually
- HOA name: Hillwood Communities
- HOA phone: 000-000-0000
Location
- Region: Justin
Financial & listing details
- Price per square foot: $170/sqft
- Date on market: 3/25/2026
- Cumulative days on market: 123 days
Estimated market value
$463,500
$440,000 - $487,000
$3,160/mo
Price history
| Date | Event | Price |
|---|---|---|
| 4/24/2026 | Pending sale | $469,990$170/sqft |
Source: NTREIS #21218613 Report a problem | ||
| 4/21/2026 | Price change | $469,990-2.1%$170/sqft |
Source: NTREIS #21218613 Report a problem | ||
| 4/7/2026 | Price change | $479,990-0.8%$174/sqft |
Source: NTREIS #21218613 Report a problem | ||
| 3/31/2026 | Price change | $483,950+0.3%$175/sqft |
Source: NTREIS #21218613 Report a problem | ||
| 3/27/2026 | Price change | $482,720-0.3%$175/sqft |
Source: NTREIS #21218613 Report a problem | ||
| 3/27/2026 | Price change | $483,950+5%$175/sqft |
Source:  Pulte Report a problem Pulte Report a problem | ||
| 3/25/2026 | Price change | $460,990+3.6%$167/sqft |
Source: NTREIS #21218613 Report a problem | ||
| 3/12/2026 | Listed for sale | $444,990$161/sqft |
Source: Pulte Report a problem | ||
| 2/19/2026 | Listing removed | $444,990$161/sqft |
Source: Pulte Report a problem | ||
| 1/19/2026 | Listed for sale | $444,990$161/sqft |
Source: Pulte Report a problem | ||
Public tax history
Tax history is unavailable.
Monthly payment
Est. payment
Payment breakdown
Explore the cost of this home by adjusting the details. Changes won't be saved.Climate risks
Neighborhood: 76247
Nearby schools
GreatSchools rating
- 5/10Justin Elementary SchoolGrades: PK-5Distance: 1.4 mi
- 7/10Gene Pike Middle SchoolGrades: 6-8Distance: 3.7 mi
- 5/10Northwest High SchoolGrades: 9-12Distance: 3.7 mi
Schools provided by the listing agent
- Elementary: Justin
- Middle: Pike
- High: Northwest
- District: Northwest ISD
Source: NTREIS. This data may not be complete. We recommend contacting the local school district to confirm school assignments for this home.
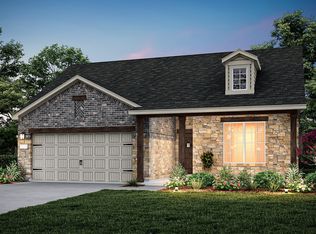
- $--4 bd3 ba1.9k sqft8713 Tallwood Ln, Justin, TX 76247Sold
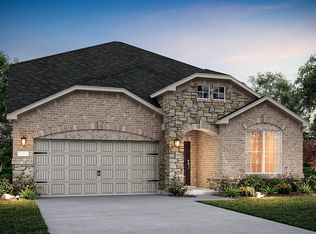
- $--4 bd3 ba2.5k sqft8705 Tallwood Ln, Justin, TX 76247Sold
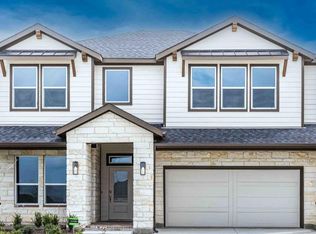
- $458,7005 bd4 ba2.8k sqft11413 Orchard Ln, Justin, TX 76247Off Market
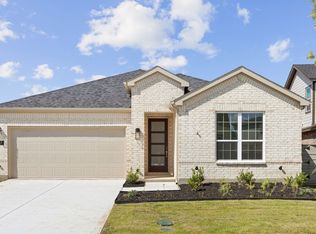
- $--3 bd2 ba2k sqft8717 Tallwood Ln, Justin, TX 76247Sold
- $--5 bd3 ba2.1k sqft8708 Red Oak Dr, Justin, TX 76247Sold
- $--4 bd2 ba2.2k sqft8704 Red Oak Dr, Justin, TX 76247Sold
- $--4 bd2 ba2.8k sqft8721 Tallwood Ln, Justin, TX 76247Sold
- $418,5004 bd3 ba2.2k sqft8708 Tallwood Ln, Justin, TX 76247Off Market
A local agent can set up tours, give advice and negotiate with sellers.
A local lender can help you make sure your offer is ready when you are.
Similar homes
- $479,9905 bd4 ba2.7k sqft8620 Bur Oak Dr, Justin, TX 76247New Construction
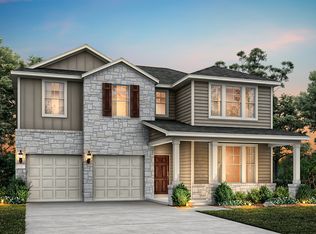 NTREIS
 - from $460,9905 bd3 ba2.7k sqftAlbany Plan, Treeline, Justin, TX 76247New Construction
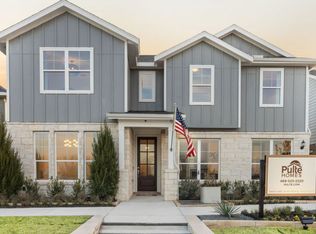 Pulte
Pulte - from $463,9904 bd3 ba2.7k sqftHawthorne II Plan, Wildflower Ranch, Justin, TX 76247New Construction
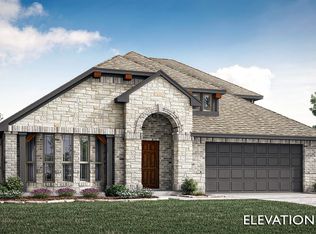 Bloomfield Homes
 - from $490,9904 bd3 ba2.8k sqftBayberry Plan, Timberbrook, Justin, TX 76247New Construction
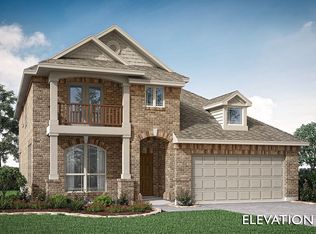 Bloomfield Homes
 - from $512,9904 bd3 ba3k sqftCarolina III Plan, Timberbrook, Justin, TX 76247New ConstructionBloomfield Homes
- from $472,9904 bd4 ba2.8k sqftViolet IV Plan, Wildflower Ranch, Justin, TX 76247New ConstructionBloomfield Homes
- from $499,9903 bd3 ba2.7k sqftCarolina II Plan, Timberbrook, Justin, TX 76247New ConstructionBloomfield Homes
- from $474,9904 bd3 ba2.8k sqftBayberry Plan, Wildflower Ranch, Justin, TX 76247New ConstructionBloomfield Homes
- from $485,9904 bd3 ba2.7k sqftHawthorne II Plan, Wildflower Ranch, Justin, TX 76247New ConstructionBloomfield Homes
- from $485,9904 bd3 ba3k sqftBayberry II Plan, Wildflower Ranch, Justin, TX 76247New ConstructionBloomfield Homes
- from $501,9904 bd3 ba2.7k sqftHawthorne II Plan, Timberbrook, Justin, TX 76247New ConstructionBloomfield Homes
- from $518,9904 bd4 ba2.8k sqftViolet IV Plan, Timberbrook, Justin, TX 76247New ConstructionBloomfield Homes
- from $474,9904 bd3 ba3k sqftCarolina III Plan, Wildflower Ranch, Justin, TX 76247New ConstructionBloomfield Homes
- from $508,9904 bd4 ba2.6k sqftViolet III Plan, Timberbrook, Justin, TX 76247New ConstructionBloomfield Homes
- from $463,9904 bd3 ba3k sqftBayberry II Plan, Wildflower Ranch, Justin, TX 76247New ConstructionBloomfield Homes
- from $462,9904 bd4 ba2.6k sqftViolet III Plan, Wildflower Ranch, Justin, TX 76247New ConstructionBloomfield Homes
- from $452,9904 bd3 ba2.8k sqftBayberry Plan, Wildflower Ranch, Justin, TX 76247New ConstructionBloomfield Homes
- from $480,9904 bd3 ba2.8k sqftBayberry Plan, Wildflower Ranch, Justin, TX 76247New ConstructionBloomfield Homes
- from $527,9904 bd3 ba3.4k sqftMagnolia II Plan, Timberbrook, Justin, TX 76247New ConstructionBloomfield Homes
- from $484,9904 bd4 ba2.6k sqftViolet III Plan, Wildflower Ranch, Justin, TX 76247New ConstructionBloomfield Homes
