Welcome Home. This is one of the Best location in the neighborhood. In a cul de sac and only one neighbor next to you plus overlooking open area with pond. This home is well taken care of and has an abundance of light on all three levels. The primary bedroom has two walk in closets, on-suite with separate tub and shower, and even the additional bedrooms are generous sizes with walk in closets. The laundry room is on the upper level as well. Main level has an open concept with natural light throughout. The kitchen has been updated in 2022 with quartz counters, resurface white cabinets and newly installed luxury flooring in kitchen and hardwood flooring in the eat-in kitchen area to match the rest of the beautiful wood flooring, including a new roof in 2021, and new furnace in 2023. Custom lights have been installed in the dining and breakfast area. The ground level "basement" has a powder room, some full windows, storage room, walkout to the outside patio and yard. The entire backyard is fenced in plus there are stairs to walk up on the deck and look at the side view over the pond. Welcome Home!
Sold for $624,000
$624,000
8709 Tarrytown Ct, Manassas, VA 20109
3beds
2,444sqft
Single Family Residence
Built in 2002
7,161 Square Feet Lot
$669,900 Zestimate®
$255/sqft
$2,743 Estimated rent
Home value
$669,900
$636,000 - $703,000
$2,743/mo
Zestimate® history
Owner options
List your home for rent
$2,743/mo
Rent Zestimate®
Find your next renter with Zillow Rental Manager. Plus, with online applications, you can quickly screen prospective tenants – for free.
$2,743/mo
Rent Zestimate®
Refinance and save
$3,907/mo
Est. payment
Refinancing to a lower rate could help reduce your monthly payments and save thousands over the life of the loan.
$3,907/mo
Est. payment
Explore your selling options
Work with a Zillow partner agent
Leverage their expertise and Zillow's premium Showcase listings to get your home seen by more buyers.
Get startedList with your own agent
Get your home in front of millions of buyers by listing it on Zillow.
Learn how to do itSell it yourself
Take full control of how buyers see your home on Zillow by listing For Sale by Owner (FSBO).
List your homeWhat's special
Storage roomNew furnacePowder roomLaundry roomFull windowsEat-in kitchen areaHardwood flooring
Zillow last checked:
Listing updated:
Listed by:
J. L. Pearson 703-867-6254,
Keller Williams Realty/Lee Beaver & Assoc.
Bought with:
Jessie Huynh
NBI Realty, LLC
Source: Bright MLS,MLS#: VAPW2062714
Facts & features
Interior
Bedrooms & bathrooms
- Bedrooms: 3
- Bathrooms: 4
- Full bathrooms: 2
- 1/2 bathrooms: 2
- Main level bathrooms: 1
Rooms
- Room types: Living Room, Dining Room, Primary Bedroom, Bedroom 2, Kitchen, Game Room, Family Room, Breakfast Room, Bedroom 1, Laundry, Bathroom 1, Primary Bathroom, Half Bath
Basement
- Area: 1015
Heating
- Forced Air, Natural Gas
Cooling
- Central Air, Ceiling Fan(s), Electric
Appliances
- Included: Microwave, Dishwasher, Disposal, Dryer, Exhaust Fan, Ice Maker, Oven/Range - Electric, Refrigerator, Stainless Steel Appliance(s), Washer, Gas Water Heater
- Laundry: Upper Level, Laundry Room
Features
- Breakfast Area, Ceiling Fan(s), Combination Dining/Living, Combination Kitchen/Dining, Dining Area, Family Room Off Kitchen, Open Floorplan, Primary Bath(s), Recessed Lighting, Bathroom - Stall Shower, Bathroom - Tub Shower, Walk-In Closet(s), Dry Wall
- Flooring: Hardwood, Carpet, Vinyl, Wood
- Doors: Six Panel, Sliding Glass
- Windows: Double Pane Windows, Insulated Windows, Screens, Window Treatments
- Basement: Full
- Number of fireplaces: 1
- Fireplace features: Gas/Propane, Mantel(s)
Interior area
- Total structure area: 3,023
- Total interior livable area: 2,444 sqft
- Finished area above ground: 2,008
- Finished area below ground: 436
Property
Parking
- Total spaces: 4
- Parking features: Garage Faces Front, Garage Door Opener, Attached, Driveway
- Attached garage spaces: 2
- Uncovered spaces: 2
Accessibility
- Accessibility features: None
Features
- Levels: Three
- Stories: 3
- Patio & porch: Deck, Patio
- Pool features: Community
- Fencing: Back Yard
- Has view: Yes
- View description: Garden, Pond
- Has water view: Yes
- Water view: Pond
Lot
- Size: 7,161 Square Feet
- Features: Cul-De-Sac, Open Lot, Rear Yard
Details
- Additional structures: Above Grade, Below Grade
- Parcel number: 7596331625
- Zoning: R6
- Special conditions: Standard
Construction
Type & style
- Home type: SingleFamily
- Architectural style: Colonial
- Property subtype: Single Family Residence
Materials
- Vinyl Siding
- Foundation: Slab
- Roof: Asphalt
Condition
- New construction: No
- Year built: 2002
Details
- Builder model: Concord
- Builder name: US Homes
Utilities & green energy
- Sewer: Public Sewer
- Water: Public
- Utilities for property: Cable Available, Electricity Available, Natural Gas Available, Water Available
Community & HOA
Community
- Security: Electric Alarm
- Subdivision: Independence
HOA
- Has HOA: Yes
- Amenities included: Basketball Court, Common Grounds, Jogging Path, Pool, Tot Lots/Playground, Clubhouse
- Services included: Common Area Maintenance, Pool(s), Snow Removal, Trash
- HOA fee: $82 monthly
- HOA name: INDEPENDENCE HOMEOWNERS ASSOCIATION
Location
- Region: Manassas
Financial & listing details
- Price per square foot: $255/sqft
- Tax assessed value: $496,200
- Annual tax amount: $5,285
- Date on market: 1/12/2024
- Listing agreement: Exclusive Right To Sell
- Listing terms: Cash,Conventional,FHA,VA Loan,VHDA
- Ownership: Fee Simple
Price history
| Date | Event | Price |
|---|---|---|
| 2/13/2024 | Sold | $624,000-0.8%$255/sqft |
Source:  Bright MLS #VAPW2062714 Report a problem Bright MLS #VAPW2062714 Report a problem | ||
| 1/15/2024 | Pending sale | $629,000$257/sqft |
Source: Bright MLS #VAPW2062714 Report a problem | ||
| 1/13/2024 | Listed for sale | $629,000+35.3%$257/sqft |
Source: Bright MLS #VAPW2062714 Report a problem | ||
| 9/29/2020 | Sold | $465,000+4.5%$190/sqft |
Source: Public Record Report a problem | ||
| 8/14/2020 | Pending sale | $445,000$182/sqft |
Source: Pearson Smith Realty, LLC #VAPW494018 Report a problem | ||
| 8/12/2020 | Listed for sale | $445,000$182/sqft |
Source: Pearson Smith Realty, LLC #VAPW494018 Report a problem | ||
| 6/13/2020 | Listing removed | $445,000$182/sqft |
Source: Pearson Smith Realty, LLC #VAPW494018 Report a problem | ||
| 5/19/2020 | Pending sale | $445,000$182/sqft |
Source: Pearson Smith Realty, LLC #VAPW494018 Report a problem | ||
| 5/7/2020 | Listed for sale | $445,000+21.9%$182/sqft |
Source: Pearson Smith Realty, LLC #VAPW494018 Report a problem | ||
| 6/6/2014 | Sold | $365,000-1.3%$149/sqft |
Source: Public Record Report a problem | ||
| 4/18/2014 | Price change | $369,990-1.3%$151/sqft |
Source: Keller Williams Marketcenter 375 #PW8298280 Report a problem | ||
| 3/22/2014 | Listed for sale | $374,990+28.4%$153/sqft |
Source: Keller Williams Marketcenter 375 #PW8298280 Report a problem | ||
| 2/23/2009 | Sold | $292,000+6.2%$119/sqft |
Source: Public Record Report a problem | ||
| 9/10/2008 | Listing removed | $274,900$112/sqft |
Source: Postlets #PW6757068 Report a problem | ||
| 8/8/2008 | Price change | $274,900-8.4%$112/sqft |
Source: Postlets #PW6757068 Report a problem | ||
| 6/18/2008 | Price change | $299,999-7.7%$123/sqft |
Source: Long and Foster Real Estate #PW6757068 Report a problem | ||
| 5/27/2008 | Listed for sale | $325,000-33.7%$133/sqft |
Source: Long and Foster Real Estate #PW6757068 Report a problem | ||
| 7/29/2005 | Sold | $490,000$200/sqft |
Source: Public Record Report a problem | ||
Public tax history
| Year | Property taxes | Tax assessment |
|---|---|---|
| 2025 | $5,548 +5.8% | $565,800 +7.3% |
| 2024 | $5,244 +1.6% | $527,300 +6.3% |
| 2023 | $5,163 -1.4% | $496,200 +7.3% |
| 2022 | $5,235 +6.7% | $462,400 +15.5% |
| 2021 | $4,904 +5.3% | $400,400 +6.3% |
| 2020 | $4,659 +105.5% | $376,800 +0.3% |
| 2019 | $2,268 -47.1% | $375,600 +5.7% |
| 2018 | $4,290 +1.6% | $355,300 +3.1% |
| 2017 | $4,224 | $344,500 +0.1% |
| 2016 | $4,224 +5.6% | $344,300 +1.4% |
| 2015 | $3,999 | $339,700 +6.6% |
| 2014 | $3,999 | $318,600 +9.5% |
| 2013 | -- | $291,000 +4.9% |
| 2012 | -- | $277,400 +2.2% |
| 2010 | -- | $271,500 +9% |
| 2009 | -- | $249,000 -29.8% |
| 2008 | -- | $354,900 -14.9% |
| 2007 | -- | $417,200 -9.9% |
| 2006 | -- | $463,000 +27.6% |
| 2005 | -- | $362,900 +20.9% |
| 2004 | -- | $300,200 +17.9% |
| 2003 | -- | $254,600 |
Find assessor info on the county website
Neighborhood: 20109
Nearby homes
- $643,0003 bd4 ba2k sqft8705 Tarrytown Ct, Manassas, VA 20109Off Market
- $597,5003 bd3 ba2.4k sqft12026 Kemps Landing Cir, Manassas, VA 20109Off Market
- $560,0004 bd4 ba2.5k sqft12022 Kemps Landing Cir, Manassas, VA 20109Sold
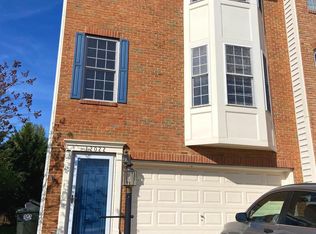
- $522,2003 bd4 ba2.1k sqft12028 Kemps Landing Cir, Manassas, VA 20109Off Market

- $667,6004 bd3 ba2.2k sqft8701 Tarrytown Ct, Manassas, VA 20109Off Market
- $531,8003 bd4 ba1.8k sqft12020 Kemps Landing Cir, Manassas, VA 20109Off Market
- $704,4004 bd2 ba2.4k sqft11982 Rayborn Creek Dr, Manassas, VA 20109Off Market
- $556,1003 bd3 ba2.5k sqft12030 Kemps Landing Cir, Manassas, VA 20109Off Market
Nearby schools
GreatSchools rating
- 7/10Chris Yung ElementaryGrades: PK-5Distance: 1.2 mi
- 9/10Gainesville Middle SchoolGrades: 6-8Distance: 2.7 mi
- 1/10Unity Reed High SchoolGrades: 9-12Distance: 2.3 mi
Schools provided by the listing agent
- High: Unity Reed
- District: Prince William County Public Schools
Source: Bright MLS. This data may not be complete. We recommend contacting the local school district to confirm school assignments for this home.
Get a cash offer in 3 minutes
Find out how much your home could sell for in as little as 3 minutes with a no-obligation cash offer.
Estimated market value
$669,900
Get a cash offer in 3 minutes
Find out how much your home could sell for in as little as 3 minutes with a no-obligation cash offer.
Estimated market value
$669,900
- Virginia
- Prince William County
- Manassas
- 20109
- 8709 Tarrytown Ct
Nearby cities
Nearby neighborhoods
Nearby zip codes
Other Manassas Topics
