Welcome to this beautifully maintained split-foyer home, perfectly positioned on an elevated lot backing to serene parkland, offering a sense of privacy and natural beauty. The main level features three spacious bedrooms and two full bathrooms, complemented by an updated kitchen and dining area—ideal for everyday living and entertaining. The fully finished walkout lower level expands the living space with a bright and inviting living room, a generously sized fourth bedroom featuring a Murphy bed and built -in cabinets, a full bathroom, a laundry area, and ample storage—perfect for guests or extended family. It also offers the convenience of an attached garage and a long driveway. Easy access to major commuter routes, shopping, restaurants, schools and with its practical layout, generous living space, and desirable location, this home is a fantastic opportunity for those seeking comfort and value.
Under contract
Price cut: $20K (6/12)
$450,000
8709 Valley Dr, Waldorf, MD 20603
4beds
2,422sqft
Single Family Residence
Built in 1980
0.57 Acres Lot
$-- Zestimate®
$186/sqft
$19/mo HOA
What's special
Attached garageAmple storageBeautifully maintained split-foyer homeLong drivewayLaundry areaUpdated kitchenThree spacious bedrooms
- 128 days
- 612
- 46
Likely to sell faster than
Zillow last checked:
Listing updated:
Listed by:
Chandrika Hettiarachchi 301-204-5148,
Keller Williams Capital Properties 202-243-7700
Source: Bright MLS,MLS#: MDCH2053880
Facts & features
Interior
Bedrooms & bathrooms
- Bedrooms: 4
- Bathrooms: 3
- Full bathrooms: 3
- Main level bathrooms: 2
- Main level bedrooms: 3
Basement
- Area: 1202
Heating
- Forced Air, Electric
Cooling
- Central Air, Electric
Appliances
- Included: Dishwasher, Disposal, Dryer, Oven/Range - Electric, Range Hood, Refrigerator, Washer, Electric Water Heater
Features
- Floor Plan - Traditional
- Basement: Finished,Garage Access,Heated,Exterior Entry,Interior Entry
- Number of fireplaces: 1
Interior area
- Total structure area: 2,422
- Total interior livable area: 2,422 sqft
- Finished area above ground: 1,220
- Finished area below ground: 1,202
Property
Parking
- Total spaces: 5
- Parking features: Garage Faces Front, Inside Entrance, Attached, Driveway
- Attached garage spaces: 1
- Uncovered spaces: 4
Accessibility
- Accessibility features: Other
Features
- Levels: Split Foyer,Two
- Stories: 2
- Pool features: None
Lot
- Size: 0.57 Acres
Details
- Additional structures: Above Grade, Below Grade
- Parcel number: 0906109217
- Zoning: WCD
- Special conditions: Standard
Construction
Type & style
- Home type: SingleFamily
- Property subtype: Single Family Residence
Materials
- Brick, Block, Other
- Foundation: Brick/Mortar, Block
Condition
- New construction: No
- Year built: 1980
Utilities & green energy
- Sewer: Public Sewer
- Water: None
Community & HOA
Community
- Subdivision: Laurel Branch
HOA
- Has HOA: Yes
- Amenities included: Other
- HOA fee: $231 annually
- HOA name: LAUREL BRANCH HOMEOWNERS ASSOCIARION, INC
Location
- Region: Waldorf
Financial & listing details
- Price per square foot: $186/sqft
- Tax assessed value: $397,000
- Annual tax amount: $5,367
- Date on market: 4/30/2026
- Listing agreement: Exclusive Right To Sell
- Listing terms: Conventional,Cash,FHA
- Ownership: Fee Simple
Estimated market value
Not available
Estimated sales range
Not available
Not available
Price history
| Date | Event | Price |
|---|---|---|
| 8/15/2026 | Contingent | $450,000$186/sqft |
Source:  Bright MLS #MDCH2053880 Report a problem Bright MLS #MDCH2053880 Report a problem | ||
| 6/12/2026 | Price change | $450,000-4.3%$186/sqft |
Source: Bright MLS #MDCH2053880 Report a problem | ||
| 4/30/2026 | Listed for sale | $470,000+9.3%$194/sqft |
Source: Bright MLS #MDCH2053880 Report a problem | ||
| 7/22/2022 | Sold | $430,000+1.2%$178/sqft |
Source: Bright MLS #MDCH2013524 Report a problem | ||
| 7/11/2022 | Pending sale | $424,900$175/sqft |
Source: Bright MLS #MDCH2013524 Report a problem | ||
| 7/4/2022 | Contingent | $424,900$175/sqft |
Source: Bright MLS #MDCH2013524 Report a problem | ||
| 6/30/2022 | Listed for sale | $424,900+49.1%$175/sqft |
Source: Bright MLS #MDCH2013524 Report a problem | ||
| 9/14/2020 | Sold | $285,000-5%$118/sqft |
Source: Public Record Report a problem | ||
| 4/6/2020 | Pending sale | $300,000$124/sqft |
Source: Smart Realty, LLC #MDCH211976 Report a problem | ||
| 3/10/2020 | Listed for sale | $300,000-12.5%$124/sqft |
Source: Smart Realty, LLC #MDCH211976 Report a problem | ||
| 4/8/2019 | Listing removed | $1,900$1/sqft |
Source: Smart Realty, LLC #MDCH193878 Report a problem | ||
| 3/15/2019 | Price change | $1,900-17.4%$1/sqft |
Source: Smart Realty, LLC #MDCH193878 Report a problem | ||
| 2/16/2019 | Listed for rent | $2,300$1/sqft |
Source: Smart Realty, LLC #MDCH193878 Report a problem | ||
| 1/23/2017 | Listing removed | $343,000$142/sqft |
Source: Keller Williams - Upper Marlboro #CH9801560 Report a problem | ||
| 11/14/2016 | Price change | $343,000-3.7%$142/sqft |
Source: Keller Williams - Upper Marlboro #CH9801560 Report a problem | ||
| 11/4/2016 | Listed for sale | $356,000-4%$147/sqft |
Source: Keller Williams - Upper Marlboro #CH9801560 Report a problem | ||
| 1/1/2015 | Sold | $371,000+85.5%$153/sqft |
Source:  Long & Foster Broker Feed #MDCH108854_100 Report a problem Long & Foster Broker Feed #MDCH108854_100 Report a problem | ||
| 8/10/2011 | Listing removed | $200,000$83/sqft |
Source: RE/MAX SPECIALISTS #CH7608928 Report a problem | ||
| 8/2/2011 | Price change | $200,000-16.7%$83/sqft |
Source: RE/MAX SPECIALISTS #CH7608928 Report a problem | ||
| 6/28/2011 | Price change | $239,999-4%$99/sqft |
Source: RE/MAX SPECIALISTS #CH7608928 Report a problem | ||
| 5/24/2011 | Listed for sale | $249,999-32.6%$103/sqft |
Source: RE/MAX Specialists #CH7608928 Report a problem | ||
| 11/28/2006 | Sold | $371,000$153/sqft |
Source: Public Record Report a problem | ||
Public tax history
| Year | Property taxes | Tax assessment |
|---|---|---|
| 2025 | $4,965 +7.3% | $391,900 +12.9% |
| 2024 | $4,626 +22.1% | $347,167 +14.8% |
| 2023 | $3,789 +32.2% | $302,433 +17.4% |
| 2022 | $2,866 -9.8% | $257,700 +1.6% |
| 2021 | $3,177 +1.7% | $253,533 +1.7% |
| 2020 | $3,125 -3.2% | $249,367 +1.7% |
| 2019 | $3,229 +2.6% | $245,200 +2.6% |
| 2018 | $3,146 +2.7% | $238,900 +2.7% |
| 2017 | $3,063 +8.1% | $232,600 +2.8% |
| 2016 | $2,833 | $226,300 |
| 2015 | $2,833 | $226,300 |
| 2014 | $2,833 | $226,300 -3.3% |
| 2013 | -- | $234,100 |
| 2012 | -- | $234,100 |
| 2011 | -- | $234,100 -25.9% |
| 2010 | -- | $316,120 +8% |
| 2009 | -- | $292,626 +8.7% |
| 2008 | -- | $269,133 +9.6% |
| 2007 | -- | $245,640 +12.7% |
| 2006 | -- | $217,922 +14.6% |
| 2005 | -- | $190,206 +17.1% |
| 2004 | -- | $162,490 +2.1% |
| 2003 | -- | $159,096 +2.2% |
| 2002 | -- | $155,703 +2.2% |
| 2001 | -- | $152,310 |
Find assessor info on the county website
Monthly payment
Est. payment
Payment breakdown
Explore the cost of this home by adjusting the details. Changes won't be saved.Climate risks
Neighborhood: 20603
Nearby schools
Schools provided by the listing agent
- District: Charles County Public Schools
Source: Bright MLS. This data may not be complete. We recommend contacting the local school district to confirm school assignments for this home.
Similar homes
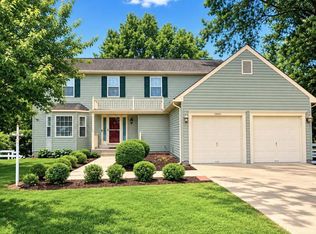
- $489,0003 bd3 ba2.1k sqft10605 Ashford Cir, Waldorf, MD 20603For Sale
 MLS ID #MDCH2057844, Jonathan Benya, EXP Realty, LLC. Bright MLS
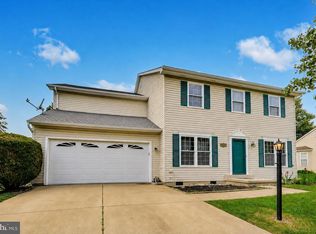
 - $459,9994 bd3 ba2.2k sqft5507 Skipjack Ct, Waldorf, MD 20603For Sale
 MLS ID #MDCH2056766, Ellwood Reid, iRealty Real Estate Group. Bright MLS
 - $499,9903 bd3 ba1.7k sqft2896 Portobello Ct, Waldorf, MD 20603For Sale
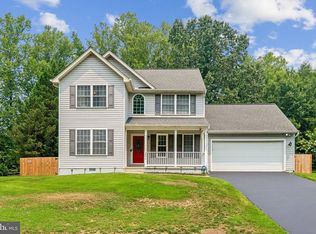 MLS ID #MDCH2057722, Bonita King, CENTURY 21 New Millennium. Bright MLS
 - $459,9004 bd3 ba2.5k sqft9618 Randall Dr, White Plains, MD 20695For Sale
 MLS ID #MDCH2055462, Laura Forbes, CENTURY 21 New Millennium. Bright MLS
 - $399,9993 bd3 ba2.4k sqft5 Mooncoin Cir, Waldorf, MD 20602For SaleMLS ID #MDCH2059044, Christy Gartland, CENTURY 21 New Millennium. Bright MLS
- $475,0004 bd3 ba2.5k sqft13206 Bangor Pl, Fort Washington, MD 20744For SaleMLS ID #MDPG2214008, Regina Bassiwa, Samson Properties. Bright MLS
- $525,0004 bd4 ba3.4k sqft10166 Hubbard Ct, Waldorf, MD 20603For SaleMLS ID #MDCH2055036, Chris Craddock, EXP Realty, LLC. Bright MLS
- $414,9004 bd2 ba2.1k sqft2302 Imperial Ct, Waldorf, MD 20602For SaleMLS ID #MDCH2056806, Donnie Anderson JR., Samson Properties. Bright MLS
- $449,9003 bd2 ba1.7k sqft11748 Torcello Ct, Waldorf, MD 20601For SaleMLS ID #MDCH2046308, Alethea Morris, Fairfax Realty Premier. Bright MLS
- $397,9994 bd2 ba2.3k sqft3147 Jenkins Ln, Indian Head, MD 20640For SaleMLS ID #MDCH2057938, Dilcia Argueta Morales, Real Broker, LLC. Bright MLS
- $450,0005 bd3 ba2k sqft305 Prospect St, La Plata, MD 20646For SaleMLS ID #MDCH2058376, Cheryl Bare, CENTURY 21 New Millennium. Bright MLS
- $435,0004 bd3 ba1.7k sqft7902 Claudia Dr, Oxon Hill, MD 20745For SaleMLS ID #MDPG2217788, Liam Coonahan, Real of Pennsylvania. Bright MLS
- $400,0003 bd3 ba1.7k sqft10955 Beechwood Ct, Waldorf, MD 20601For SaleMLS ID #MDCH2055870, Takeya White, RE/MAX Realty Group. Bright MLS
- $525,0004 bd3 ba3.4k sqft2424 Vidalia Ct, Waldorf, MD 20601For SaleMLS ID #MDCH2058236, Randell Dofat, EXP Realty, LLC. Bright MLS
- $399,0003 bd2 ba1.5k sqft2256 Westwood Dr, Waldorf, MD 20601For SaleMLS ID #MDCH2056840, Yvette Wood, Keller Williams Preferred Properties. Bright MLS
- $419,0005 bd2 ba2.4k sqft2008 Gunstock Ct, Fort Washington, MD 20744For SaleMLS ID #MDPG2211746, Isabelle Williams-Brown, Isabelle Williams and Associates LLC. Bright MLS
- $450,0003 bd3 ba1.9k sqft907 Charles St, La Plata, MD 20646For SaleMLS ID #MDCH2053376, Lesa Clark, Redfin Corp. Bright MLS
- $365,0004 bd3 ba1.8k sqft303 Garner Ave, Waldorf, MD 20602For SaleMLS ID #MDCH2053808, India Hall, HomeSmart. Bright MLS
- $490,0004 bd3 ba2.1k sqft11395 Gail Ct, La Plata, MD 20646For SaleMLS ID #MDCH2057636, Mary Chambers, JPAR Real Estate Professionals. Bright MLS
- $467,5003 bd3 ba2.6k sqft11729 Redwood Dr E, Brandywine, MD 20613For SaleMLS ID #MDPG2215372, Brandon Lindsey, Long & Foster Real Estate, Inc.. Bright MLS
