Skip main navigation
For sale
  • $584,900

    8709 W 3rd Ave, Kennewick, WA 99336

    3beds
    2,501sqft
    : 
    $4,051/mo
    Get pre-qualified
    Single Family Residence
    Built in 2004
    0.29 Acres Lot
    $578,500 Zestimate®
    $234/sqft
    $490/mo HOA

    What's special

    Well-appointed kitchenEstablished shrubsAttached three-car garageExpansive primary suiteDual vanitiesJetted soaking tubExceptional craftsmanship
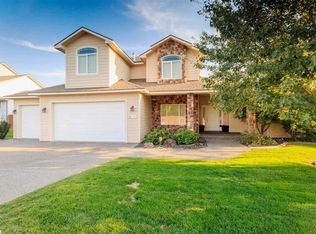
    MLS# 295114 Built in 2004 by respected builder, Fenix Homes, this beautifully maintained home showcases exceptional craftsmanship and meticulous care throughout. The inviting great room floor plan features raised and coved ceilings, creating an open, elegant living space perfect for both everyday living and entertaining. The well-appointed kitchen offers granite countertops, a breakfast bar, and a sunny breakfast nook, while the formal dining room provides the perfect setting for special occasions. Quality tile and carpet flooring add warmth and style throughout the home. The expansive primary suite is a true retreat offering room for a cozy sitting area with comfortable chairs or a private reading area. The ensuite bath features a generous walk-in closet, dual vanities, a jetted soaking tub, and a separate walk in shower. Two additional bedrooms are connected by a Jack-and-Jill bathroom, providing comfort and privacy for family or guests. Step outside to an oversized partially covered patio surrounded by mature trees, established shrubs, and colorful flowering gardens, an ideal backyard for relaxing and entertaining. Complete with an attached three-car garage, this exceptional home offers quality construction, timeless design, and pride of ownership and a premier location, Hansen Park.
    21 days
    |
    669
    |
    48
    |

    Likely to sell faster than

    Zillow last checked:

    Listing updated:

    Listed by:

    Linda McClelland 509-948-6944,

    Retter and Company Sotheby's

    Source: PACMLS,MLS#: 295114MLS Logo

      Facts & features

      Interior

      Bedrooms & bathrooms
      • Bedrooms: 3
      • Bathrooms: 3
      • Full bathrooms: 2
      • 1/2 bathrooms: 1
      Bedroom
      • Level: M
      • Area: 299
      • Dimensions: 13 x 23
      Bedroom 1
      • Level: M
      • Area: 132
      • Dimensions: 11 x 12
      Bedroom 2
      • Level: M
      • Area: 132
      • Dimensions: 11 x 12
      Dining room
      • Level: M
      • Area: 144
      • Dimensions: 12 x 12
      Kitchen
      • Level: M
      • Area: 216
      • Dimensions: 18 x 12
      Living room
      • Level: M
      • Area: 420
      • Dimensions: 20 x 21
      Heating
      • Forced Air, Gas, Furnace
      Cooling
      • Central Air
      Appliances
      • Included: Cooktop, Dishwasher, Dryer, Disposal, Microwave, Oven, Washer, Water Softener Owned, Water Heater
      Features
      • Coffered Ceiling(s), Raised Ceiling(s)
      • Flooring: Carpet, Tile
      • Windows: Double Pane Windows, Drapes/Curtains/Blinds
      • Basement: None
      • Number of fireplaces: 1
      • Fireplace features: 1, Gas, Living Room
      Interior area
      • Total structure area: 2,501
      • Total interior livable area: 2,501 sqft

      Property

      Parking
      • Total spaces: 3
      • Parking features: Attached, Garage Door Opener, Finished, 3 car
      • Attached garage spaces: 3
      Features
      • Levels: 1 Story
      • Stories: 1
      • Patio & porch: Patio/Covered, Patio/Open
      • Fencing: Fenced
      Lot
      • Size: 0.29 Acres
      Details
      • Parcel number: 106893030006001
      • Zoning description: Residential

      Construction

      Type & style
      • Home type: SingleFamily
      • Property subtype: Single Family Residence
      Materials
      • Stucco
      • Foundation: Crawl Space
      • Roof: Comp Shingle
      Condition
      • Existing Construction (Not New)
      • New construction: No
      • Year built: 2004

      Utilities & green energy

      • Water: Public
      • Utilities for property: Sewer Connected

      Community & HOA

      Community
      • Subdivision: Hansen Park
      HOA
      • Has HOA: Yes
      • HOA fee: $490 monthly
      Location
      • Region: Kennewick

      Financial & listing details

      • Price per square foot: $234/sqft
      • Tax assessed value: $528,640
      • Annual tax amount: $4,108
      • Date on market: 7/30/2026
      • Listing terms: Cash,Conventional,FHA
      • Electric utility on property: Yes

        Estimated market value

        $578,500

        $550,000 - $607,000

        $2,728/mo

        Price history

        DateEventPrice
        7/30/2026Listed for sale$584,900+98.3%$234/sqft
        Source: PACMLS #295114 Report a problem
        9/14/2004Sold$295,000$118/sqft
        Source: Agent Provided Report a problem

        Public tax history

        YearProperty taxesTax assessment
        2024$4,233 +0.5%$528,640
        2023$4,212 +36.1%$528,640 +21%
        2022$3,095 -15.6%$436,910 +16.3%
        2021$3,665 +7.7%$375,760 +11.1%
        2020$3,404 -20.7%$338,150 -6.4%
        2019$4,293 +8.4%$361,330 +6.9%
        2018$3,961 -4.3%$338,150 +15.9%
        2017$4,138 +7.1%$291,790
        2016$3,864 $291,790
        2015$3,864 +1.8%$291,790 +2.5%
        2014$3,795 $284,630
        2013$3,795 $284,630 +2.1%
        2012-- $278,870 -1.6%
        2011-- $283,460
        2010-- $283,460
        2009-- $283,460
        2008-- --
        2007-- --
        2006-- --
        Find assessor info on the county website

        Monthly payment

        Est. payment

        Payment breakdown

        Explore the cost of this home by adjusting the details. Changes won't be saved.
        All calculations are estimates and provided by Zillow, Inc. for informational purposes only. Actual amounts may vary.
        HOA fees may include property taxes on listings classified as Co-Ops. Contact the listing agent and/or owner for fee details.
        See how much you could borrow to make a competitive offer.

        Climate risks

        Neighborhood: 99336

        Getting around

        24 / 100
        Car-Dependent
        25 / 100
        Some Transit
        23 / 100
        Somewhat Bikeable

        Nearby schools

        GreatSchools rating

        A local agent can set up tours, give advice and negotiate with sellers.

        Browse local experts

        Similar homes