Skip main navigation
Off market
  • $515,500

    8709 W Northridge Ct, Wichita, KS 67205

    4beds
    2baths
    3,493sqft
    SingleFamily
    Built in 2007
    8,790 Square Feet Lot
    $515,500 Zestimate®
    $148/sqft
    $2,265 Estimated rent

    Home value

    $515,500

    $490,000 - $546,000

    $2,265/mo

    Zestimate® history
    Loading
    Loading...

    Owner options

    List your home for rent

    $2,265/mo

    Rent Zestimate®

    Find your next renter with Zillow Rental Manager. Plus, with online applications, you can quickly screen prospective tenants – for free.

    Learn more

    $2,265/mo

    Rent Zestimate®

    Refinance and save

    $2,908/mo

    Est. payment

    Refinancing to a lower rate could help reduce your monthly payments and save thousands over the life of the loan.

    See today's rates

    $2,908/mo

    Est. payment

    Explore your selling options

    Work with a Zillow partner agent

    Leverage their expertise and Zillow's premium Showcase listings to get your home seen by more buyers.

    Get started

    List with your own agent

    Get your home in front of millions of buyers by listing it on Zillow.

    Learn how to do it

    Sell it yourself

    Take full control of how buyers see your home on Zillow by listing For Sale by Owner (FSBO).

    List your home

    What's special

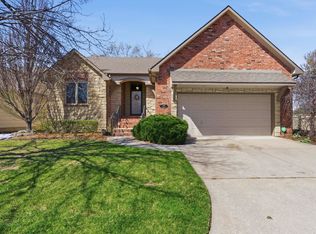
    Arts and Crafts Style Patio Home in Northridge Lakes/Reflection Ridge area NOW FOR SALE. Enjoy Maintenance FREE living at its finest. Custom built by a commercial builder with abundant warmth and character. It's an architectural marvel! This spectacular residence will surely WOW you and anyone who steps foot inside. Elegant stained glass entry door surround features a Frank Lloyd Wright pattern sure to catch your eye and welcome guests. The home is adorned with Quarter Sawn White Oak throughout and Arts and Crafts style pillars inside and out. A 24 x 17 living room features a full wood coffered ceiling with recessed sectional beams. Breathtaking!! Grand fireplace and hearth. Living room opens to gourmet kitchen and spacious dining room with loads of natural light and windows. Kitchen offers all stainless steel Kitchen Aid appliances including oversized gas stove with 4 burners and grill, oversized oven and oversized refrigerator. Warming drawer, double drawer dishwasher, built in microwave and a vent hood with unbelievable power and suction all vented to the exterior of the home. Built in wine rack and one entire wall of kitchen pantry storage. Lovely granite island and counters make cooking and entertaining a joy! Built in cabinets can be found everywhere, I mean everywhere...amazing yet still gorgeous extra space and storage. Master suite and living area both walk out to covered patios perfect for relaxing outside. Master bedroom and bath are spa like. Separate jetted tub and custom tiled walk in shower. Tall double vanity with granite counters. The walk in closet is so spacious it could be another bedroom. Lutron graphic-eye lighting control system with programmable dimmers for living room, dining and kitchen areas. Whole house stereo system speakers in ceiling, continuous instant hot water heater offers unlimited hot water, upgraded high efficiency HVAC, stone front, concrete siding, heavy duty roofing shingles, sheetrocked and insulated garage. Natural grass wall coverings - pictures don't do it justice, must see in person. Roomy office or second main floor bedroom has a fancy powder room adjacent to it. Lower level includes view out windows with a nice size family room plus two more bedrooms, another full bathroom and storage galore or additional future finished living area. Perfect to add an office, work out room, hobby room or a grand theater/media room. HOA maintains the exterior paint every 5 years as needed, front and backyard mowing, edging, shrubs, irrigation system on well water, commons area, snow removal and trash. Neighborhood back to golf course community, ponds and many other amenities at Reflection Ridge Golf Course community available for additional fees.

    This property is off market, which means it's not currently listed for sale or rent on Zillow. This may be different from what's available on other websites or public sources.

    Facts & features

    Interior

    Bedrooms & bathrooms
    • Bedrooms: 4
    • Bathrooms: 2.5
    Heating
    • Forced air, Gas
    Cooling
    • Central, Other
    Appliances
    • Included: Dishwasher, Garbage disposal, Microwave, Range / Oven, Refrigerator, Washer
    Features
    • Flooring: Hardwood
    • Basement: Finished
    • Has fireplace: Yes
    Interior area
    • Total interior livable area: 3,493 sqft

    Property

    Parking
    • Total spaces: 2
    • Parking features: Garage - Attached
    Features
    • Exterior features: Stone, Brick
    Lot
    • Size: 8,790 Square Feet
    Details
    • Parcel number: 087132040230602800

    Construction

    Type & style
    • Home type: SingleFamily
    Materials
    • Frame
    • Foundation: Other
    • Roof: Other
    Condition
    • Year built: 2007

    Community & HOA

    HOA
    • Has HOA: Yes
    • HOA fee: $209 monthly
    Location
    • Region: Wichita

    Financial & listing details

    • Price per square foot: $148/sqft
    • Tax assessed value: $462,600
    • Annual tax amount: $6,326

    Price history

    DateEventPrice
    10/9/2015Sold--
    Source: Public Record Report a problem
    8/28/2015Price change$349,900-7.9%$100/sqft
    Source: J.P. WEIGAND & SONS E 13TH #509254 Report a problem
    8/18/2015Price change$379,800+8.5%$109/sqft
    Source: J.P. WEIGAND & SONS E 13TH #504902 Report a problem
    7/20/2015Price change$349,900-7.9%$100/sqft
    Source: J.P. WEIGAND & SONS E 13TH #504902 Report a problem
    5/18/2015Price change$379,800-3.2%$109/sqft
    Source: J.P. WEIGAND & SONS E 13TH #378242 Report a problem
    4/11/2015Price change$392,200-1.6%$112/sqft
    Source: J.P. Weigand & Sons, Inc. www.AlissaUnruh.com Report a problem
    1/31/2015Listed for sale$398,500$114/sqft
    Source: J.P. Weigand & Sons, Inc. www.AlissaUnruh.com Report a problem
    9/19/2008Sold--
    Source: SCKMLS as distributed by MLS GRID #245250 Report a problem

    Public tax history

    YearProperty taxesTax assessment
    2025$6,326 -1.7%$53,199 0%
    2024$6,435 +4%$53,200 +5.4%
    2023$6,187 +11.7%$50,463
    2022$5,539 +5.3%--
    2021$5,260 --
    2020-- $41,251 +10.3%
    2019-- $37,410 -8.4%
    2018-- $40,837
    2017-- --
    2016-- --
    2015-- --
    2014-- --
    2013-- --
    2012-- --
    2011-- $37,659 +72.7%
    2008-- $21,812 +348.8%
    2007-- $4,860
    2006-- $4,860 +179.5%
    2005-- $1,739 +3.1%
    2004-- $1,686 -2.4%
    2003-- $1,727 +76.9%
    2002-- $976 -50.3%
    2000-- $1,963
    Find assessor info on the county website

    Neighborhood: 67205

    Nearby schools

    GreatSchools rating
    Schools provided by the listing agent
    • Elementary: Maize USD266
    • Middle: Maize USD266
    • High: Maize USD266
    • District: Maize School District (USD 266)

    Source: The MLS. This data may not be complete. We recommend contacting the local school district to confirm school assignments for this home.

    Get pre-qualified for a loan
    At Zillow Home Loans, we can pre-qualify you in as little as 5 minutes with no impact to your credit score.

    An equal housing lender. NMLS #10287.

    Sell for more on Zillow
    Get a Zillow Showcase℠ listing at no additional cost and you could sell for .
    $515,500
    2% more
    +$10,310
    With Zillow Showcase(estimated)
    $525,810