Skip main navigation
Sold for $395,000
  • $395,000

    8709 W VERNON Avenue, Phoenix, AZ 85037

    4beds
    1,570sqft
    Single Family Residence
    Built in 1989
    8,960 Square Feet Lot
    $395,000 Zestimate®
    $252/sqft
    $2,397 Estimated rent

    Home value

    $395,000

    $363,000 - $431,000

    $2,397/mo

    Zestimate® history
    Loading
    Loading...

    Owner options

    List your home for rent

    $2,397/mo

    Rent Zestimate®

    Find your next renter with Zillow Rental Manager. Plus, with online applications, you can quickly screen prospective tenants – for free.

    Learn more

    $2,397/mo

    Rent Zestimate®

    Refinance and save

    $2,275/mo

    Est. payment

    Refinancing to a lower rate could help reduce your monthly payments and save thousands over the life of the loan.

    See today's rates

    $2,275/mo

    Est. payment

    Explore your selling options

    Work with a Zillow partner agent

    Leverage their expertise and Zillow's premium Showcase listings to get your home seen by more buyers.

    Get started

    List with your own agent

    Get your home in front of millions of buyers by listing it on Zillow.

    Learn how to do it

    Sell it yourself

    Take full control of how buyers see your home on Zillow by listing For Sale by Owner (FSBO).

    List your home

    What's special

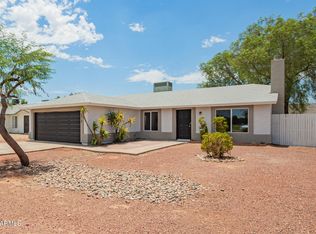
    This CHARMING UPDATED 4 bedroom, 2 bath home is move-in ready & situated on an Oversized cul-de-sac lot. MANY REMODEL UPGRADES, featuring Brand NEW floors & int. paint. Newer Kitchen, bathrooms, quartz counters, cabinets, roof, plumbing & electrical fixtures. Low-E energy efficient windows, garage storage racks & cabinets, BIG paver back patio, 6 sheds & more. LARGE Living room has plenty of relaxing space. Fridge/washer/dryer incl.. Custom gates. NO HOA! The BIG back & side yards have LOTS of room to park an RV, boat, trailer, etc.. *FULL RV HOOKUP w/ water/sewer/50A electric. Conveniently close to the freeways, State Farm Stadium & Westgate! Desert Star Park is close by. **YES, this area can receive Amazon drone deliveries. This fantastic home is ready to make your own. Come see it now!! Newer paver sidewalks added in the front & backyard.

    Zillow last checked:

    Listing updated:

    Listed by:

    David Haase 602-793-6548,

    HomeSmart

    Bought with:

    Fabiola Aboyte, SA648127000

    HomeSmart

    Source: ARMLS,MLS#: 7021335MLS Logo

    Facts & features

    Interior

    Bedrooms & bathrooms
    • Bedrooms: 4
    • Bathrooms: 2
    • Full bathrooms: 2
    Heating
    • Heat Pump, Electric
    Cooling
    • Heat Pump, Central Air, Ceiling Fan(s), Programmable Thmstat
    Appliances
    • Included: Dryer, Washer, Refrigerator, Built-in Microwave, Dishwasher, Disposal, Electric Range, Electric Cooktop
    • Laundry: Inside
    Features
    • Quartz Countertops, High Speed Internet, Eat-in Kitchen, Breakfast Bar, No Interior Steps, Vaulted Ceiling(s), Pantry, Full Bth Master Bdrm
    • Flooring: Laminate
    • Windows: Low Emissivity Windows, Double Pane Windows, Vinyl Frame
    • Has basement: No
    • Has fireplace: No
    Interior area
    • Total structure area: 1,570
    • Total interior livable area: 1,570 sqft

    Property

    Parking
    • Total spaces: 4
    • Parking features: Attached, RV Access/Parking, RV Gate, Garage Door Opener, Attch'd Gar Cabinets
    • Attached garage spaces: 2
    • Uncovered spaces: 2
    Features
    • Stories: 1
    • Patio & porch: Patio
    • Exterior features: Private Yard, Storage, RV Hookup
    • Spa features: None
    • Fencing: Perimeter,Back Yard,Block
    Lot
    • Size: 8,960 Square Feet
    • Features: Cul-De-Sac, Gravel/Stone Front, Gravel/Stone Back
    Details
    • Additional structures: Shed(s)
    • Parcel number: 10236454

    Construction

    Type & style
    • Home type: SingleFamily
    • Property subtype: Single Family Residence
    Materials
    • Stucco, Wood Frame, Painted
    • Roof: Composition
    Condition
    • Year built: 1989

    Utilities & green energy

    • Electric: 220 Volts in Kitchen
    • Sewer: Public Sewer
    • Water: City Water

    Community & HOA

    Community
    • Features: Near Bus Stop, Playground, Biking/Walking Path
    • Subdivision: WESTRIDGE SHADOWS
    HOA
    • Has HOA: No
    • Services included: No Fees
    Location
    • Region: Phoenix

    Financial & listing details

    • Price per square foot: $252/sqft
    • Tax assessed value: $288,000
    • Annual tax amount: $1,570
    • Date on market: 4/29/2026
    • Cumulative days on market: 30 days
    • Listing terms: Cash,Conventional,FHA,VA Loan
    • Ownership: Fee Simple
    • Electric utility on property: Yes
    • Road surface type: Asphalt

    Price history

    DateEventPrice
    5/29/2026Sold$395,000+2.6%$252/sqft
    Source: ARMLS #7021335 Report a problem
    4/30/2026Listed for sale$384,900+92.5%$245/sqft
    Source: ARMLS #7021335 Report a problem
    3/22/2019Sold$200,000+14.4%$127/sqft
    Source: ARMLS #5886694 Report a problem
    2/25/2019Pending sale$174,900$111/sqft
    Source: West USA Realty #5886694 Report a problem
    2/22/2019Listed for sale$174,900+111%$111/sqft
    Source: West USA Realty #5886694 Report a problem
    11/15/1994Sold$82,900$53/sqft
    Source: Public Record Report a problem

    Public tax history

    YearProperty taxesTax assessment
    2025$1,552 +11.6%$28,800 -6.9%
    2024$1,391 -1.6%$30,930 +251.3%
    2023$1,414 +2.7%$8,805 -53.8%
    2022$1,376 +7.4%$19,050 +10.6%
    2021$1,281 +0.8%$17,220 +8.5%
    2020$1,270 +6%$15,870 +12.5%
    2019$1,199 $14,110 +6.5%
    2018$1,199 +6.7%$13,250 +22.5%
    2017$1,124 +12.2%$10,820 +8%
    2016$1,002 -5.8%$10,020 +12.3%
    2015$1,064 $8,920 +34.9%
    2014-- $6,610 +28.1%
    2013-- $5,160 -14.1%
    2012-- $6,010 -5.1%
    2011-- $6,330 -30.5%
    2010-- $9,110 -45%
    2009-- $16,550 -14%
    2008-- $19,250 +27.1%
    2007-- $15,150 +42.9%
    2006-- $10,600
    2005-- $10,600 +14.6%
    2004-- $9,250
    2003-- $9,250 +17.8%
    2002-- $7,850
    Find assessor info on the county website

    Neighborhood: Maryvale

    Nearby schools

    GreatSchools rating
    Schools provided by the listing agent
    • Elementary: Pendergast Elementary School
    • Middle: Pendergast Elementary School
    • High: Tolleson Union High School
    • District: Pendergast Elementary District

    Source: ARMLS. This data may not be complete. We recommend contacting the local school district to confirm school assignments for this home.

    Get a cash offer in 3 minutes
    Find out how much your home could sell for in as little as 3 minutes with a no-obligation cash offer.
    Estimated market value
    $395,000
    Get a cash offer in 3 minutes
    Find out how much your home could sell for in as little as 3 minutes with a no-obligation cash offer.
    Estimated market value
    $395,000