Nestled in the heart of the highly sought after Stratford Landing community, this beautifully maintained 4 bedroom, 2.5 bathroom home offers generous living space, thoughtful updates, and an exceptional backyard setting. Hardwood floors run throughout the main and upper levels, while two separate living rooms provide flexibility for everyday living and entertaining. The spacious primary suite offers a peaceful retreat with plenty of room to unwind. The lower level features brand new carpet, a cozy wood burning fireplace, and direct access to the backyard. Step outside to enjoy the fully fenced rear yard complete with a brand new Trex deck, perfect for relaxing, grilling, or hosting family and friends. A convenient carport provides covered parking and easy access to the home. Major improvements offer peace of mind, including a new HVAC system, new water heater, a professionally waterproofed basement with a French drain system and two new sump pumps, a whole house water filtration system, and a natural gas connection on the rear deck for convenient outdoor grilling. An unfinished fifth level provides incredible storage and endless potential for a home gym, workshop, hobby room, or future finished living space. Just a short walk to the Stratford Landing community pool, where the current membership can convey to the new owner, this home combines comfort, functionality, and an outstanding location. Situated just off the George Washington Memorial Parkway, close to the Potomac River, walking trails, and an easy commute to Washington, D.C. With its spacious layout, quality updates, and welcoming neighborhood, this is a rare opportunity to own in one of Fort Hunt's most desirable communities.
Pending
Price cut: $10.9K (9/10)
$899,000
8709 Waterford Rd, Alexandria, VA 22308
4beds
2,191sqft
Single Family Residence
Built in 1957
0.31 Acres Lot
$882,700 Zestimate®
$410/sqft
$-- HOA
What's special
Cozy wood burning fireplaceFully fenced rear yardGenerous living spaceExceptional backyard settingThoughtful updatesQuality updatesSpacious layout
- 71 days
- 547
- 28
Zillow last checked:
Listing updated:
Listed by:
Lee Braun 703-960-3100,
Long & Foster Real Estate, Inc. 703-683-0400,
Listing Team: Poole Braun Team, Co-Listing Agent: Peter Joseph Braun Iii 703-231-2230,
Long & Foster Real Estate, Inc.
Source: Bright MLS,MLS#: VAFX2325440
Facts & features
Interior
Bedrooms & bathrooms
- Bedrooms: 4
- Bathrooms: 3
- Full bathrooms: 2
- 1/2 bathrooms: 1
Rooms
- Room types: Living Room, Dining Room, Primary Bedroom, Bedroom 2, Bedroom 3, Bedroom 4, Kitchen, Family Room, Basement, Utility Room, Bathroom 1, Bathroom 2, Half Bath
Primary bedroom
- Features: Flooring - HardWood, Ceiling Fan(s)
- Level: Upper
- Area: 285 Square Feet
- Dimensions: 15 X 19
Bedroom 2
- Features: Flooring - HardWood, Ceiling Fan(s)
- Level: Upper
- Area: 168 Square Feet
- Dimensions: 12 X 14
Bedroom 3
- Features: Flooring - HardWood, Ceiling Fan(s)
- Level: Upper
- Area: 120 Square Feet
- Dimensions: 12 X 10
Bedroom 4
- Features: Flooring - HardWood, Ceiling Fan(s)
- Level: Upper
- Area: 130 Square Feet
- Dimensions: 10 X 13
Bathroom 1
- Features: Bathroom - Tub Shower, Flooring - Tile/Brick
- Level: Upper
- Area: 40 Square Feet
- Dimensions: 8 X 5
Bathroom 2
- Features: Bathroom - Tub Shower, Flooring - Tile/Brick
- Level: Upper
- Area: 40 Square Feet
- Dimensions: 8 X 5
Basement
- Features: Flooring - Concrete
- Level: Lower
- Area: 528 Square Feet
- Dimensions: 24 X 22
Dining room
- Features: Flooring - HardWood
- Level: Main
- Area: 90 Square Feet
- Dimensions: 10 X 9
Family room
- Features: Flooring - Carpet, Fireplace - Wood Burning
- Level: Lower
- Area: 240 Square Feet
- Dimensions: 16 X 15
Half bath
- Level: Lower
- Area: 20 Square Feet
- Dimensions: 4 X 5
Kitchen
- Features: Flooring - HardWood
- Level: Main
- Area: 143 Square Feet
- Dimensions: 11 X 13
Living room
- Features: Flooring - HardWood
- Level: Main
- Area: 330 Square Feet
- Dimensions: 15 X 22
Utility room
- Level: Lower
- Area: 24 Square Feet
- Dimensions: 8 X 3
Heating
- Forced Air, Natural Gas
Cooling
- Central Air, Electric
Appliances
- Included: Dishwasher, Disposal, Dryer, Microwave, Refrigerator, Cooktop, Washer, Gas Water Heater
- Laundry: Has Laundry
Features
- Dining Area, Upgraded Countertops, Open Floorplan
- Flooring: Wood, Tile/Brick, Carpet
- Windows: Insulated Windows, Screens, Double Pane Windows, Window Treatments
- Basement: Connecting Stairway,Full,Unfinished
- Number of fireplaces: 1
- Fireplace features: Mantel(s)
Interior area
- Total structure area: 2,885
- Total interior livable area: 2,191 sqft
- Finished area above ground: 1,814
- Finished area below ground: 377
Video & virtual tour
Property
Parking
- Total spaces: 4
- Parking features: Asphalt, Attached Carport, Driveway
- Carport spaces: 1
- Uncovered spaces: 3
Accessibility
- Accessibility features: None
Features
- Levels: Multi/Split,Five
- Stories: 5
- Patio & porch: Deck
- Pool features: None
Lot
- Size: 0.31 Acres
Details
- Additional structures: Above Grade, Below Grade
- Parcel number: 1111 06180019
- Zoning: 130
- Special conditions: Standard
Construction
Type & style
- Home type: SingleFamily
- Property subtype: Single Family Residence
Materials
- Aluminum Siding
- Foundation: Slab
Condition
- New construction: No
- Year built: 1957
- Major remodel year: 2008
Utilities & green energy
- Sewer: Public Sewer
- Water: Public
Community & HOA
Community
- Subdivision: Stratford Landing
HOA
- Has HOA: No
Location
- Region: Alexandria
Financial & listing details
- Price per square foot: $410/sqft
- Tax assessed value: $813,440
- Annual tax amount: $10,013
- Date on market: 7/16/2026
- Listing agreement: Exclusive Right To Sell
- Ownership: Fee Simple
Estimated market value
$882,700
$839,000 - $927,000
$4,388/mo
Price history
| Date | Event | Price |
|---|---|---|
| 9/12/2026 | Pending sale | $899,000$410/sqft |
Source:  Bright MLS #VAFX2325440 Report a problem Bright MLS #VAFX2325440 Report a problem | ||
| 9/10/2026 | Price change | $899,000-1.2%$410/sqft |
Source: Bright MLS #VAFX2325440 Report a problem | ||
| 8/13/2026 | Price change | $909,900-1.6%$415/sqft |
Source: Bright MLS #VAFX2325440 Report a problem | ||
| 7/16/2026 | Listed for sale | $924,900+31.9%$422/sqft |
Source: Bright MLS #VAFX2325440 Report a problem | ||
| 6/6/2018 | Sold | $701,000+0.3%$320/sqft |
Source: Public Record Report a problem | ||
| 4/4/2018 | Listed for sale | $699,000+27.1%$319/sqft |
Source: Mcenearney Associates, Inc. #1000341432 Report a problem | ||
| 6/22/2007 | Sold | $550,000$251/sqft |
Source: Public Record Report a problem | ||
Public tax history
| Year | Property taxes | Tax assessment |
|---|---|---|
| 2025 | $9,700 +5% | $786,340 +4.9% |
| 2024 | $9,237 +1.6% | $749,440 -1.7% |
| 2023 | $9,095 -0.5% | $762,500 +0.6% |
| 2022 | $9,145 | $758,190 +17% |
| 2021 | -- | $648,060 +6.2% |
| 2020 | $7,595 +1.6% | $610,480 +1.9% |
| 2019 | $7,476 +16.9% | $599,120 +17.3% |
| 2018 | $6,394 +1.9% | $510,710 |
| 2017 | $6,274 +0.2% | $510,710 |
| 2016 | $6,262 +3.9% | $510,710 +0.3% |
| 2015 | $6,029 -0.8% | $509,320 -1% |
| 2014 | $6,076 | $514,710 +4.9% |
| 2013 | -- | $490,680 -8.4% |
| 2012 | -- | $535,580 +19.7% |
| 2011 | -- | $447,620 -2.5% |
| 2010 | -- | $459,100 -1.7% |
| 2009 | -- | $467,050 -6.8% |
| 2008 | -- | $501,100 |
| 2007 | -- | $501,100 +48.6% |
| 2003 | -- | $337,245 +19% |
| 2002 | -- | $283,400 +12% |
| 2001 | -- | $253,035 |
Find assessor info on the county website
Monthly payment
Est. payment
Payment breakdown
Explore the cost of this home by adjusting the details. Changes won't be saved.Climate risks
Neighborhood: 22308
Nearby schools
Schools provided by the listing agent
- Elementary: Fort Hunt
- Middle: Sandburg
- High: West Potomac
- District: Fairfax County Public Schools
Source: Bright MLS. This data may not be complete. We recommend contacting the local school district to confirm school assignments for this home.

Similar homes
- $840,0004 bd3 ba2.4k sqft2504 Stirrup Ln, Alexandria, VA 22308For Sale
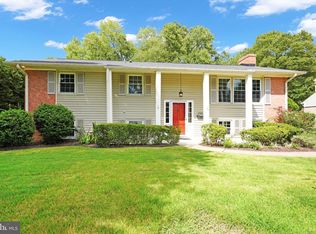
 MLS ID #VAFX2335970, Lana De Moraes Africano, Compass. Bright MLS
 - $999,9904 bd3 ba2.1k sqft2621 Childs Ln, Alexandria, VA 22308For Sale
 MLS ID #VAFX2338144, Keri Shull, EXP Realty, LLC. Bright MLS
 - $875,0004 bd3 ba1.7k sqft1501 Alexandria Ave, Alexandria, VA 22308For Sale
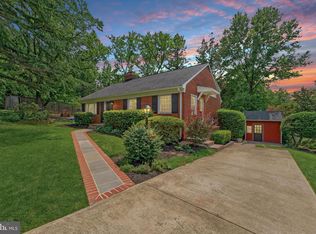 MLS ID #VAFX2328886, Sheena Saydam, Keller Williams Capital Properties. Bright MLS
 - $1,225,0004 bd4 ba2.3k sqft1022 Croton Dr, Alexandria, VA 22308For Sale
 MLS ID #VAFX2342232, Roby Thompson, Long & Foster Real Estate, Inc.. Bright MLS
 - $825,0005 bd3 ba2.4k sqft8715 Falkstone Ln, Alexandria, VA 22309For SaleMLS ID #VAFX2341526, Jeff Jacobs, Compass. Bright MLS
- $799,9005 bd3 ba2.2k sqft8410 Bound Brook Ln, Alexandria, VA 22309For SaleMLS ID #VAFX2338724, Jamie Test, Compass. Bright MLS
- $975,0004 bd4 ba3k sqft8634 Gateshead Rd, Alexandria, VA 22309For SaleMLS ID #VAFX2339088, Melissa Rosario, Corcoran McEnearney. Bright MLS
- $849,9904 bd3 ba2.2k sqft6126 Redwood Ln, Alexandria, VA 22310For SaleMLS ID #VAFX2334712, Darius Mahdavi, Samson Properties. Bright MLS
- $859,9504 bd3 ba2.9k sqft3134 Clayborne Ave, Alexandria, VA 22306For SaleMLS ID #VAFX2333080, Cindy Schneider, Long & Foster Real Estate, Inc.. Bright MLS
- $775,0003 bd2 ba1.7k sqft7712 Frances Dr, Alexandria, VA 22306For SaleMLS ID #VAFX2334332, Kyle Toomey, Compass. Bright MLS
- $985,0003 bd3 ba1.9k sqft2322 Windsor Rd, Alexandria, VA 22307For SaleMLS ID #VAFX2334810, Sarita Sethi, Long & Foster Real Estate, Inc.. Bright MLS
- $870,0004 bd3 ba2.4k sqft1516 N Chambliss St, Alexandria, VA 22312For SaleMLS ID #VAAX2064206, Laurie Gessaman, Pearson Smith Realty, LLC. Bright MLS
- $930,0004 bd3 ba2.2k sqft4912 Virginia St, Alexandria, VA 22312For SaleMLS ID #VAFX2323178, Matt Ferris, Redfin Corporation. Bright MLS
- $944,0004 bd4 ba1.9k sqftCharelston Collection At Sprin, Springfield, VA 22150For SaleMLS ID #VAFX2333814, Beth Robertson, Long & Foster Real Estate, Inc.. Bright MLS
- $910,0004 bd3 ba2.8k sqft3058 Hazelton St, Falls Church, VA 22044For SaleMLS ID #VAFX2328726, Eric Hernandez, Compass. Bright MLS
- $900,0004 bd3 ba1.6k sqft8520 Pepperdine Dr, Vienna, VA 22180For SaleMLS ID #VAFX2339604, Laura Schwartz, Real Broker, LLC. Bright MLS
- $685,0003 bd4 ba2.1k sqft8604 Woodlawn Ct, Alexandria, VA 22309For SaleMLS ID #VAFX2337970, Jason Cheperdak, Samson Properties. Bright MLS
- $850,0004 bd3 ba1.9k sqft5319 Stonington Dr, Fairfax, VA 22032For SaleMLS ID #VAFX2339910, Cathy DeLoach, Long & Foster Real Estate, Inc.. Bright MLS
- $925,0004 bd4 ba1.8k sqft5520 Southampton Dr, Springfield, VA 22151For SaleMLS ID #VAFX2333530, Richard Villegas, Vibo Realty & Management LLC. Bright MLS
- $989,0004 bd4 ba2.6k sqft9113 Northedge Dr, Springfield, VA 22153For SaleMLS ID #VAFX2338624, Deborah Davis, RE/MAX Allegiance. Bright MLS
