PLEASE READ ALL OF THE REMARKS BEFORE SCHEDULING A SHOWING - Brick rancher with lots of changes by the last owner has many quality upgrades but needs TLC. Tax records show the home as a 3 bedroom, 1 bathroom, with 1125 sqft. Appraiser measured 1318 sqft with 1 bedroom and 2 bathrooms so it appears the previous owner did some considerable renovations including adding the rear bathroom as an addition that was probably done at the same time as the carport, covered front porch & rear deck. Some notable features include covered front porch, carport, whole house generator, huge covered rear deck, encapsulated crawl space, plantation blinds, privacy fence, large shed. CASH ONLY SALE, this home will not qualify for conventional financing.
Sold for $270,000
$270,000
8709 Weldon Dr, Henrico, VA 23229
3beds
1,318sqft
Single Family Residence
Built in 1955
0.29 Acres Lot
$274,000 Zestimate®
$205/sqft
$2,322 Estimated rent
Home value
$274,000
$252,000 - $299,000
$2,322/mo
Zestimate® history
Owner options
List your home for rent
$2,322/mo
Rent Zestimate®
Find your next renter with Zillow Rental Manager. Plus, with online applications, you can quickly screen prospective tenants – for free.
$2,322/mo
Rent Zestimate®
Refinance and save
$1,634/mo
Est. payment
Refinancing to a lower rate could help reduce your monthly payments and save thousands over the life of the loan.
$1,634/mo
Est. payment
Explore your selling options
Work with a Zillow partner agent
Leverage their expertise and Zillow's premium Showcase listings to get your home seen by more buyers.
Get startedList with your own agent
Get your home in front of millions of buyers by listing it on Zillow.
Learn how to do itSell it yourself
Take full control of how buyers see your home on Zillow by listing For Sale by Owner (FSBO).
List your homeWhat's special
Whole house generatorPrivacy fencePlantation blindsCovered front porchLarge shedHuge covered rear deck
Zillow last checked:
Listing updated:
Listed by:
Alex Glaser (804)552-6040,
Long & Foster REALTORS
Bought with:
Sandra Craver, 0225198313
Virginia Capital Realty
Source: CVRMLS,MLS#: 2533718 Originating MLS: Central Virginia Regional MLS
Originating MLS: Central Virginia Regional MLSFacts & features
Interior
Bedrooms & bathrooms
- Bedrooms: 3
- Bathrooms: 2
- Full bathrooms: 2
Primary bedroom
- Level: First
- Dimensions: 0 x 0
Other
- Description: Tub & Shower
- Level: First
Heating
- Forced Air, Natural Gas
Cooling
- Central Air
Features
- Bedroom on Main Level, Main Level Primary
- Has basement: No
- Attic: Pull Down Stairs
- Number of fireplaces: 1
Interior area
- Total interior livable area: 1,318 sqft
- Finished area above ground: 1,318
- Finished area below ground: 0
Property
Parking
- Parking features: Carport, Driveway, Off Street, Paved
- Has carport: Yes
- Has uncovered spaces: Yes
Features
- Levels: One
- Stories: 1
- Exterior features: Paved Driveway
- Pool features: None
- Fencing: Back Yard,Fenced,Privacy
Lot
- Size: 0.29 Acres
Details
- Parcel number: 7527428523
- Zoning description: R3
- Special conditions: Estate
Construction
Type & style
- Home type: SingleFamily
- Architectural style: Ranch
- Property subtype: Single Family Residence
Materials
- Brick, Frame
- Roof: Composition
Condition
- Resale
- New construction: No
- Year built: 1955
Utilities & green energy
- Sewer: Public Sewer
- Water: Public
Community & HOA
Community
- Subdivision: Ridgecrest
Location
- Region: Henrico
Financial & listing details
- Price per square foot: $205/sqft
- Tax assessed value: $325,100
- Annual tax amount: $2,698
- Date on market: 1/21/2026
- Ownership: Estate
Price history
| Date | Event | Price |
|---|---|---|
| 1/29/2026 | Sold | $270,000-10%$205/sqft |
Source:  CVRMLS #2533718 Report a problem CVRMLS #2533718 Report a problem | ||
| 1/8/2026 | Pending sale | $300,000$228/sqft |
Source: CVRMLS #2533718 Report a problem | ||
| 1/1/2026 | Listed for sale | $300,000+177.8%$228/sqft |
Source: CVRMLS #2533718 Report a problem | ||
| 9/1/1997 | Sold | $108,000$82/sqft |
Source: Public Record Report a problem | ||
Public tax history
| Year | Property taxes | Tax assessment |
|---|---|---|
| 2025 | $2,698 +5.5% | $325,100 +8% |
| 2024 | $2,559 +9.3% | $301,000 +9.3% |
| 2023 | $2,340 +6.2% | $275,300 +6.2% |
| 2022 | $2,203 +7.3% | $259,200 +9.8% |
| 2021 | $2,053 +17.6% | $236,000 +9.8% |
| 2020 | $1,745 -1% | $214,900 +7.1% |
| 2019 | $1,763 | $200,600 -1% |
| 2018 | $1,763 +126.5% | $202,600 +13.2% |
| 2017 | $778 -48.3% | $178,900 +3.4% |
| 2016 | $1,506 +8.1% | $173,100 +5% |
| 2015 | $1,393 | $164,800 +2.9% |
| 2014 | $1,393 | $160,100 |
| 2013 | -- | $160,100 |
| 2012 | -- | $160,100 -10.3% |
| 2011 | -- | $178,500 -5.2% |
| 2010 | -- | $188,300 |
| 2009 | -- | $188,300 |
Find assessor info on the county website
Neighborhood: Ridgecrest
Nearby homes
- $318,9003 bd1 ba1.1k sqft8707 Weldon Dr, Henrico, VA 23229Off Market
- $318,5003 bd1 ba1.1k sqft8711 Weldon Dr, Henrico, VA 23229Off Market
- $394,9003 bd2 ba1.3k sqft8705 Weldon Dr, Henrico, VA 23229Off Market
- $359,6003 bd1 ba1.1k sqft8713 Weldon Dr, Henrico, VA 23229Off Market
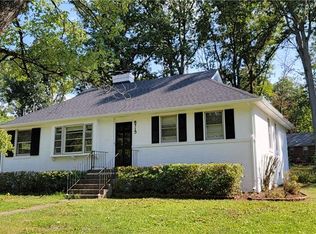
- $395,6003 bd1 ba1.4k sqft8710 Wytheland Rd, Henrico, VA 23229Off Market
- $385,0004 bd3 ba2.2k sqft8708 Wytheland Rd, Henrico, VA 23229Sold
- $380,0003 bd2 ba1.5k sqft1200 Townley Rd, Henrico, VA 23229Sold
- $416,9003 bd2 ba1.7k sqft8706 Wytheland Rd, Henrico, VA 23229Off Market
Nearby schools
GreatSchools rating
- 6/10Maybeury Elementary SchoolGrades: PK-5Distance: 0.8 mi
- 5/10Tuckahoe Middle SchoolGrades: 6-8Distance: 0.9 mi
- 3/10Freeman High SchoolGrades: 9-12Distance: 0.6 mi
Schools provided by the listing agent
- Elementary: Maybeury
- Middle: Tuckahoe
- High: Freeman
Source: CVRMLS. This data may not be complete. We recommend contacting the local school district to confirm school assignments for this home.
Get a cash offer in 3 minutes
Find out how much your home could sell for in as little as 3 minutes with a no-obligation cash offer.
Estimated market value
$274,000
Get a cash offer in 3 minutes
Find out how much your home could sell for in as little as 3 minutes with a no-obligation cash offer.
Estimated market value
$274,000
- Virginia
- Henrico County
- Henrico
- 23229
- Ridgecrest
- 8709 Weldon Dr
Nearby cities
Nearby neighborhoods
Nearby zip codes
Other Henrico Topics
