Welcome to your dream home! This model-perfect one-story residence boasts the best backyard in the neighborhood, making it the ideal retreat for both relaxation and entertainment. Situated on a generous .27-acre lot, this beautifully maintained 3-bedroom, 2-bath home features a thoughtfully designed split floor plan that ensures privacy and comfort for the whole family. Step inside to discover a light and bright open layout, perfect for modern living. The heart of the home is the inviting island kitchen, equipped with a walk-in pantry and high-end stainless steel appliances, including a gas range. New Water Heater-January 2026. The spacious family room seamlessly connects to the kitchen, creating an ideal space for gatherings. For those who need a quiet workspace, the private study with elegant French doors and a convenient storage closet. Additional features include a built-in drop zone outside the utility room and a water softener. Garden Arbor wrapped with a producing grape vine leaves to a beautiful vegetable garden outfitted with a Drip Irrigation system. A beautiful Drought resistant Butterfly Garden plus Wildflowers are situated along the back perimeter of the Garden. All ready for Spring. Plus edible herbs throughout the landscape. Stillwater Ranch residents enjoy a community pool, a fully-equipped gym, a clubhouse, sports courts, tennis, a park, and miles of scenic trails.
Sold
Price Unknown
8709 White Crown, San Antonio, TX 78254
3beds
1,783sqft
Single Family Residence
Built in 2016
0.27 Acres Lot
$324,500 Zestimate®
$--/sqft
$1,899 Estimated rent
Home value
$324,500
$305,000 - $347,000
$1,899/mo
Zestimate® history
Owner options
List your home for rent
$1,899/mo
Rent Zestimate®
Find your next renter with Zillow Rental Manager. Plus, with online applications, you can quickly screen prospective tenants – for free.
$1,899/mo
Rent Zestimate®
Refinance and save
$360/mo
Est. payment
Refinancing to a lower rate could help reduce your monthly payments and save thousands over the life of the loan.
$360/mo
Est. payment
Explore your selling options
Work with a Zillow partner agent
Leverage their expertise and Zillow's premium Showcase listings to get your home seen by more buyers.
Get startedList with your own agent
Get your home in front of millions of buyers by listing it on Zillow.
Learn how to do itSell it yourself
Take full control of how buyers see your home on Zillow by listing For Sale by Owner (FSBO).
List your homeWhat's special
Spacious family roomInviting island kitchenGas rangeConvenient storage closetWalk-in pantryHigh-end stainless steel appliances
Zillow last checked:
Listing updated:
Listed by:
Julie Goodman TREC #725534 (210) 844-6044,
Keller Williams City-View
Source: LERA MLS,MLS#: 1935562
Facts & features
Interior
Bedrooms & bathrooms
- Bedrooms: 3
- Bathrooms: 2
- Full bathrooms: 2
Primary bedroom
- Features: Split, Walk-In Closet(s), Ceiling Fan(s), Full Bath
- Area: 216
- Dimensions: 18 x 12
Bedroom 2
- Area: 132
- Dimensions: 12 x 11
Bedroom 3
- Area: 132
- Dimensions: 12 x 11
Primary bathroom
- Features: Tub/Shower Separate, Separate Vanity, Double Vanity, Soaking Tub
- Area: 60
- Dimensions: 10 x 6
Family room
- Area: 221
- Dimensions: 17 x 13
Kitchen
- Area: 169
- Dimensions: 13 x 13
Office
- Area: 130
- Dimensions: 13 x 10
Heating
- Central, Natural Gas
Cooling
- Ceiling Fan(s), Central Air
Appliances
- Included: Self Cleaning Oven, Microwave, Range, Gas Cooktop, Disposal, Dishwasher, Plumbed For Ice Maker, Water Softener Owned, Gas Water Heater, Plumb for Water Softener
- Laundry: Main Level, Laundry Room, Washer Hookup, Dryer Connection
Features
- One Living Area, Liv/Din Combo, Eat-in Kitchen, Kitchen Island, Breakfast Bar, Pantry, Study/Library, Utility Room Inside, Secondary Bedroom Down, 1st Floor Lvl/No Steps, High Ceilings, Open Floorplan, High Speed Internet, All Bedrooms Downstairs, Telephone, Walk-In Closet(s), Master Downstairs, Ceiling Fan(s), Chandelier, Solid Counter Tops, Programmable Thermostat
- Flooring: Carpet, Ceramic Tile, Wood
- Windows: Double Pane Windows, Low Emissivity Windows
- Has basement: No
- Attic: Pull Down Storage
- Has fireplace: No
- Fireplace features: Not Applicable
Interior area
- Total interior livable area: 1,783 sqft
Property
Parking
- Total spaces: 2
- Parking features: Two Car Garage, Garage Door Opener
- Garage spaces: 2
Accessibility
- Accessibility features: Accessible Hallway(s), Entry Slope less than 1 foot, Low Pile Carpet, No Steps Down, Level Lot, Level Drive, No Stairs, First Floor Bath, Full Bath/Bed on 1st Flr, First Floor Bedroom, Stall Shower
Features
- Levels: One
- Stories: 1
- Patio & porch: Patio, Covered
- Exterior features: Sprinkler System
- Pool features: None, Community
- Fencing: Privacy
Lot
- Size: 0.27 Acres
- Features: 1/4 - 1/2 Acre, Level, Curbs, Street Gutters, Sidewalks, Streetlights, Fire Hydrant w/in 500'
Details
- Parcel number: 044501830120
Construction
Type & style
- Home type: SingleFamily
- Architectural style: Traditional
- Property subtype: Single Family Residence
Materials
- Brick, Stone, Fiber Cement, Radiant Barrier
- Foundation: Slab
- Roof: Composition
Condition
- Pre-Owned
- New construction: No
- Year built: 2016
Details
- Builder name: Perry
Utilities & green energy
- Electric: CPS
- Gas: CPS
- Sewer: SAWS, Sewer System
- Water: SAWS, Water System
- Utilities for property: Cable Available, Private Garbage Service
Green energy
- Water conservation: Water-Smart Landscaping
Community & HOA
Community
- Features: Tennis Court(s), Clubhouse, Playground, Jogging Trails, Sports Court, Bike Trails, BBQ/Grill, Basketball Court, Cluster Mail Box, School Bus
- Security: Smoke Detector(s), Prewired
- Subdivision: Stillwater Ranch
HOA
- Has HOA: Yes
- HOA fee: $360 semi-annually
- HOA name: STILLWATER RANCH HOA
Location
- Region: San Antonio
Financial & listing details
- Tax assessed value: $363,000
- Annual tax amount: $6,524
- Date on market: 1/21/2026
- Cumulative days on market: 23 days
- Listing terms: Conventional,FHA,VA Loan,Cash
- Road surface type: Paved
Price history
| Date | Event | Price |
|---|---|---|
| 3/17/2026 | Sold | -- |
Source:  LERA MLS #1935562 Report a problem LERA MLS #1935562 Report a problem | ||
| 2/13/2026 | Pending sale | $328,000$184/sqft |
Source: LERA MLS #1935562 Report a problem | ||
| 2/5/2026 | Contingent | $328,000$184/sqft |
Source: LERA MLS #1935562 Report a problem | ||
| 1/21/2026 | Listed for sale | $328,000+13.1%$184/sqft |
Source: LERA MLS #1935562 Report a problem | ||
| 3/12/2021 | Sold | -- |
Source: LERA MLS #1508226 Report a problem | ||
| 2/5/2021 | Listed for sale | $289,900+2.6%$163/sqft |
Source: RE/MAX Preferred Realtors #1508226 Report a problem | ||
| 8/25/2020 | Sold | -- |
Source: LERA MLS #1469244 Report a problem | ||
| 8/1/2020 | Pending sale | $282,500$158/sqft |
Source: RE/MAX Associates #1469244 Report a problem | ||
| 7/10/2020 | Listed for sale | $282,500$158/sqft |
Source: RE/MAX Associates #1469244 Report a problem | ||
Public tax history
| Year | Property taxes | Tax assessment |
|---|---|---|
| 2025 | $4,887 -4.4% | $363,000 +0.8% |
| 2024 | $5,115 +2% | $360,000 +6.2% |
| 2023 | $5,013 -10.6% | $339,020 +10% |
| 2022 | $5,609 -3.5% | $308,200 +10.6% |
| 2021 | $5,812 | $278,630 +2.2% |
| 2020 | $5,812 +1.8% | $272,590 +2.9% |
| 2019 | $5,710 | $264,900 -1.7% |
| 2018 | $5,710 +12.7% | $269,410 +18.5% |
| 2017 | $5,066 | $227,370 +499.9% |
| 2016 | -- | $37,900 |
Find assessor info on the county website
Neighborhood: 78254
Nearby homes
- $431,3004 bd3 ba2.7k sqft7519 McKinney Hls, San Antonio, TX 78254Off Market
- $--4 bd3 ba2.4k sqft12003 Cathedral Peak, San Antonio, TX 78254Sold

- $328,2004 bd3 ba2.4k sqft12003 Cathedral Peak, San Antonio, TX 78254Off Market
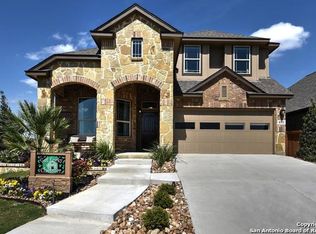
- $384,4003 bd2 ba2.3k sqft8717 White Crown, San Antonio, TX 78254Off Market
- $310,0003 bd2 ba1.7k sqft12007 Cathedral Peak, San Antonio, TX 78254Off Market
- $286,6003 bd2 ba1.7k sqft12007 Cathedral Peak, San Antonio, TX 78254Off Market
- $322,8004 bd3 ba2k sqft8721 White Crown, San Antonio, TX 78254Off Market
- $331,9003 bd2 ba1.9k sqft12011 Cathedral Peak, San Antonio, TX 78254Off Market
Nearby schools
GreatSchools rating
- 6/10Scarborough Elementary SchoolGrades: PK-5Distance: 0.4 mi
- 7/10Folks MiddleGrades: 6-8Distance: 1 mi
- 7/10Sonia Sotomayor High SchoolGrades: 9-12Distance: 0.9 mi
Schools provided by the listing agent
- Elementary: Scarborough
- Middle: Folks
- High: Sotomayor High School
- District: Northside
Source: LERA MLS. This data may not be complete. We recommend contacting the local school district to confirm school assignments for this home.
Get a cash offer in 3 minutes
Find out how much your home could sell for in as little as 3 minutes with a no-obligation cash offer.
Estimated market value
$324,500
Get a cash offer in 3 minutes
Find out how much your home could sell for in as little as 3 minutes with a no-obligation cash offer.
Estimated market value
$324,500
- Texas
- Bexar County
- San Antonio
- 78254
- 8709 White Crown
Nearby cities
Nearby neighborhoods
Nearby zip codes
Other San Antonio Topics
