This beautifully built 2021 Wine Country home at 871 4th St West in Sonoma offers a perfect blend of modern luxury and functional design. Spanning 1,813 square feet, the light filled layout features 4 bedrooms and 3 full baths, highlighted by a highly desirable first floor setup that includes the primary bedroom plus a second bedroom and full bath, perfect for guests or a quiet home office. The open concept living space transitions smoothly outside to a manageable 5,397 square foot lot, offering private outdoor enjoyment without high maintenance upkeep. Cook pizzas, grill dinners, and entertain with ease. The outdoor setup includes a dining area and cozy lounge space tailored for weekend getaways and gatherings. Complete with a detached 2-car garage for parking and storage, this property sits just moments away from the historic Sonoma Plaza, award winning wineries, and world class dining.
Active
$1,445,000
871 4th Street W, Sonoma, CA 95476
4beds
1,813sqft
:
Get pre-qualified$9,140/mo
Single Family Residence
Built in 2021
5,397 Square Feet Lot
$1,410,500 Zestimate®
$797/sqft
$175/mo HOA
What's special
Private outdoor enjoymentOpen concept living spaceLight filled layoutCozy lounge space
- 30 days |
- 1,215 |
- 45 |
Zillow last checked:
Listing updated:
Listed by:
Christopher Oscar DRE #01343785 707-287-2285,
Engel & Volkers Sonoma 707-708-3087,
Robert Tomasello DRE #02134623 707-933-6628,
Engel & Volkers Sonoma
Source: BAREIS,MLS#: 326054313 Originating MLS: Sonoma
Originating MLS: SonomaFacts & features
Interior
Bedrooms & bathrooms
- Bedrooms: 4
- Bathrooms: 3
- Full bathrooms: 3
Primary bedroom
- Features: Ground Floor
- Level: Lower,Main
Bedroom
- Level: Lower,Main,Upper
Primary bathroom
- Features: Double Vanity, Walk-In Closet(s)
Bathroom
- Level: Lower,Main,Upper
Family room
- Level: Lower,Main
Kitchen
- Features: Island w/Sink
- Level: Lower,Main
Heating
- Central
Cooling
- Central Air, MultiZone
Appliances
- Included: Built-In Refrigerator, Free-Standing Gas Range, Range Hood, Microwave, Wine Refrigerator, Dryer, Washer
- Laundry: Ground Floor, Inside Room
Features
- Flooring: Carpet, Tile
- Windows: Dual Pane Full, Window Coverings, Screens
- Basement: None
- Has fireplace: No
Interior area
- Total structure area: 1,813
- Total interior livable area: 1,813 sqft
Video & virtual tour
Property
Parking
- Total spaces: 3
- Parking features: Detached, Garage Door Opener, Guest, Open
- Garage spaces: 2
- Has uncovered spaces: Yes
Features
- Levels: Two
- Stories: 2
- Patio & porch: Front Porch
- Fencing: Fenced
- Has view: Yes
- View description: Hills
Lot
- Size: 5,397 Square Feet
- Features: Low Maintenance
Details
- Parcel number: 018392068000
- Special conditions: Offer As Is,Standard
Construction
Type & style
- Home type: SingleFamily
- Architectural style: Craftsman
- Property subtype: Single Family Residence
Materials
- Stucco
- Foundation: Slab
Condition
- Year built: 2021
Utilities & green energy
- Sewer: Public Sewer
- Water: Public
- Utilities for property: Public
Community & HOA
Community
- Security: Carbon Monoxide Detector(s), Smoke Detector(s)
HOA
- Has HOA: Yes
- Amenities included: None
- Services included: Common Areas, Maintenance Grounds, Management, Road
- HOA fee: $175 monthly
- HOA name: Mockingbird Lane Owners Association
- HOA phone: 916-925-9000
Location
- Region: Sonoma
Financial & listing details
- Price per square foot: $797/sqft
- Tax assessed value: $1,246,652
- Annual tax amount: $15,368
- Date on market: 6/23/2026
Estimated market value
$1,410,500
$1.34M - $1.48M
$4,732/mo
Price history
| Date | Event | Price |
|---|---|---|
| 6/23/2026 | Listed for sale | $1,445,000+25.4%$797/sqft |
Source:  BAREIS #326054313 Report a problem BAREIS #326054313 Report a problem | ||
| 6/2/2021 | Sold | $1,152,000$635/sqft |
Source: Public Record Report a problem | ||
Public tax history
| Year | Property taxes | Tax assessment |
|---|---|---|
| 2025 | $15,368 +2% | $1,246,652 +2% |
| 2024 | $15,059 +2.2% | $1,222,209 +2% |
| 2023 | $14,741 -0.5% | $1,198,245 +2% |
| 2022 | $14,812 +315.2% | $1,174,750 +518.2% |
| 2021 | $3,567 +46.5% | $190,040 +1% |
| 2020 | $2,435 | $188,092 |
Find assessor info on the county website
Monthly payment
Est. payment
Payment breakdown
Explore the cost of this home by adjusting the details. Changes won't be saved.Climate risks
Neighborhood: 95476
Nearby schools
GreatSchools rating
- 3/10Sassarini Elementary SchoolGrades: K-5Distance: 0.3 mi
- 2/10Altimira Middle SchoolGrades: 6-8Distance: 2.4 mi
- 7/10Sonoma Valley High SchoolGrades: 9-12Distance: 0.6 mi
- $1,500,2493 bd2 ba2k sqft867 4th St W, Sonoma, CA 95476Off Market
- $1,691,8004 bd4 ba3.2k sqft875 4th St W, Sonoma, CA 95476Off Market
- $1,540,6005 bd4 ba2.6k sqft863 4th St W, Sonoma, CA 95476Off Market
- $1,376,0333 bd2 ba2k sqft870 Hayes St, Sonoma, CA 95476Off Market
- $1,216,8004 bd3 ba1.8k sqft866 Hayes St, Sonoma, CA 95476Off Market
- $1,744,9004 bd4 ba3.2k sqft874 Hayes St, Sonoma, CA 95476Off Market
- $1,364,5404 bd2 ba1.9k sqft862 Hayes St, Sonoma, CA 95476Off Market
- $858,2003 bd1 ba990 sqft392 W Macarthur St, Sonoma, CA 95476Off Market
A local agent can set up tours, give advice and negotiate with sellers.
A local lender can help you make sure your offer is ready when you are.
Similar homes
- $1,395,0003 bd2 ba1.5k sqft794 Heather Lane, Sonoma, CA 95476For Sale
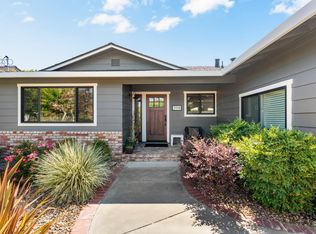 MLS ID #326055354, Maurice Tegelaar, Compass. BAREIS
 - $1,475,0003 bd2 ba1.7k sqft201 Macarthur Lane, Sonoma, CA 95476For Sale
 MLS ID #326051637, Kathleen Leonard, Compass. BAREIS
 - $1,395,0003 bd3 ba1.5k sqft302 Hatchery Lane, Sonoma, CA 95476For Sale
 MLS ID #326031480, Daniel Casabonne, Sotheby's International Realty. BAREIS
 - $1,399,0002 bd2 ba1.2k sqft19356 Lovall Valley Court, Sonoma, CA 95476For Sale
 MLS ID #326049691, Christopher Oscar, Engel & Volkers Sonoma. BAREIS
 - $1,798,0004 bd3 ba2.4k sqft920 2nd Street E, Sonoma, CA 95476For SaleMLS ID #326045501, Beth Reilly, Compass. BAREIS
- $1,850,0003 bd2 ba1.9k sqft543 Avenue Del Oro, Sonoma, CA 95476For SaleMLS ID #326006153, Daniel Casabonne, Sotheby's International Realty. BAREIS
- $997,5003 bd4 ba2.2k sqft18120 Vassar Court, Sonoma, CA 95476For SaleMLS ID #326058167, Marguerita Castanera, Century 21 Epic Wine Country. BAREIS
- $1,129,0002 bd2 ba1.3k sqft762 Crocus Drive, Sonoma, CA 95476For SaleMLS ID #326048574, Jennifer L Parr, Sotheby's International Realty. BAREIS
- $1,395,0003 bd3 ba2.2k sqft15 Bryan Drive, Novato, CA 94945For SaleMLS ID #326042598, Nick Saribalis, Golden Gate Sotheby's Internat. BAREIS
- $799,0003 bd2 ba1.7k sqft17217 Vailetti Drive, Sonoma, CA 95476For SaleMLS ID #326048912, Sharon K Langord, Compass. BAREIS
- $839,0003 bd3 ba2k sqft649 1st Street W #15, Sonoma, CA 95476For SaleMLS ID #326020321, Jennifer C Powers, Sotheby's International Realty. BAREIS
- $799,0002 bd1 ba1k sqft456 Fifth Street W, Sonoma, CA 95476For SaleMLS ID #326033671, Daniel Casabonne, Sotheby's International Realty. BAREIS
- $1,650,0004 bd3 ba2.7k sqft1116 Pinewood Drive, Napa, CA 94558For SaleMLS ID #326045517, Chris Meadors, Compass. BAREIS
- $1,650,0004 bd2 ba1.9k sqft3392 Royal Court, Napa, CA 94558For SaleMLS ID #326045784, Kim Caterino, Compass. BAREIS
- $1,695,0004 bd3 ba2.2k sqft3344 Linda Mesa Way, Napa, CA 94558For SaleMLS ID #326021861, Brendan Lesti, Windermere Napa Valley Propert. BAREIS
- $1,295,0004 bd3 ba2k sqft124 Old Vine Way, Napa, CA 94558For SaleMLS ID #326049104, Connie&Jamie Johnson Team, Golden Gate Sotheby's. BAREIS
- $1,384,0004 bd3 ba2.4k sqft1018 Oakmont Court, Napa, CA 94559For SaleMLS ID #326029331, Christine Lesti, Windermere Napa Valley Propert. BAREIS
- $1,299,0004 bd3 ba2.3k sqft15 Glen Court, Napa, CA 94558For SaleMLS ID #326029215, Melanie Muters, Engel & Volkers Napa. BAREIS
- $1,595,0004 bd3 ba2.1k sqft66 S Newport Drive, Napa, CA 94559For SaleMLS ID #326033704, Avi Strugo, Coldwell Banker Brokers of the. BAREIS
- $1,499,0003 bd3 ba1.9k sqft33 Peninsula Court, Napa, CA 94559For SaleMLS ID #326031264, Samantha Sweeney, Coldwell Banker Realty. BAREIS
Local buyer's agents are ready to help
