Skip main navigation
For sale
  • $355,000

    871 Affirmed Dr, Boiling Springs, SC 29316

    3beds
    2,200sqft
    : 
    $2,146/mo
    Get pre-qualified
    Single Family Residence, Residential
    Built in ----
    8,276 Square Feet Lot
    $347,700 Zestimate®
    $161/sqft
    $-- HOA

    What's special

    Towel warmerWalk-in pantryStainless steel appliancesKitchen features granite countertopsGas rangeThoughtfully designed spaceSpacious open layout
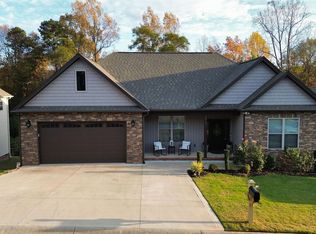
    With nearly 2,200 square feet of thoughtfully designed space, this beautifully crafted custom stone and siding home delivers the ideal combination of comfort, flexibility, and style. Featuring a spacious open layout and a large upstairs flex room that can easily serve as a 4th bedroom or guest suite, this home adapts effortlessly to your lifestyle. A welcoming foyer with hardwood floors leads into the great room, anchored by a stunning gas fireplace, the perfect setting for cozy evenings or entertaining guests. The open-concept design flows seamlessly into the kitchen and dining area, ideal for both everyday living and hosting. The kitchen features granite countertops, custom cabinetry, stainless steel appliances, a gas range, and a walk-in pantry. Designed with a split-bedroom floor plan for added privacy, the owner’s suite offers a relaxing retreat complete with a soaking tub, walk-in shower, double vanity, towel warmer, and two walk-in closets. The secondary bedrooms are generously sized and share a well-appointed hall bath. Upstairs, the expansive flex room provides versatility — perfect as a fourth bedroom, media room, playroom, or dedicated workspace. You can enjoy year-round relaxation on the screened-in porch and grill on the open deck overlooking the backyard that extends to a small creek. Beneath the porch, a concrete alcove provides additional covered gathering space, while the huge walk-in crawl space with garage door access offers exceptional storage and workshop potential. Conveniently located in Boiling Springs and zoned for highly desirable District 2 schools, this home is just minutes from shopping, dining, Hwy 9, and Asheville Hwy — offering the perfect balance of privacy and accessibility. Residents also enjoy access to the community pool, adding even more value and enjoyment to this exceptional property. Schedule your showing and come experience all this home has to offer.
    16 days
    |
    324
    |
    17
    |

    Zillow last checked:

    Listing updated:

    Listed by:

    Jarryd Trevino 864-612-8366,

    RE/MAX Reach

    Source: Greater Greenville AOR,MLS#: 1582658MLS Logo

      Facts & features

      Interior

      Bedrooms & bathrooms
      • Bedrooms: 3
      • Bathrooms: 3
      • Full bathrooms: 2
      • 1/2 bathrooms: 1
      • Main level bathrooms: 2
      • Main level bedrooms: 3
      Rooms
      • Room types: Laundry, Bonus Room/Rec Room, Breakfast Area
      Primary bedroom
      • Area: 238
      • Dimensions: 17 x 14
      Bedroom 2
      • Area: 168
      • Dimensions: 14 x 12
      Bedroom 3
      • Area: 120
      • Dimensions: 10 x 12
      Primary bathroom
      • Features: Full Bath, Shower-Separate, Tub-Garden, Walk-In Closet(s)
      • Level: Main
      Kitchen
      • Area: 256
      • Dimensions: 16 x 16
      Living room
      • Area: 468
      • Dimensions: 18 x 26
      Bonus room
      • Area: 300
      • Dimensions: 12 x 25
      Heating
      • Electric, Heat Pump
      Cooling
      • Central Air, Electric
      Appliances
      • Included: Gas Cooktop, Dishwasher, Disposal, Electric Oven, Microwave, Electric Water Heater
      • Laundry: 1st Floor, Walk-in, Electric Dryer Hookup, Washer Hookup, Laundry Room
      Features
      • Ceiling Smooth, Countertops-Solid Surface, Open Floorplan, Soaking Tub, Walk-In Closet(s), Pantry
      • Flooring: Carpet, Wood
      • Doors: Storm Door(s)
      • Windows: Tilt Out Windows, Vinyl/Aluminum Trim, Insulated Windows, Skylight(s)
      • Basement: None
      • Attic: Pull Down Stairs,Storage
      • Number of fireplaces: 1
      • Fireplace features: Gas Log
      Interior area
      • Total interior livable area: 2,200 sqft

      Property

      Parking
      • Total spaces: 2
      • Parking features: Attached, Driveway, Concrete
      • Attached garage spaces: 2
      • Has uncovered spaces: Yes
      Features
      • Levels: One and One Half
      • Stories: 1.5
      • Patio & porch: Deck, Patio, Screened
      Lot
      • Size: 8,276 Square Feet
      • Features: Sloped, Few Trees, 1/2 Acre or Less
      Details
      • Parcel number: 25000088.99

      Construction

      Type & style
      • Home type: SingleFamily
      • Architectural style: Traditional
      • Property subtype: Single Family Residence, Residential
      Materials
      • Stone, Vinyl Siding
      • Foundation: Crawl Space
      • Roof: Architectural

      Utilities & green energy

      • Sewer: Public Sewer
      • Water: Public

      Community & HOA

      Community
      • Features: Pool
      • Security: Smoke Detector(s)
      • Subdivision: Other
      HOA
      • Has HOA: Yes
      • Services included: Common Area Ins., Pool, Street Lights, Parking
      Location
      • Region: Boiling Springs

      Financial & listing details

      • Price per square foot: $161/sqft
      • Tax assessed value: $330,000
      • Date on market: 7/31/2026

        Estimated market value

        $347,700

        $330,000 - $365,000

        $2,212/mo

        Price history

        DateEventPrice
        2/23/2026Price change$355,000+1.7%$161/sqft
        Source: SAR as distributed by MLS GRID #333882 Report a problem
        3/4/2025Listed for sale$348,900-0.3%$159/sqft
        Source: SAR as distributed by MLS GRID #320814 Report a problem
        8/7/2024Listing removed$349,900$159/sqft
        Source: SAR as distributed by MLS GRID #314197 Report a problem
        8/6/2024Listed for sale$349,900+6%$159/sqft
        Source: SAR as distributed by MLS GRID #314197 Report a problem
        2/28/2023Sold$330,000-1.5%$150/sqft
        Source: SAR as distributed by MLS GRID #297112 Report a problem
        1/30/2023Pending sale$335,000$152/sqft
        Source: SAR as distributed by MLS GRID #297112 Report a problem
        1/25/2023Listed for sale$335,000-4.3%$152/sqft
        Source: SAR as distributed by MLS GRID #297112 Report a problem
        1/24/2023Listing removed--
        Source: Greater Greenville AOR #1478561 Report a problem
        11/17/2022Pending sale$349,999$159/sqft
        Source: Greater Greenville AOR #1478561 Report a problem
        11/17/2022Contingent$349,999$159/sqft
        Source: SAR as distributed by MLS GRID #292727 Report a problem
        9/16/2022Price change$349,999-4.1%$159/sqft
        Source: Greater Greenville AOR #1478561 Report a problem
        8/30/2022Price change$365,000-3.8%$166/sqft
        Source: Greater Greenville AOR #1478561 Report a problem
        8/5/2022Listed for sale$379,555+2611.1%$173/sqft
        Source: Greater Greenville AOR #1478561 Report a problem
        10/13/2017Sold$14,000$6/sqft
        Source: Agent Provided Report a problem

        Public tax history

        YearProperty taxesTax assessment
        2025-- $13,200
        2024$1,869 +44.6%$13,200 +36.6%
        2023$1,293 $9,660 -23.3%
        2022-- $12,600
        2021-- $12,600 +692.5%
        2020-- $1,590
        2019-- $1,590
        2018$567 $1,590 +657.1%
        2017$567 +654.2%$210
        2016$75 -0.3%$210
        2015$75 +0.4%$210
        2014$75 $210
        2013-- $210
        Find assessor info on the county website

        Monthly payment

        Est. payment

        Payment breakdown

        Explore the cost of this home by adjusting the details. Changes won't be saved.
        All calculations are estimates and provided by Zillow, Inc. for informational purposes only. Actual amounts may vary.
        HOA fees may include property taxes on listings classified as Co-Ops. Contact the listing agent and/or owner for fee details.
        See how much you could borrow to make a competitive offer.

        Climate risks

        Neighborhood: 29316

        Getting around

        0 / 100
        Car-Dependent
        5 / 100
        Somewhat Bikeable

        Nearby schools

        GreatSchools rating
        Schools provided by the listing agent
        • Elementary: Sugar Ridge Elementary
        • Middle: Boiling Springs
        • High: Boiling Springs

        Source: Greater Greenville AOR. This data may not be complete. We recommend contacting the local school district to confirm school assignments for this home.

        A local agent can set up tours, give advice and negotiate with sellers.

        A local lender can help you make sure your offer is ready when you are.

        Browse local experts

        Similar homes