Turnkey Valpariso Courtyard Villa in the Village of Charlotte | 3 Bedrooms | 2 Bathrooms | Gas Golf Cart Included Vaulted Ceilings • No Carpet • Interior Laundry Room • Private Courtyard Living • Pristine Move-In Ready Condition Welcome Home to this beautifully maintained Valpariso Courtyard Villa located in the highly desirable Village of Charlotte in The Villages. Offering 3 bedrooms, 2 bathrooms, and a thoughtfully designed open floor plan, this tastefully turnkey furnished home is ready for immediate occupancy and perfectly suited for full-time living, seasonal enjoyment, or investment opportunities. From the moment you arrive, the home showcases exceptional curb appeal with minimal, easy-to-maintain landscaping designed for low-maintenance Florida living. Step inside to discover a bright and airy interior enhanced by vaulted ceilings, smooth ceilings with no popcorn finish, and spa-like finishes throughout. The spacious living and dining areas flow seamlessly together, creating a comfortable space for both everyday living and entertaining guests. The kitchen is centrally located and designed for convenience with ample cabinetry, convenient pullouts in cabinets, generous countertop space, and an easy connection to the dining and living areas. The interior laundry room adds additional practicality and storage while keeping daily living comfortable and efficient. The primary suite offers a relaxing retreat with vaulted ceilings, abundant natural light, walk-in closet and an ensuite bathroom designed for privacy and comfort. Two additional guest bedrooms provide flexible space for visitors, hobbies, or a home office setup. Best of all, there is absolutely no carpeting throughout the home, creating a clean, updated look that is easy to maintain. Outdoor living is one of the highlights of this Valparaiso model, featuring the private courtyard-style setting that buyers love for relaxing, grilling, entertaining, or simply enjoying Florida’s beautiful weather. The home is being offered tastefully turnkey, making your move effortless, and the included gas golf cart allows you to immediately begin enjoying The Villages lifestyle. Located in the Village of Charlotte, residents enjoy close proximity to championship and executive golf courses, recreation centers, swimming pools, pickleball, walking paths, shopping, dining, and nightly entertainment at Brownwood Paddock Square. This exceptional courtyard villa combines comfort, convenience, and the sought-after active lifestyle that makes living in The Villages so desirable.
Sold for $334,900
Zestimate®
$334,900
871 Amber Ct, The Villages, FL 32163
3beds
1,357sqft
Villa
Built in 2013
4,076 Square Feet Lot
$334,900 Zestimate®
$247/sqft
$2,229 Estimated rent
Home value
$334,900
$318,000 - $352,000
$2,229/mo
Zestimate® history
Owner options
List your home for rent
$2,229/mo
Rent Zestimate®
Find your next renter with Zillow Rental Manager. Plus, with online applications, you can quickly screen prospective tenants – for free.
$2,229/mo
Rent Zestimate®
Refinance and save
$2,323/mo
Est. payment
Refinancing to a lower rate could help reduce your monthly payments and save thousands over the life of the loan.
$2,323/mo
Est. payment
Explore your selling options
Work with a Zillow partner agent
Leverage their expertise and Zillow's premium Showcase listings to get your home seen by more buyers.
Get startedList with your own agent
Get your home in front of millions of buyers by listing it on Zillow.
Learn how to do itSell it yourself
Take full control of how buyers see your home on Zillow by listing For Sale by Owner (FSBO).
List your homeWhat's special
Private courtyard-style settingPrivate courtyard livingTwo additional guest bedroomsAbundant natural lightExceptional curb appealVaulted ceilingsBright and airy interior
Zillow last checked:
Listing updated:
Listed by:
Patti Belton 352-434-5101,
REALTY EXECUTIVES IN THE VILLAGES 352-753-7500
Bought with:
Jana Schautz, 3506513
WORTH CLARK REALTY
Source: Stellar MLS,MLS#: G5111962 Originating MLS: Ocala - Marion
Originating MLS: Ocala - Marion
Facts & features
Interior
Bedrooms & bathrooms
- Bedrooms: 3
- Bathrooms: 2
- Full bathrooms: 2
Primary bedroom
- Features: Walk-In Closet(s)
- Level: First
Bedroom 2
- Features: Built-in Closet
- Level: First
Bedroom 3
- Features: Built-in Closet
- Level: First
Great room
- Level: First
Kitchen
- Level: First
Laundry
- Level: First
Heating
- Central
Cooling
- Central Air
Appliances
- Included: Dishwasher, Disposal, Dryer, Electric Water Heater, Microwave, Range, Refrigerator, Washer
- Laundry: Inside, Laundry Room
Features
- Living Room/Dining Room Combo, Open Floorplan, Primary Bedroom Main Floor, Thermostat, Vaulted Ceiling(s), Walk-In Closet(s)
- Flooring: Linoleum, Luxury Vinyl
- Doors: Sliding Doors
- Windows: Window Treatments
- Has fireplace: No
Interior area
- Total structure area: 1,876
- Total interior livable area: 1,357 sqft
Property
Parking
- Total spaces: 1
- Parking features: Golf Cart Parking
- Attached garage spaces: 1
Features
- Levels: One
- Stories: 1
- Exterior features: Courtyard, Irrigation System, Private Yard
Lot
- Size: 4,076 Square Feet
Details
- Parcel number: G11D045
- Zoning: RESI
- Special conditions: None
Construction
Type & style
- Home type: SingleFamily
- Property subtype: Villa
Materials
- Vinyl Siding
- Foundation: Slab
- Roof: Shingle
Condition
- Completed
- New construction: No
- Year built: 2013
Utilities & green energy
- Sewer: Public Sewer
- Water: Public
- Utilities for property: Cable Available, Cable Connected, Electricity Available, Electricity Connected, Phone Available, Sewer Available, Sewer Connected, Street Lights, Underground Utilities, Water Available
Community & HOA
Community
- Features: Deed Restrictions, Dog Park, Gated Community - Guard, Gated Community - No Guard, Golf Carts OK, Golf, Pool
- Pet fee: $0 monthly
- Senior community: Yes
- Subdivision: THE VILLAGES
HOA
- Has HOA: No
- HOA fee: $204 monthly
Location
- Region: The Villages
Financial & listing details
- Price per square foot: $247/sqft
- Tax assessed value: $283,630
- Annual tax amount: $4,189
- Date on market: 5/18/2026
- Cumulative days on market: 12 days
- Listing terms: Cash,Conventional,VA Loan
- Ownership: Fee Simple
- Total actual rent: 0
- Electric utility on property: Yes
- Road surface type: Asphalt, Paved
Price history
| Date | Event | Price |
|---|---|---|
| 6/12/2026 | Sold | $334,900-4.3%$247/sqft |
Source:  Stellar MLS #G5111962 Report a problem Stellar MLS #G5111962 Report a problem | ||
| 5/31/2026 | Pending sale | $350,000$258/sqft |
Source: Stellar MLS #G5111962 Report a problem | ||
| 5/19/2026 | Listed for sale | $350,000+0%$258/sqft |
Source: Stellar MLS #G5111962 Report a problem | ||
| 2/9/2022 | Sold | $349,900+78.8%$258/sqft |
Source: Public Record Report a problem | ||
| 12/8/2017 | Listing removed | $2,300$2/sqft |
Source: White Pelican Vacation Rentals Report a problem | ||
| 11/16/2017 | Price change | $2,300-39.5%$2/sqft |
Source: White Pelican Vacation Rentals Report a problem | ||
| 11/8/2017 | Listed for rent | $3,800$3/sqft |
Source: Zillow Rental Manager Report a problem | ||
| 1/9/2014 | Sold | $195,700$144/sqft |
Source: Public Record Report a problem | ||
Public tax history
| Year | Property taxes | Tax assessment |
|---|---|---|
| 2025 | $4,190 +9.9% | $283,630 -2.5% |
| 2024 | $3,811 +2.6% | $290,970 -1.8% |
| 2023 | $3,716 -8.2% | $296,230 +7.4% |
| 2022 | $4,049 +12.2% | $275,800 +32.7% |
| 2021 | $3,607 -14.1% | $207,880 -0.3% |
| 2020 | $4,201 | $208,560 +5.4% |
| 2019 | $4,201 +3.6% | $197,810 +14.8% |
| 2018 | $4,056 +13.3% | $172,370 -1% |
| 2017 | $3,581 -2.5% | $174,040 -0.9% |
| 2016 | $3,671 -0.2% | $175,570 0% |
| 2015 | $3,679 -1% | $175,610 |
| 2014 | $3,717 -1.7% | $175,610 +1550.5% |
| 2013 | $3,783 | $10,640 +10.5% |
| 2012 | -- | $9,630 |
Find assessor info on the county website
Neighborhood: 32163
Nearby homes
- $296,0002 bd2 ba1.2k sqft867 Amber Ct, The Villages, FL 32163Off Market

- $292,000-- bd-- ba1.2k sqft877 Amber Ct, The Villages, FL 32163Off Market
- $284,100-- bd-- ba1.1k sqft863 Amber Ct, The Villages, FL 32163Off Market
- $289,6002 bd2 ba1.1k sqft881 Amber Ct, The Villages, FL 32163Off Market
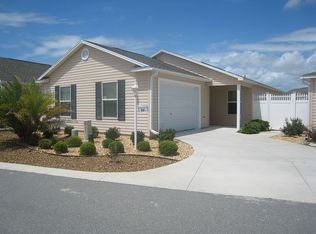
- $341,0003 bd2 ba1.4k sqft864 Sapphire Pl, The Villages, FL 32163Off Market
- $329,200-- bd-- ba1.4k sqft860 Sapphire Pl, The Villages, FL 32163Off Market
- $380,600-- bd-- ba1.6k sqft870 Sapphire Pl, The Villages, FL 32163Off Market
- $324,800-- bd-- ba1.4k sqft856 Sapphire Pl, The Villages, FL 32163Off Market
Nearby schools
GreatSchools rating
- 8/10Wildwood Elementary SchoolGrades: PK-5Distance: 4.1 mi
- 3/10Wildwood Middle/ High SchoolGrades: 6-12Distance: 3.7 mi
Get a cash offer in 3 minutes
Find out how much your home could sell for in as little as 3 minutes with a no-obligation cash offer.
Estimated market value
$334,900
Get a cash offer in 3 minutes
Find out how much your home could sell for in as little as 3 minutes with a no-obligation cash offer.
Estimated market value
$334,900
- Florida
- Sumter County
- The Villages
- 32163
- 871 Amber Ct
Nearby cities
Nearby zip codes
Other The Villages Topics
