Skip main navigation
Closed
  • $1,340,000

    871 Arlington Heights Dr, Brentwood, TN 37027

    5beds
    5,903sqft
    Single Family Residence, Residential
    Built in 2007
    0.65 Acres Lot
    $1,349,100 Zestimate®
    $227/sqft
    $7,373 Estimated rent

    Home value

    $1,349,100

    $1.28M - $1.42M

    $7,373/mo

    Zestimate® history
    Loading
    Loading...

    Owner options

    List your home for rent

    $7,373/mo

    Rent Zestimate®

    Find your next renter with Zillow Rental Manager. Plus, with online applications, you can quickly screen prospective tenants – for free.

    Learn more

    $7,373/mo

    Rent Zestimate®

    Refinance and save

    $7,634/mo

    Est. payment

    Refinancing to a lower rate could help reduce your monthly payments and save thousands over the life of the loan.

    See today's rates

    $7,634/mo

    Est. payment

    Explore your selling options

    Work with a Zillow partner agent

    Leverage their expertise and Zillow's premium Showcase listings to get your home seen by more buyers.

    Get started

    List with your own agent

    Get your home in front of millions of buyers by listing it on Zillow.

    Learn how to do it

    Sell it yourself

    Take full control of how buyers see your home on Zillow by listing For Sale by Owner (FSBO).

    List your home

    What's special

    Guest suiteFinished lower levelLarge islandTree-lined backyardBuilt-in deskScreened porchDouble ovens
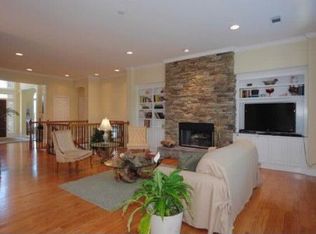
    This beautiful three-story Brentwood home features five bedrooms, four full baths, and two half baths, tucked away on a quiet cul-de-sac and zoned for top-rated Williamson County schools: Edmondson Elementary, Brentwood Middle School, and Brentwood High School. The light-filled main level showcases an open, elevated design with a gracious foyer, spacious office, formal dining room, butler's pantry, laundry room, and a gourmet kitchen complete with double ovens, a large island, built-in desk and an inviting eat-in space. The screened porch offers a serene retreat overlooking private, wooded views. The primary suite on the main level is a true sanctuary with a spa-style bath, separate tub and shower, and a generous walk-in closet. Upstairs, you will find three generously sized bedrooms with new carpeting, ample closet space, 2 full bathrooms, and a versatile bonus room. The finished lower level expands the lifestyle experience with a guest suite, living area, gym, media space, 1/2 bath and flexible studio—perfect for entertaining, wellness, or work-from-home needs. Exceptional storage throughout. Wonderful .65 acre lot, tree-lined backyard and patio create a serene setting for entertaining or quiet evenings at home. Impeccably maintained and move-in ready, the home features a 3-car garage with epoxy floors. Ideally located with quick access to Cool Springs shopping, dining, and daily conveniences, and approximately 2 miles from The Governors Club, offering optional memberships for golf, swimming, and tennis. Virtual staging used in select photos. House is back on the market. Parties mutually agreed to terminate the contract prior to inspection due to buyer's emergency.

    Zillow last checked:

    Listing updated:

    Listed by:

    Cheryl Macey 615-424-8048,

    Fridrich & Clark Realty

    Bought with:

    Joni Miller, 291014

    Wilson Group Real Estate

    Source: RealTracs MLS as distributed by MLS GRID,MLS#: 3122676MLS Logo

    Facts & features

    Interior

    Bedrooms & bathrooms
    • Bedrooms: 5
    • Bathrooms: 6
    • Full bathrooms: 4
    • 1/2 bathrooms: 2
    • Main level bedrooms: 1
    Bedroom 1
    • Features: Walk-In Closet(s)
    • Level: Walk-In Closet(s)
    • Area: 320 Square Feet
    • Dimensions: 20x16
    Bedroom 2
    • Features: Bath
    • Level: Bath
    • Area: 176 Square Feet
    • Dimensions: 16x11
    Bedroom 3
    • Features: Extra Large Closet
    • Level: Extra Large Closet
    • Area: 132 Square Feet
    • Dimensions: 12x11
    Bedroom 4
    • Features: Extra Large Closet
    • Level: Extra Large Closet
    • Area: 192 Square Feet
    • Dimensions: 16x12
    Primary bathroom
    • Features: Double Vanity
    • Level: Double Vanity
    Dining room
    • Features: Formal
    • Level: Formal
    • Area: 204 Square Feet
    • Dimensions: 17x12
    Kitchen
    • Features: Pantry
    • Level: Pantry
    • Area: 221 Square Feet
    • Dimensions: 17x13
    Living room
    • Features: Great Room
    • Level: Great Room
    • Area: 306 Square Feet
    • Dimensions: 18x17
    Heating
    • Central, Natural Gas
    Cooling
    • Central Air, Electric
    Appliances
    • Included: Double Oven, Electric Oven, Cooktop, Dishwasher, Disposal, Microwave, Washer
    • Laundry: Electric Dryer Hookup, Washer Hookup
    Features
    • Built-in Features, Ceiling Fan(s), Entrance Foyer, Extra Closets, High Ceilings, Open Floorplan, Walk-In Closet(s), High Speed Internet
    • Flooring: Carpet, Wood, Tile
    • Basement: Finished,Full
    • Number of fireplaces: 1
    • Fireplace features: Living Room
    Interior area
    • Total structure area: 5,903
    • Total interior livable area: 5,903 sqft
    • Finished area above ground: 3,781
    • Finished area below ground: 2,122

    Property

    Parking
    • Total spaces: 3
    • Parking features: Garage Door Opener, Garage Faces Side
    • Garage spaces: 3
    Features
    • Levels: Three Or More
    • Stories: 3
    • Patio & porch: Patio, Covered, Deck, Screened
    Lot
    • Size: 0.65 Acres
    • Dimensions: 37 x 238
    • Features: Cul-De-Sac, Level, Wooded
    • Topography: Cul-De-Sac,Level,Wooded
    Details
    • Parcel number: 094031P A 01200 00016031I
    • Special conditions: Standard

    Construction

    Type & style
    • Home type: SingleFamily
    • Architectural style: Traditional
    • Property subtype: Single Family Residence, Residential
    Materials
    • Brick
    • Roof: Shingle
    Condition
    • New construction: No
    • Year built: 2007

    Utilities & green energy

    • Sewer: Public Sewer
    • Water: Public
    • Utilities for property: Electricity Available, Natural Gas Available, Water Available

    Community & HOA

    Community
    • Subdivision: Arlington Heights
    HOA
    • Has HOA: Yes
    • Services included: Maintenance Grounds, Insurance
    • HOA fee: $70 monthly
    • Second HOA fee: $250 one time
    Location
    • Region: Brentwood

    Financial & listing details

    • Price per square foot: $227/sqft
    • Tax assessed value: $1,406,700
    • Annual tax amount: $4,339
    • Date on market: 2/6/2026
    • Electric utility on property: Yes

    Price history

    DateEventPrice
    5/8/2026Sold$1,340,000-4.3%$227/sqft
    Source: RealTracs MLS as distributed by MLS GRID #3122676 Report a problem
    4/10/2026Contingent$1,399,999$237/sqft
    Source: RealTracs MLS as distributed by MLS GRID #3122676 Report a problem
    3/23/2026Listed for sale$1,399,999$237/sqft
    Source: RealTracs MLS as distributed by MLS GRID #3122676 Report a problem
    3/20/2026Contingent$1,399,999$237/sqft
    Source: RealTracs MLS as distributed by MLS GRID #3122676 Report a problem
    2/8/2026Listed for sale$1,399,999+76.7%$237/sqft
    Source: RealTracs MLS as distributed by MLS GRID #3122676 Report a problem
    7/8/2020Sold$792,500-4.4%$134/sqft
    Source: RealTracs MLS as distributed by MLS GRID #2120662 Report a problem
    3/29/2020Price change$829,000-2.4%$140/sqft
    Source: Pilkerton Realtors #2120662 Report a problem
    2/6/2020Listed for sale$849,000$144/sqft
    Source: Pilkerton Realtors #2120662 Report a problem
    10/21/2019Listing removed$849,000$144/sqft
    Source: Pilkerton Realtors #2063027 Report a problem
    9/5/2019Price change$849,000-1.2%$144/sqft
    Source: Pilkerton Realtors #2063027 Report a problem
    7/20/2019Listed for sale$858,900+4.1%$146/sqft
    Source: Pilkerton Realtors #2063027 Report a problem
    5/16/2018Sold$825,100+1.3%$140/sqft
    Source: Public Record Report a problem
    3/19/2018Listed for sale$814,900$138/sqft
    Source: Kerr & Co. Realty #1911957 Report a problem
    12/12/2017Listing removed$814,900$138/sqft
    Source: Bob Parks Realty #1845761 Report a problem
    7/15/2017Price change$814,900-4.1%$138/sqft
    Source: Bob Parks Realty #1845761 Report a problem
    6/10/2017Price change$849,900-5.6%$144/sqft
    Source: Bob Parks Realty #1825741 Report a problem
    5/6/2017Listed for sale$899,900+47.2%$152/sqft
    Source: Visual Tour Report a problem
    10/2/2007Sold$611,505$104/sqft
    Source: Public Record Report a problem

    Public tax history

    YearProperty taxesTax assessment
    2025$5,240 +20.7%$351,675 +75.9%
    2024$4,340 $199,975
    2023$4,340 $199,975
    2022$4,340 $199,975
    2021$4,340 -2.7%$199,975 +15.7%
    2020$4,460 $172,900
    2019$4,460 +2.8%$172,900
    2018$4,339 $172,900
    2017$4,339 $172,900 +15.1%
    2016-- $150,200 +16.4%
    2015-- $129,025
    2014-- $129,025
    2013-- $129,025
    2012-- $129,025
    2011-- $129,025 -2.3%
    2007$3,631 +456%$132,053 +456%
    2006$653 $23,750
    Find assessor info on the county website

    Neighborhood: 37027

    Nearby schools

    GreatSchools rating
    Schools provided by the listing agent
    • Elementary: Edmondson Elementary
    • Middle: Brentwood Middle School
    • High: Brentwood High School

    Source: RealTracs MLS as distributed by MLS GRID. This data may not be complete. We recommend contacting the local school district to confirm school assignments for this home.

    Get a cash offer in 3 minutes
    Find out how much your home could sell for in as little as 3 minutes with a no-obligation cash offer.
    Estimated market value
    $1,349,100
    Get a cash offer in 3 minutes
    Find out how much your home could sell for in as little as 3 minutes with a no-obligation cash offer.
    Estimated market value
    $1,349,100