Skip main navigation
Sold for $297,000
  • $297,000

    871 Assembly Ct, Kissimmee, FL 34747

    4beds
    1,862sqft
    Townhouse
    Built in 2005
    3,572 Square Feet Lot
    $284,300 Zestimate®
    $160/sqft
    $2,415 Estimated rent

    Home value

    $284,300

    $256,000 - $316,000

    $2,415/mo

    Zestimate® history
    Loading
    Loading...

    Owner options

    List your home for rent

    $2,415/mo

    Rent Zestimate®

    Find your next renter with Zillow Rental Manager. Plus, with online applications, you can quickly screen prospective tenants – for free.

    Learn more

    $2,415/mo

    Rent Zestimate®

    Refinance and save

    $2,471/mo

    Est. payment

    Refinancing to a lower rate could help reduce your monthly payments and save thousands over the life of the loan.

    See today's rates

    $2,471/mo

    Est. payment

    Explore your selling options

    Work with a Zillow partner agent

    Leverage their expertise and Zillow's premium Showcase listings to get your home seen by more buyers.

    Get started

    List with your own agent

    Get your home in front of millions of buyers by listing it on Zillow.

    Learn how to do it

    Sell it yourself

    Take full control of how buyers see your home on Zillow by listing For Sale by Owner (FSBO).

    List your home

    What's special

    Private balconyBonus loftEn-suite bathroomGranite countertopsExpansive master suiteEnd-unit townhomeOpen and airy layout
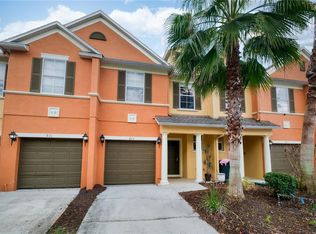
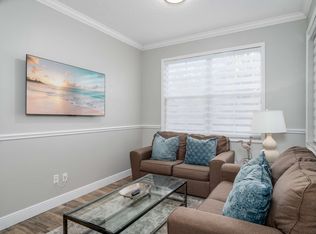
    Spacious End-Unit Townhome Minutes from Disney in Carriage Pointe, Reunion Welcome to this stunning 4-bedroom, end-unit townhome located in the exclusive gated community of Carriage Pointe at Reunion, just minutes from Disney! As the largest home in the community, this residence offers an open and airy layout perfect for comfortable living. Elegant Interior & Thoughtful Design Upon entering, you'll be greeted by a spacious family room that seamlessly flows into the dining area and an upgraded kitchen. The kitchen boasts granite countertops and stainless steel appliances making it a dream for home chefs. A sliding glass door leads to a private patio with serene conservation views, creating the perfect outdoor retreat. This home features a versatile downstairs bedroom, ideal for use as a guest room, home office, or library. A half-bathroom is conveniently located on this floor. Upstairs, a bonus loft serves as a central gathering space, connecting the additional three bedrooms. The laundry area equipped with a washer and dryer is located here as well. The expansive master suite offers privacy and comfort, complete with a private balcony overlooking the conservation area. The luxurious en-suite bathroom features dual vanity sinks, a Roman soaking tub, and a separate glass-enclosed shower. Two additional bedrooms—one queen-sized and one twin—are located on the opposite side of the loft, along with a full family bathroom. Recent Upgrades & Prime Location • New A/C unit (2022) and updated refrigerant lines (2024) for optimal performance • Gated community with resort-style amenities • Conveniently located near major highways (I-4, 429, and 417) for easy access to Disney, Universal, and surrounding areas Resort-Style Amenities at Reunion Resort As a resident of Carriage Pointe at Reunion, you’ll enjoy access to world-class amenities, including: Water Park – Dive into five acres of fun, featuring a lazy river, water slides, shaded cabanas, and poolside dining. 12 Community Pools – Various pools located throughout the resort, including the popular rooftop pool at Eleven and The Cove at Seven Eagles. Tennis & Pickleball Courts – Enjoy top-tier courts and professional coaching sessions. Mini Golf & FootGolf – Perfect for family fun, with unique golf experiences available. Fitness Center – Equipped with state-of-the-art cardio and weight machines, plus yoga and personal training options. Bike & Golf Cart Rentals – Explore the resort with ease. Playgrounds – Multiple playgrounds for families to enjoy.

    Zillow last checked:

    Listing updated:

    Listing Provided by:

    Mary Lowen 407-375-6722,

    MTL REALTY LLC 407-919-8970

    Bought with:

    Curtis Craig, 3316657

    ATLAS REALTY GROUP

    Source: Stellar MLS,MLS#: O6276918MLS LogoOriginating MLS: Orlando Regional

    Facts & features

    Interior

    Bedrooms & bathrooms
    • Bedrooms: 4
    • Bathrooms: 3
    • Full bathrooms: 2
    • 1/2 bathrooms: 1
    Primary bedroom
    • Features: Walk-In Closet(s)
    • Level: Second
    • Area: 209 Square Feet
    • Dimensions: 19x11
    Bedroom 3
    • Features: Built-in Closet
    • Level: Second
    • Area: 130 Square Feet
    • Dimensions: 13x10
    Bathroom 2
    • Features: Built-in Closet
    • Level: Second
    • Area: 130 Square Feet
    • Dimensions: 13x10
    Bathroom 4
    • Features: Built-in Closet
    • Level: First
    • Area: 130 Square Feet
    • Dimensions: 13x10
    Dining room
    • Level: First
    • Area: 100 Square Feet
    • Dimensions: 10x10
    Kitchen
    • Level: First
    • Area: 126 Square Feet
    • Dimensions: 14x9
    Living room
    • Level: First
    • Area: 100 Square Feet
    • Dimensions: 10x10
    Heating
    • Central
    Cooling
    • Central Air
    Appliances
    • Included: Oven, Cooktop, Dishwasher, Disposal, Dryer
    • Laundry: Common Area, Laundry Room
    Features
    • Ceiling Fan(s), Crown Molding
    • Flooring: Carpet, Ceramic Tile, Luxury Vinyl
    • Has fireplace: No
    • Common walls with other units/homes: Corner Unit
    Interior area
    • Total structure area: 2,288
    • Total interior livable area: 1,862 sqft

    Property

    Parking
    • Total spaces: 1
    • Parking features: Garage - Attached
    • Attached garage spaces: 1
    Features
    • Levels: Two
    • Stories: 2
    • Patio & porch: Covered, Deck
    • Exterior features: Lighting, Sidewalk
    • Has view: Yes
    • View description: Trees/Woods
    Lot
    • Size: 3,572 sqft
    • Features: Conservation Area, Landscaped, Near Golf Course
    • Residential vegetation: Trees/Landscaped
    Details
    • Parcel number: 352527485400010640
    • Zoning: OPUD
    • Special conditions: None

    Construction

    Type & style
    • Home type: Townhouse
    • Property subtype: Townhouse
    Materials
    • Block, Stucco
    • Foundation: Slab
    • Roof: Shingle
    Condition
    • New construction: No
    • Year built: 2005

    Utilities & green energy

    • Sewer: Public Sewer
    • Water: Public
    • Utilities for property: Public

    Community & neighborhood

    Security
    • Security features: Gated Community
    Community
    • Community features: Clubhouse, Golf Carts OK, Golf, Pool
    Location
    • Region: Kissimmee
    • Subdivision: REUNION PH 1 PRCL 2

    HOA & financial

    HOA
    • Has HOA: Yes
    • HOA fee: $510 monthly
    • Services included: Cable TV, Community Pool, Internet, Maintenance Structure, Maintenance Grounds, Pest Control, Pool Maintenance, Trash
    • Association name: Artemis Lifestyles
    • Association phone: 407-705-2190
    Other fees
    • Pet fee: $0 monthly
    Other financial information
    • Total actual rent: 0

    Other

    Other facts
    • Listing terms: Cash,Conventional,FHA,VA Loan
    • Ownership: Fee Simple
    • Road surface type: Paved

    Price history

    DateEventPrice
    4/29/2025Sold$297,000-1%$160/sqft
    Source: Stellar MLS #O6276918 Report a problem
    3/14/2025Pending sale$299,995$161/sqft
    Source: Stellar MLS #O6276918 Report a problem
    2/3/2025Listed for sale$299,995+59.6%$161/sqft
    Source: Stellar MLS #O6276918 Report a problem
    6/7/2018Sold$188,000-5%$101/sqft
    Source: Public Record Report a problem
    4/7/2018Listed for sale$197,997+10%$106/sqft
    Source: CGY REALTY #S4859494 Report a problem
    5/14/2014Sold$180,000-1.6%$97/sqft
    Source: Stellar MLS #S4719252 Report a problem
    3/12/2014Price change$182,990-3.2%$98/sqft
    Source: CENTURY 21 Metro Lifestyles #S4719252 Report a problem
    2/19/2014Price change$189,000-0.5%$102/sqft
    Source: CENTURY 21 Metro Lifestyles #S4719252 Report a problem
    2/13/2014Listed for sale$190,000$102/sqft
    Source: CENTURY 21 Metro Lifestyles #S4719252 Report a problem
    1/24/2014Pending sale$190,000$102/sqft
    Source: CENTURY 21 Metro Lifestyles #S4719252 Report a problem
    10/25/2013Listed for sale$190,000-1%$102/sqft
    Source: Century 21 Metro Lifestyles #S4719252 Report a problem
    10/26/2009Sold$191,900+20%$103/sqft
    Source: Public Record Report a problem
    8/9/2009Listed for sale$159,900-54.6%$86/sqft
    Source: foreclosure.com Report a problem
    12/22/2005Sold$352,500$189/sqft
    Source: Public Record Report a problem

    Public tax history

    YearProperty taxesTax assessment
    2025$4,099 +2.8%$278,000 -3.2%
    2024$3,989 +1.4%$287,100 +1.8%
    2023$3,932 +3.1%$282,000 +36.2%
    2022$3,815 +0.4%$207,000 +29.9%
    2021$3,800 -1.3%$159,400 -1.4%
    2020$3,852 -0.3%$161,700 +1.8%
    2019$3,865 $158,900 +1.7%
    2018$3,865 -9.5%$156,200 +3.1%
    2017$4,273 +0.3%$151,500 +1.4%
    2016$4,259 +0.5%$149,400 +1.5%
    2015$4,238 -1.1%$147,200 +6.9%
    2014$4,286 $137,700 +6.9%
    2013-- $128,800 +27.8%
    2012-- $100,800 -5.8%
    2011-- $107,000 -8.6%
    2010-- $117,100 -56.1%
    2009-- $266,600 -18%
    2008-- $325,200

    Find assessor info on the county website

    Neighborhood: 34747

    Nearby schools

    GreatSchools rating
    Schools provided by the listing agent
    • Elementary: Reedy Creek Elem (K 5)
    • Middle: Horizon Middle
    • High: Poinciana High School

    Source: Stellar MLS. This data may not be complete. We recommend contacting the local school district to confirm school assignments for this home.

    Get a cash offer in 3 minutes
    Find out how much your home could sell for in as little as 3 minutes with a no-obligation cash offer.
    Estimated market value
    $284,300
    Get a cash offer in 3 minutes
    Find out how much your home could sell for in as little as 3 minutes with a no-obligation cash offer.
    Estimated market value
    $284,300