871 Birchwood Drive | Willoughby, Ohio
Welcome home to this beautifully designed true ranch, offering the perfect balance of comfort, functionality, and style—all on a single, thoughtfully planned level. With just under 1,500 square feet of finished living space, this residence combines tasteful modern updates with timeless appeal. The home is perfectly situated on a private, fully fenced lot lined with mature trees, providing both serenity and seclusion. A newer driveway enhances curb appeal, while the rear enclosed and framed porch creates a wonderful extension of the living space—ideal for quiet relaxation or entertaining guests year-round. Step inside to a spacious and inviting layout highlighted by a large formal living room anchored by a distinctive circular fireplace, seamlessly opening to the dining and kitchen areas. The beautifully updated kitchen features granite countertops, modern cabinetry, a convenient two-way breakfast bar, and all included appliances, making it both elegant and practical. Oversized picture windows flood the home with natural light, accentuating the open and airy feel throughout. Two generously sized bedrooms and two full, well-appointed bathrooms offer comfort and convenience for any lifestyle, while the first-floor laundry and utility area add everyday efficiency. Tasteful vinyl plank flooring enhances durability and complements the home’s modern aesthetic. The expansive backyard features an oversized storage shed, providing ample space for tools, hobbies, or equipment. With updated landscaping, inviting curb presence, and thoughtful design throughout, this meticulously maintained home truly embodies easy, single-level living at its best. Whether you’re downsizing, purchasing your first home, or simply seeking effortless comfort, 871 Birchwood Drive delivers the ideal blend of modern updates and classic charm in a desirable Willoughby location.
Closed
$192,000
871 Birchwood Dr, Willoughby, OH 44094
2beds
1,458sqft
Single Family Residence
Built in 1948
0.25 Acres Lot
$191,600 Zestimate®
$132/sqft
$1,910 Estimated rent
Home value
$191,600
$182,000 - $201,000
$1,910/mo
Zestimate® history
Owner options
List your home for rent
$1,910/mo
Rent Zestimate®
Find your next renter with Zillow Rental Manager. Plus, with online applications, you can quickly screen prospective tenants – for free.
$1,910/mo
Rent Zestimate®
Refinance and save
$1,338/mo
Est. payment
Refinancing to a lower rate could help reduce your monthly payments and save thousands over the life of the loan.
$1,338/mo
Est. payment
Explore your selling options
Work with a Zillow partner agent
Leverage their expertise and Zillow's premium Showcase listings to get your home seen by more buyers.
Get startedList with your own agent
Get your home in front of millions of buyers by listing it on Zillow.
Learn how to do itSell it yourself
Take full control of how buyers see your home on Zillow by listing For Sale by Owner (FSBO).
List your homeWhat's special
Modern cabinetryPrivate fully fenced lotInviting curb presenceEnclosed and framed porchFirst-floor laundryOversized picture windowsGranite countertops
Zillow last checked:
Listing updated:
Listed by:
Timothy M McMahon Jr 440-567-5277 timmcmahonjr@gmail.com,
PWG Real Estate, LLC.
Bought with:
William D Reilly, 298951
Howard Hanna
Source: MLS Now,MLS#: 5169562 Originating MLS: Other/Unspecificed
Originating MLS: Other/UnspecificedFacts & features
Interior
Bedrooms & bathrooms
- Bedrooms: 2
- Bathrooms: 2
- Full bathrooms: 2
- Main level bathrooms: 2
- Main level bedrooms: 2
Primary bedroom
- Description: Flooring: Carpet
- Level: First
- Dimensions: 15.00 x 13.00
Bedroom
- Description: Flooring: Carpet
- Level: First
- Dimensions: 13.00 x 13.00
Primary bathroom
- Description: Flooring: Luxury Vinyl Tile
- Level: First
Bathroom
- Description: Flooring: Luxury Vinyl Tile
- Level: First
Eat in kitchen
- Description: Flooring: Luxury Vinyl Tile
- Features: Breakfast Bar, Granite Counters
- Level: First
- Dimensions: 16.00 x 9.00
Family room
- Description: Flooring: Carpet
- Features: Fireplace
- Level: First
- Dimensions: 21.00 x 16.00
Laundry
- Description: Flooring: Luxury Vinyl Tile
- Level: First
- Dimensions: 8 x 6
Heating
- Forced Air, Gas
Cooling
- Central Air
Appliances
- Included: Dishwasher, Microwave, Range, Refrigerator, Washer
- Laundry: Main Level, In Unit
Features
- Eat-in Kitchen, Granite Counters, Open Floorplan, Bar
- Basement: None
- Number of fireplaces: 1
Interior area
- Total structure area: 1,458
- Total interior livable area: 1,458 sqft
- Finished area above ground: 1,458
Property
Parking
- Parking features: No Garage, Paved
Accessibility
- Accessibility features: None
Features
- Levels: One
- Stories: 1
- Patio & porch: Enclosed, Patio, Porch
- Fencing: Full,Privacy
- Has view: Yes
- View description: Trees/Woods
Lot
- Size: 0.25 Acres
- Features: Wooded
Details
- Additional structures: Shed(s)
- Parcel number: 27B057Q000050
- Special conditions: Standard
Construction
Type & style
- Home type: SingleFamily
- Architectural style: Ranch
- Property subtype: Single Family Residence
Materials
- Other, Vinyl Siding
- Roof: Asphalt,Fiberglass
Condition
- Year built: 1948
Utilities & green energy
- Sewer: Public Sewer
- Water: Public
Community & HOA
Community
- Subdivision: Birchwood On The Lake
HOA
- Has HOA: No
Location
- Region: Willoughby
Financial & listing details
- Price per square foot: $132/sqft
- Tax assessed value: $161,370
- Annual tax amount: $3,158
- Date on market: 11/4/2025
- Cumulative days on market: 75 days
Price history
| Date | Event | Price |
|---|---|---|
| 3/17/2026 | Sold | $192,000-4%$132/sqft |
Source:  MLS Now #5169562 Report a problem MLS Now #5169562 Report a problem | ||
| 1/18/2026 | Pending sale | $199,900$137/sqft |
Source: MLS Now #5169562 Report a problem | ||
| 12/2/2025 | Price change | $199,900-7%$137/sqft |
Source: MLS Now #5169562 Report a problem | ||
| 11/4/2025 | Listed for sale | $215,000+81.4%$147/sqft |
Source: MLS Now #5169562 Report a problem | ||
| 9/17/2020 | Sold | $118,500+3%$81/sqft |
Source: MLS Now #4151851 Report a problem | ||
| 8/7/2020 | Pending sale | $115,000$79/sqft |
Source: RE/MAX Results #4151851 Report a problem | ||
| 7/14/2020 | Price change | $115,000-4.2%$79/sqft |
Source: RE/MAX Results #4151851 Report a problem | ||
| 7/6/2020 | Listed for sale | $120,000$82/sqft |
Source: RE/MAX Results #4151851 Report a problem | ||
| 5/11/2020 | Pending sale | $120,000$82/sqft |
Source: RE/MAX Results #4151851 Report a problem | ||
| 4/14/2020 | Price change | $120,000-3.9%$82/sqft |
Source: RE/MAX Results #4151851 Report a problem | ||
| 4/13/2020 | Listed for sale | $124,900$86/sqft |
Source: RE/MAX Results #4151851 Report a problem | ||
| 3/11/2020 | Pending sale | $124,900$86/sqft |
Source: RE/MAX Results #4151851 Report a problem | ||
| 2/20/2020 | Price change | $124,900-3.8%$86/sqft |
Source: RE/MAX Results #4151851 Report a problem | ||
| 1/21/2020 | Price change | $129,900-3.7%$89/sqft |
Source: RE/MAX Results #4151851 Report a problem | ||
| 12/26/2019 | Price change | $134,900-3.6%$93/sqft |
Source: RE/MAX Results #4151851 Report a problem | ||
| 11/21/2019 | Listed for sale | $139,900+79.4%$96/sqft |
Source: RE/MAX Results #4151851 Report a problem | ||
| 7/24/2019 | Sold | $78,000-4.4%$53/sqft |
Source: Public Record Report a problem | ||
| 6/10/2019 | Price change | $81,614-0.3%$56/sqft |
Source: Auction.com Report a problem | ||
| 6/8/2019 | Price change | $81,840+1.6%$56/sqft |
Source: Auction.com Report a problem | ||
| 6/7/2019 | Price change | $80,538-3.5%$55/sqft |
Source: Auction.com Report a problem | ||
| 6/3/2019 | Price change | $83,452+0.2%$57/sqft |
Source: Auction.com Report a problem | ||
| 6/2/2019 | Price change | $83,318+0.5%$57/sqft |
Source: Auction.com Report a problem | ||
| 5/31/2019 | Price change | $82,923-2.7%$57/sqft |
Source: Auction.com Report a problem | ||
| 5/28/2019 | Price change | $85,259-1.6%$58/sqft |
Source: Auction.com Report a problem | ||
| 5/25/2019 | Price change | $86,620-0.2%$59/sqft |
Source: Auction.com Report a problem | ||
| 5/23/2019 | Listed for sale | $86,809-34.9%$60/sqft |
Source: Auction.com Report a problem | ||
| 5/14/2004 | Sold | $133,400+6.7%$91/sqft |
Source: Public Record Report a problem | ||
| 7/19/2002 | Sold | $125,000$86/sqft |
Source: Public Record Report a problem | ||
Public tax history
| Year | Property taxes | Tax assessment |
|---|---|---|
| 2025 | $3,173 +0.5% | $56,480 |
| 2024 | $3,158 +11.4% | $56,480 +30.3% |
| 2023 | $2,835 +2.5% | $43,350 |
| 2022 | $2,767 -0.4% | $43,350 |
| 2021 | $2,777 +9.6% | $43,350 +22% |
| 2020 | $2,533 -6.3% | $35,540 |
| 2019 | $2,704 +37.3% | $35,540 -8.5% |
| 2018 | $1,970 | $38,850 |
| 2017 | $1,970 +0.2% | $38,850 |
| 2016 | $1,965 +0.4% | $38,850 |
| 2015 | $1,958 +9.3% | $38,850 +2.9% |
| 2014 | $1,792 -0.1% | $37,770 |
| 2013 | $1,793 +1.1% | $37,770 |
| 2012 | $1,773 -4.1% | $37,770 -13.7% |
| 2011 | $1,849 +2% | $43,760 |
| 2010 | $1,813 +2.3% | $43,760 +0% |
| 2009 | $1,772 +2.4% | $43,757 -10% |
| 2008 | $1,730 -19.1% | $48,619 |
| 2007 | $2,139 -40.6% | $48,619 |
| 2006 | $3,602 +1.7% | $48,619 +0.1% |
| 2005 | $3,543 -0.6% | $48,549 |
| 2004 | $3,566 +3.2% | $48,549 |
| 2003 | $3,456 +45.1% | $48,549 +41.7% |
| 2002 | $2,381 -0.3% | $34,269 |
| 2001 | $2,388 -0.1% | $34,269 |
| 2000 | $2,390 +23.8% | $34,269 +25.4% |
| 1999 | $1,930 | $27,328 |
Find assessor info on the county website
Neighborhood: 44094
Nearby homes
- $170,9002 bd1 ba975 sqft861 Birchwood Dr, Willoughby, OH 44094Off Market
- $249,1004 bd2 ba1.7k sqft885 Birchwood Dr, Willoughby, OH 44094Off Market
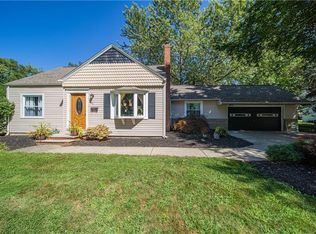
- $165,4002 bd1 ba880 sqft849 Birchwood Dr, Willoughby, OH 44094Off Market
- $28,910-- bd-- ba-- sqft885 Birchwood Dr, Willoughby, OH 44094Off Market
- $173,6002 bd1 ba1k sqft876 Tioga Trl, Willoughby, OH 44094Off Market
- $173,9003 bd1 ba1.1k sqft862 Tioga Trl, Willoughby, OH 44094Off Market
- $7,200-- bd-- ba-- sqft862 Tioga Trl, Willoughby, OH 44094Off Market
- $165,4001 bd1 ba650 sqft882 Tioga Trl, Willoughby, OH 44094Off Market
Nearby schools
GreatSchools rating
- 4/10Grant Elementary SchoolGrades: K-5Distance: 2.5 mi
- 6/10Willoughby Middle SchoolGrades: 6-8Distance: 5.3 mi
- 7/10South High SchoolGrades: 9-12Distance: 5.3 mi
Schools provided by the listing agent
- District: Willoughby-Eastlake - 4309
Source: MLS Now. This data may not be complete. We recommend contacting the local school district to confirm school assignments for this home.
Get a cash offer in 3 minutes
Find out how much your home could sell for in as little as 3 minutes with a no-obligation cash offer.
Estimated market value
$191,600
Get a cash offer in 3 minutes
Find out how much your home could sell for in as little as 3 minutes with a no-obligation cash offer.
Estimated market value
$191,600
- Ohio
- Lake County
- Willoughby
- 44094
- 871 Birchwood Dr
Nearby cities
Nearby zip codes
Other Willoughby Topics
