Skip main navigation
Active
  • Price cut: $100K (4/23)
    $1,050,000

    871 Blackbuck Ridge Dr, Lampasas, TX 76550

    5beds
    3,201sqft
    : 
    Loading
    Get pre-qualified
    Single Family Residence
    Built in 2023
    5 Acres Lot
    $-- Zestimate®
    $328/sqft
    $50/mo HOA

    What's special

    High beamed ceilingsLarge backyardInsulated three car garageLarge center islandAutomatic microwave drawerBarn with electricityVented recirculating hood system
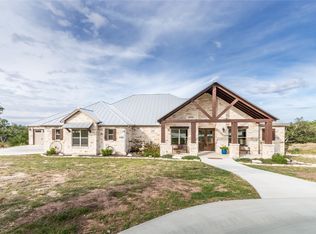
    Modern and luxurious, this Jace & Bowen Custom Builders home sits on 5 acres with a wildlife exemption and offers 5 bedrooms and 4.5 bathrooms with exceptional craftsmanship throughout. The grand entryway features soaring 20 foot ceilings, Nu Core luxury vinyl plank flooring, and high beamed ceilings that enhance the open layout. Quartz countertops and backsplash extend through the kitchen and baths, creating a cohesive modern design. The gourmet kitchen highlights quartz surfaces, a large center island, maple cabinetry, and Moen fixtures. ZLINE Energy Star rated appliances include a dual gas/electric range oven, pot filler, automatic microwave drawer, and a vented recirculating hood system. The primary bath features a mirrored barn door entry, dual vanities with quartz counters, a spacious walk in quartz shower with handheld sprayer, and a soaking tub accented by a chandelier and wall mounted TV. The adjoining walk in closet offers custom built ins. A dedicated office with stunning built ins provides an elegant workspace. Anderson 100 Series windows with Fibrex frames fill the home with natural light. The upstairs loft with full bath offers flexibility for an additional bedroom or living area. The insulated three car garage includes a sauna, storage, and an acclimatized room with cooled walk-in space. A 500 gallon underground propane tank and 3,000 gallon water storage tank add efficiency. Outdoor living features a covered back porch with gas log fireplace plumbed for an outdoor kitchen, a large backyard currently being fenced in, and a barn with electricity.
    269 days
    |
    157
    |
    11
    |

    Zillow last checked:

    Listing updated:

    Listed by:

    Kayla Runge (512)755-5880,

    eXp Realty LLC

    Source: Central Texas MLS,MLS#: 593975MLS LogoOriginating MLS: Four Rivers Association of REALTORS

    Loading...

      Facts & features

      Interior

      Bedrooms & bathrooms
      • Bedrooms: 5
      • Bathrooms: 5
      • Full bathrooms: 4
      • 1/2 bathrooms: 1
      Primary bedroom
      • Level: Main
      Primary bathroom
      • Level: Main
      Kitchen
      • Level: Main
      Heating
      • Central, Electric, Fireplace(s), Heat Pump, Propane, Multiple Heating Units
      Cooling
      • Central Air, Electric, Heat Pump, 3+ Units
      Appliances
      • Included: Dryer, Dishwasher, Exhaust Fan, Electric Water Heater, Disposal, Gas Range, Refrigerator, Range Hood, Tankless Water Heater, Washer, Some Electric Appliances, Some Gas Appliances, Microwave, Range, Water Softener Owned
      • Laundry: Washer Hookup, Electric Dryer Hookup, Inside, Laundry in Utility Room, Main Level, Laundry Room
      Features
      • Beamed Ceilings, Bookcases, Built-in Features, Ceiling Fan(s), Chandelier, Double Vanity, Entrance Foyer, High Ceilings, Home Office, In-Law Floorplan, Primary Downstairs, Multiple Living Areas, Main Level Primary, Open Floorplan, Pull Down Attic Stairs, Recessed Lighting, Storage, Skylights, Soaking Tub, Sauna, Separate Shower
      • Flooring: Vinyl
      • Windows: Double Pane Windows, Skylight(s), Window Treatments
      • Attic: Pull Down Stairs
      • Number of fireplaces: 2
      • Fireplace features: Gas, Gas Log, Living Room, Masonry, Stone, Outside
      Interior area
      • Total interior livable area: 3,201 sqft

      Property

      Parking
      • Total spaces: 3
      • Parking features: Attached, Garage, Garage Door Opener, RV Access/Parking, Garage Faces Side
      • Attached garage spaces: 3
      Features
      • Levels: Two
      • Stories: 2
      • Patio & porch: Covered, Porch
      • Exterior features: Other, Porch, Rain Gutters, See Remarks, Fire Pit, Propane Tank - Owned
      • Pool features: None
      • Fencing: None
      • Has view: Yes
      • View description: None
      • Body of water: None
      Lot
      • Size: 5 Acres
      • Topography: Rolling
      Details
      • Parcel number: 114547

      Construction

      Type & style
      • Home type: SingleFamily
      • Architectural style: Contemporary/Modern
      • Property subtype: Single Family Residence
      Materials
      • Board & Batten Siding, Glass, HardiPlank Type, ICAT Recessed Lighting, Masonry, Stone Veneer, Spray Foam Insulation
      • Foundation: Slab
      • Roof: Composition,Shingle
      Condition
      • Resale
      • Year built: 2023
      Details
      • Builder name: Jace & Bowen Custom

      Utilities & green energy

      • Sewer: Septic Tank
      • Water: Private, Well
      • Utilities for property: Electricity Available, Natural Gas Available, Propane, Underground Utilities

      Community & HOA

      Community
      • Features: Gated
      • Security: Gated Community, Prewired, Security System Owned, Controlled Access, Smoke Detector(s)
      • Subdivision: Ranches At Blackbuck Ridge
      HOA
      • Has HOA: Yes
      • HOA fee: $50 monthly
      • HOA name: Ranches at Blackbuck
      Location
      • Region: Lampasas

      Financial & listing details

      • Price per square foot: $328/sqft
      • Date on market: 10/9/2025
      • Cumulative days on market: 270 days
      • Listing agreement: Exclusive Right To Sell
      • Listing terms: Cash,Conventional,FHA,VA Loan
      • Electric utility on property: Yes
      • Road surface type: Paved

        Estimated market value

        Not available

        Estimated sales range

        Not available

        Not available

        Price history

        DateEventPrice
        4/23/2026Price change$1,050,000-8.7%$328/sqft
        Source: Central Texas MLS #593975 Report a problem
        3/11/2026Price change$1,150,000-9.8%$359/sqft
        Source: eXp Realty #593975 Report a problem
        11/6/2025Price change$1,275,000-1.2%$398/sqft
        Source: Central Texas MLS #593975 Report a problem
        10/9/2025Listed for sale$1,290,000-0.7%$403/sqft
        Source: Unlock MLS #7363723 Report a problem
        9/20/2025Listing removed$1,299,000$406/sqft
        Source: Unlock MLS #4736089 Report a problem
        8/27/2025Price change$1,299,000-7.1%$406/sqft
        Source: Unlock MLS #4736089 Report a problem
        3/20/2025Listed for sale$1,399,000+656.2%$437/sqft
        Source: Unlock MLS #4736089 Report a problem
        1/21/2022Sold--
        Source: HLMLS as distributed by MLS GRID #158615 Report a problem
        1/10/2022Contingent$185,000$58/sqft
        Source: Unlock MLS #7073020 Report a problem
        1/3/2022Listed for sale$185,000$58/sqft
        Source: Unlock MLS #7073020 Report a problem

        Public tax history

        Tax history is unavailable.

        Monthly payment

        Est. payment

        Payment breakdown

        Explore the cost of this home by adjusting the details. Changes won't be saved.
        All calculations are estimates and provided by Zillow, Inc. for informational purposes only. Actual amounts may vary.
        HOA fees may include property taxes on listings classified as Co-Ops. Contact the listing agent and/or owner for fee details.
        Mortgage interest rates are dependent on a number of factors, including credit score, down payment, and repayment length. Interest rate data provided by Zillow Group Marketplace, Inc. as of 1/1/1970 from various mortgage lenders with which we have lead or other similar arrangements; the Estimated Payment is an average of those rates.
        See how much you could borrow to make a competitive offer.

        Climate risks

        Neighborhood: 76550

        Getting around

        0 / 100
        Car-Dependent
        18 / 100
        Somewhat Bikeable

        Nearby schools

        GreatSchools rating
        Schools provided by the listing agent
        • Elementary: RJ Richy Elementary School
        • Middle: Burnet Middle School
        • High: Burnet High School
        • District: Burnet Consolidated ISD

        Source: Central Texas MLS. This data may not be complete. We recommend contacting the local school district to confirm school assignments for this home.

        A local agent can set up tours, give advice and negotiate with sellers.

        A local lender can help you make sure your offer is ready when you are.

        Browse local experts

        Similar homes

        Skip to the end of the carouselSkip to the beginning of the carousel